Korean studio IROJE KHM Architects designed this remarkable house with a hipped roof in South Korea.
House with a hipped roof – an original roof structure

The focus is a quiet, private garden positioned at the center of the house with a hipped roof and offering a wonderful view of nature. Only residents and their guests can enjoy it. The decor creates a sense of calm, while the minimalist interior lets the architecture shine. Openings in the pitched roof reveal well-kept gardens, and interior glass walls allow views into the distinctive outdoor space. This private retreat distinguishes the house from surrounding city apartments. A series of exterior stairs leads to the central courtyard, which sits above the lower garden level. The interior view is as charming as the exterior, while the lower floor has a cool, cave-like atmosphere.
The house with a hipped roof offers protection from prying eyes

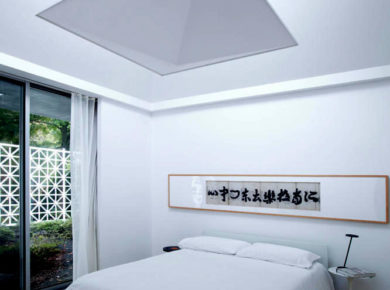
In contrast to the green natural setting, the interior is ultra-modern, with a palette of white surfaces, wooden floors and light tones. Zigzag elements are visible inside and out through the glass. The irregular ceilings follow the unusual roof shape, creating varied interior and exterior views. The minimalist design allows the architecture to stand out. The kitchen has bright white countertops, furniture and appliances, all with a linear form. The bathroom uses frosted glass walls, creating an open feeling while still ensuring privacy. Glass walls trace the contours of the entire house and invite views into the courtyard garden. It is simply amazing. This house with a hipped roof brings a little peace and quiet to this vibrant South Korean city.
The house with a hipped roof ensures peace and relaxation

Modern house with an original roof shape

A series of wooden stairs connects garden, courtyard and interior


Zigzag elements lift the mood

Room with a hipped roof and magnificent architecture


The minimalist interior gives the house an elegant look

Glass walls allow views from the interior to the outside

The ceiling follows the unusual roof shape



 Anna Lohan
 miranda_shida
 Peter Dark
 Theresa V. Adams