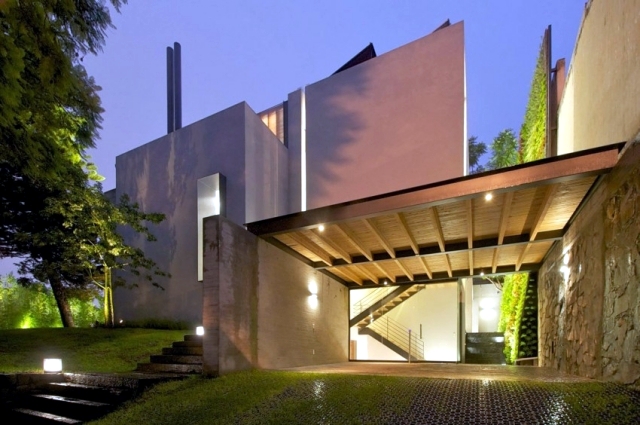
Casa Jacaranda is a modern newly built villa in a residential area in the Mexican city of Zapopan, Guadalajara. Situated on an elevated plot the property enjoys unobstructed views of the surrounding green spaces and views. The villa bears the signature of Hernandez Silva and stands out for its ultra modern style.
Casa Jacaranda: new concrete villa in an exclusive location

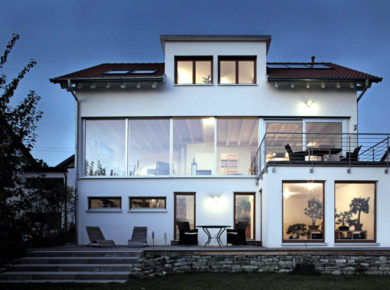
From the street, the new villa offers a high degree of privacy. A stone staircase leads to the main entrance, with covered parking to the right. Wooden slats on the roof terrace filter incoming sunlight and soften the strict geometry of the building.
Private residence with a contemporary look

The massive concrete structure gains visual lightness through the use of glass at the rear. The property is arranged over three floors. The main living area opens onto a terrace overlooking the landscape and offers a panoramic view of the city. Upstairs, the spacious master bedroom includes balconies.
Modern concrete house with a flat roof and a window to the front

The interior is enlivened by bright colors: yellow in the dining room and red-orange on the living terrace. A vertical green wall becomes a highlight in the kitchen. Wood brings warmth inside, while the natural stone exterior adds a cool, calm note.
Bright bedrooms upstairs

The veranda, balconies and idyllic garden, complete with a small pond, are ideal places to relax at this newly built villa. Lounge furniture, hammocks and rocking chairs invite residents to unwind.
Photos: Mito Covarrubias
The ground floor is wheelchair accessible seat connected to the terrace and garden

Villa on an elevated site

Jacarandas House by Hernandez Silva Arquitectos street facade

Smooth transition of interior and exterior space

New villa in a quiet location

The front of the house with a lawn mowed

Transparent glass facade allows plenty of light and air

The living room has direct access to the garden through sliding panels



 Peter Dark
 miranda_shida