
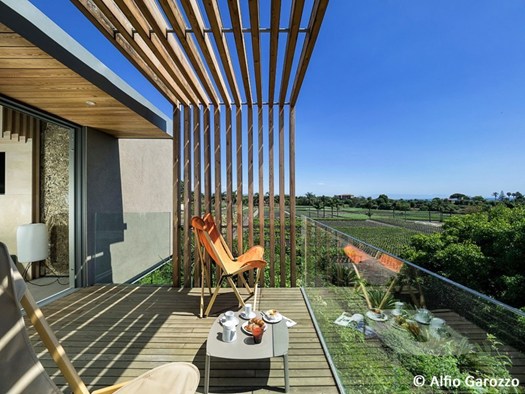
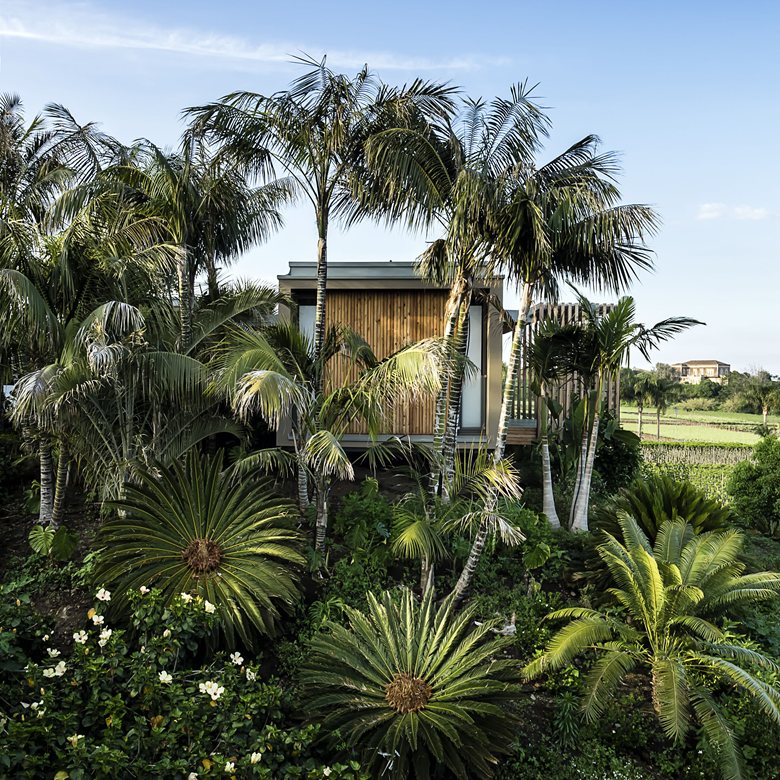
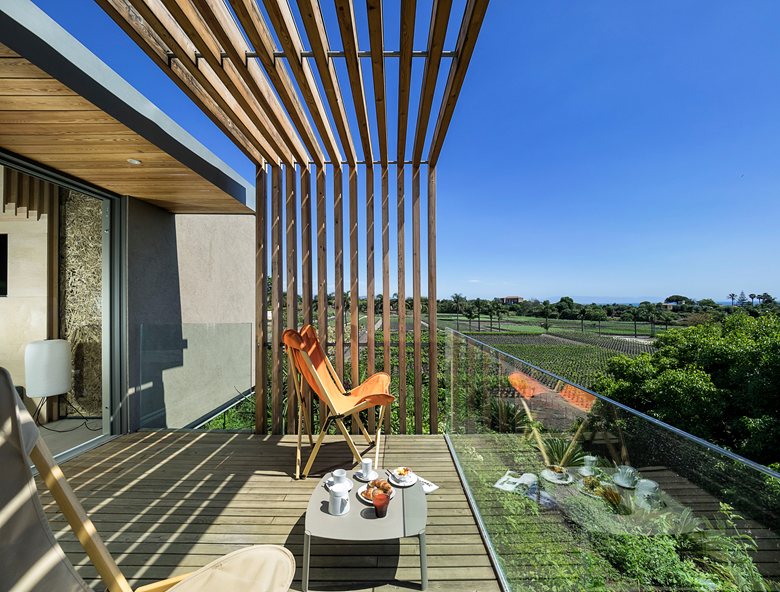
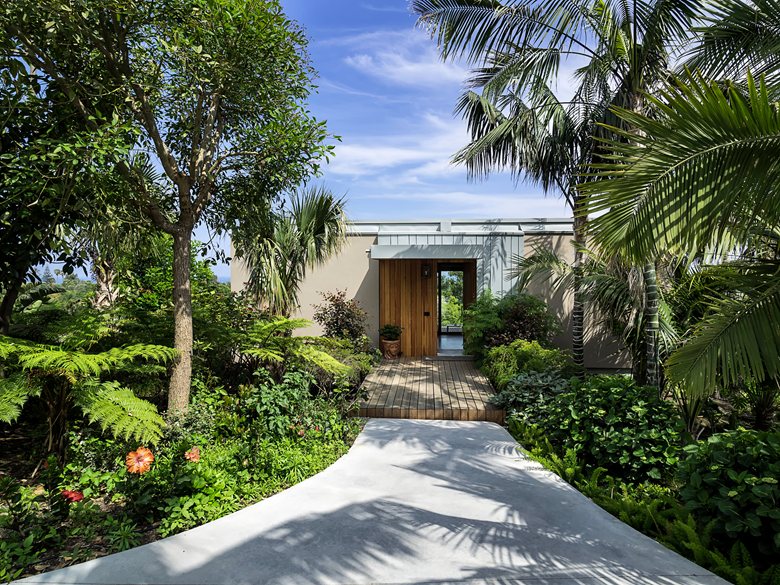
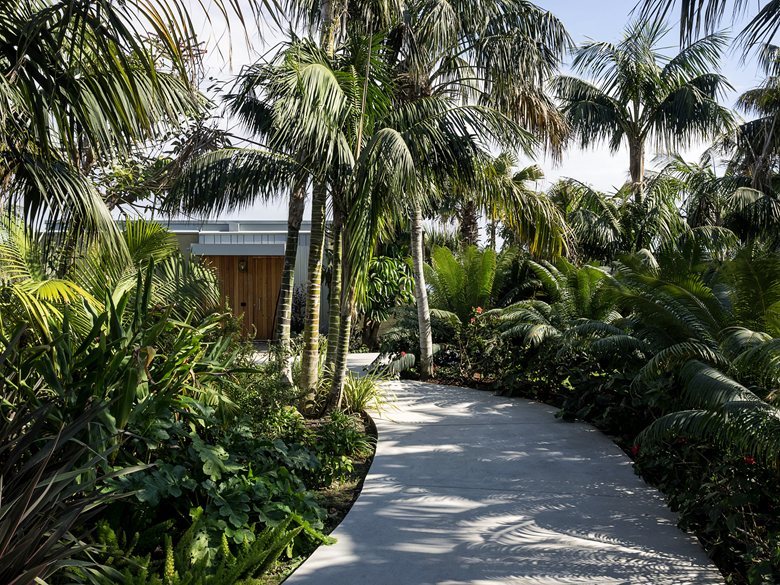
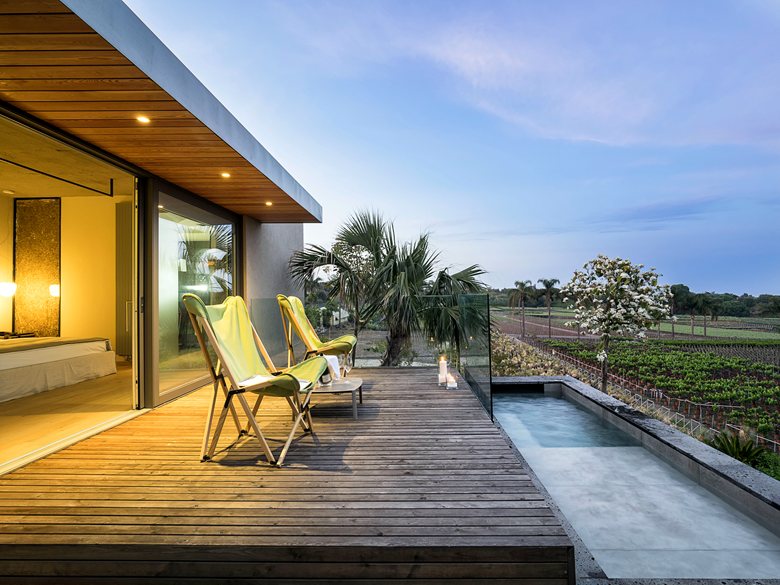
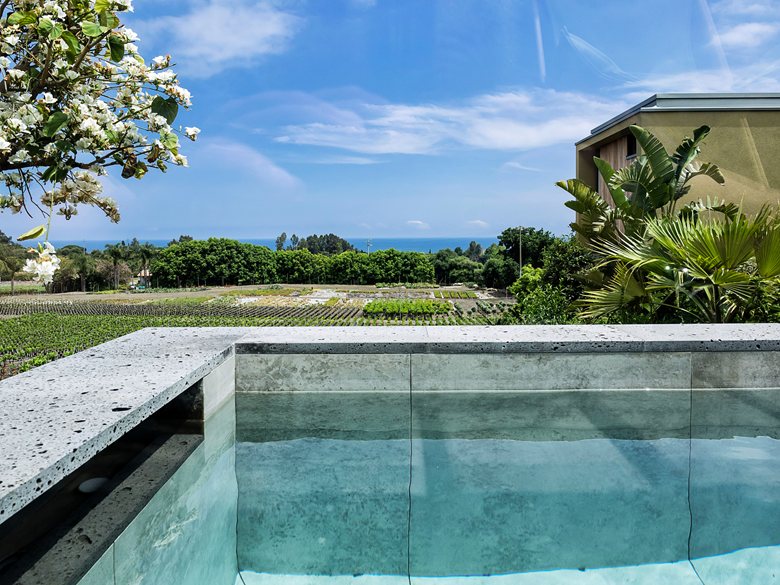
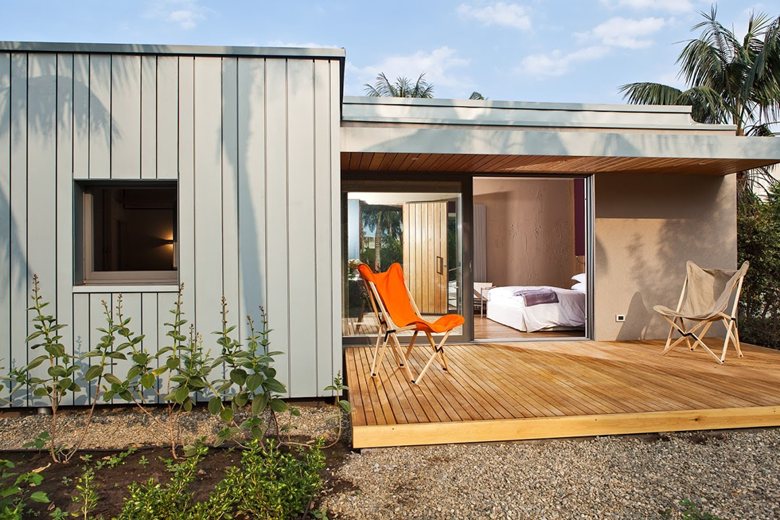
23/01/2017 – The Natural Lodges at the DonnaCarmela agritourism estate in Riposto, Catania, were designed by the Catania-based studio Balla | Calvagna. They are small dwellings immersed in lush vegetation and in a nursery specialized in Mediterranean plants.
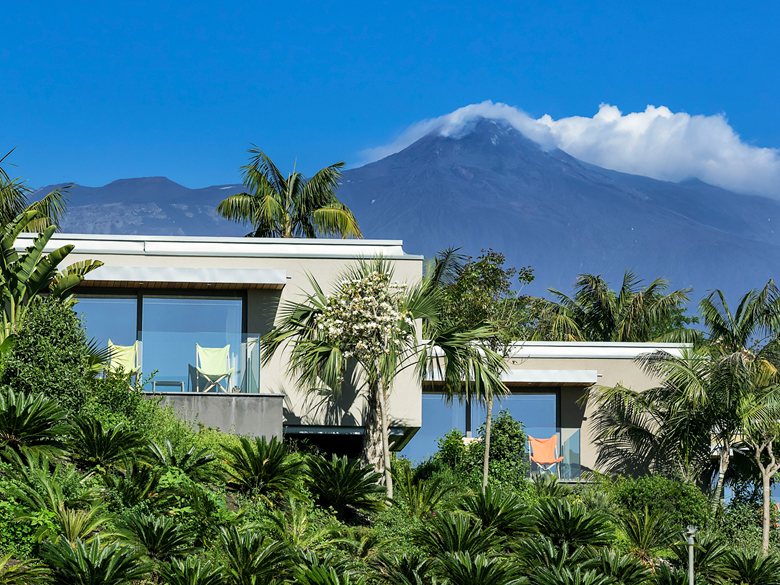
The new elements extend the agricultural hospitality structure in harmony with its setting. The modules are compact, regular rectangular volumes placed side by side in deliberate contrast with the surrounding nature.
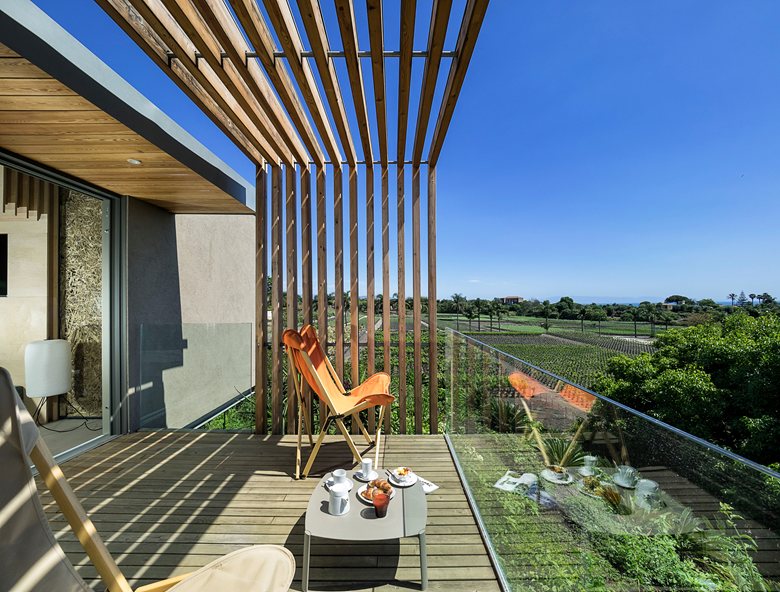
Set at the edge of an ancient lava flow, the lodges make habitable the change in level between the hospitality area uphill and the plant nursery below. This slope becomes a transition band, redesigned with a palm grove that creates an intermediate landscape, changing in thickness and following the natural morphology of the site.
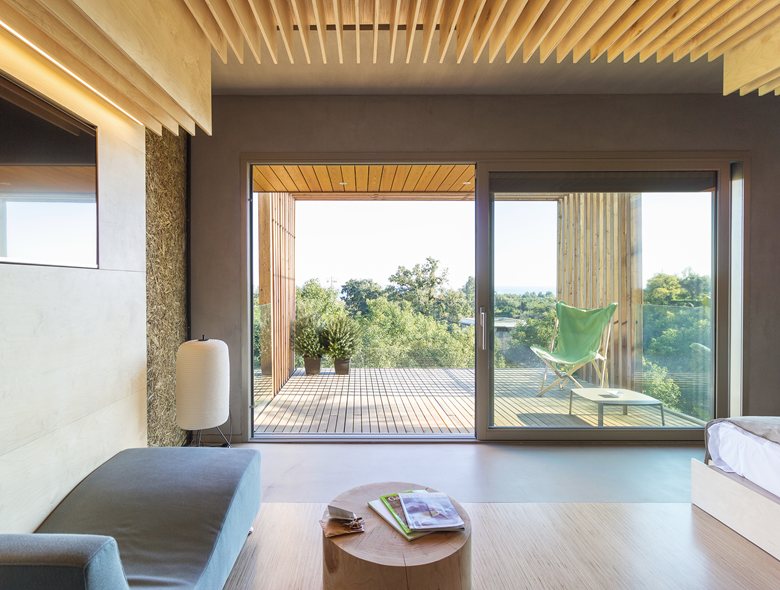
The visual relationships between the different areas are therefore transformed, and the lodges become mediating elements through which guests perceive the place. Staying in the lodges allows guests to resonate with the landscape: inside and outside answer one another.
In each lodge, the interior shell is intensely material and openly tied to the natural character of the site. The ceiling is made of raw clay with inserts of hemp, leaves and volcanic sand, giving the surface additional tactile and perceptive qualities.
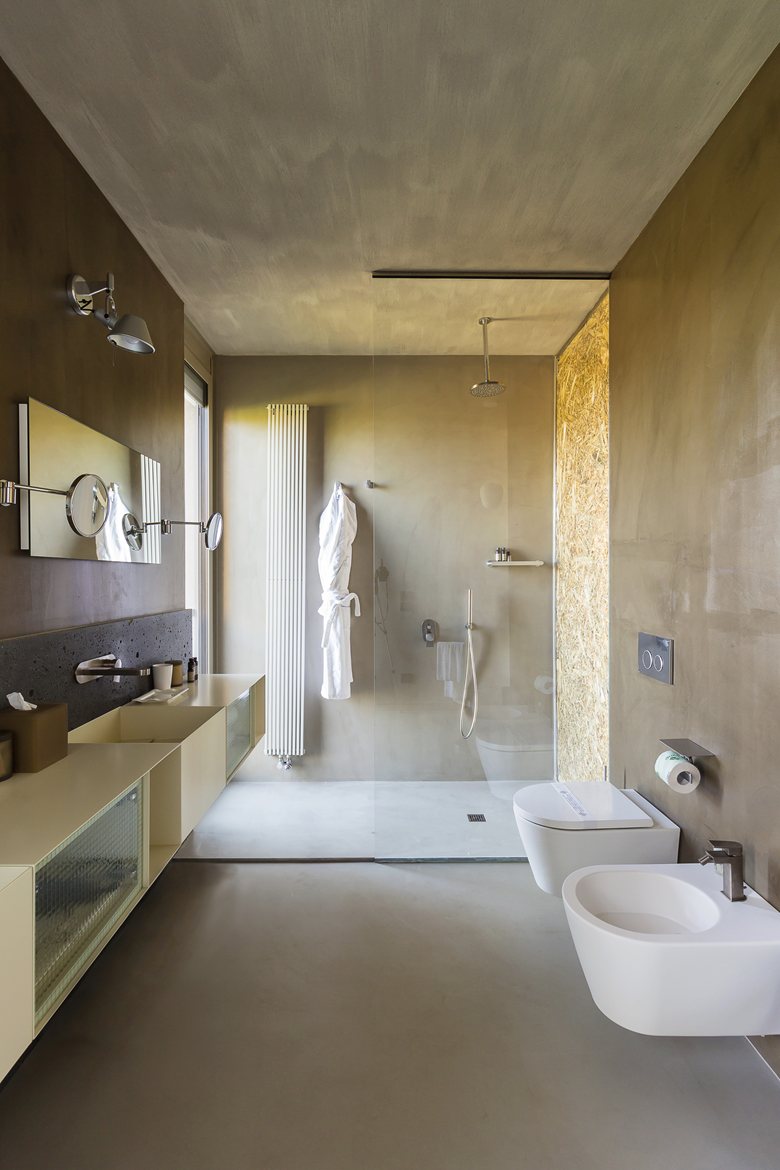
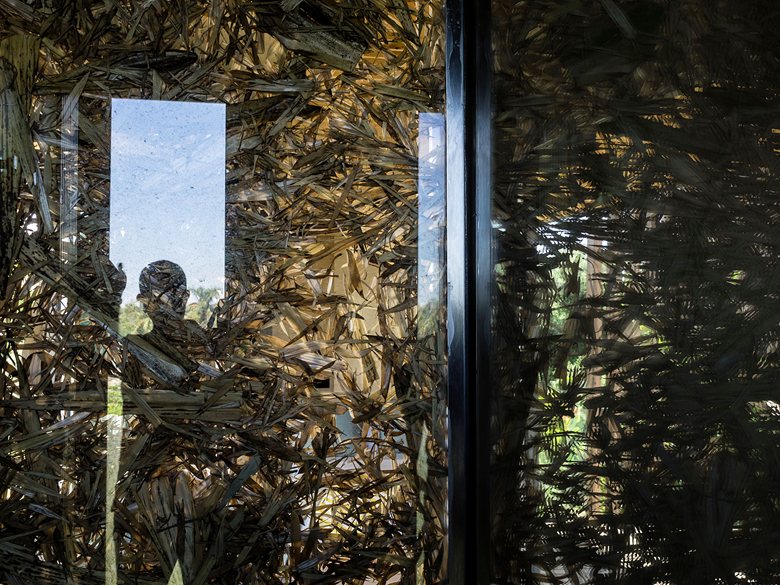
The bathroom is clad in Etna lava stone and clay-based resin. From there, the central room can be glimpsed through a material glass filter made with leaves, red pumice or expanded clay. These features are combined differently in each lodge, giving every unit a recognizable sensory identity and, in some cases, bringing the force and unpredictability of the surrounding nature inside.
There are four lodge types: single, family, forest and alcove.
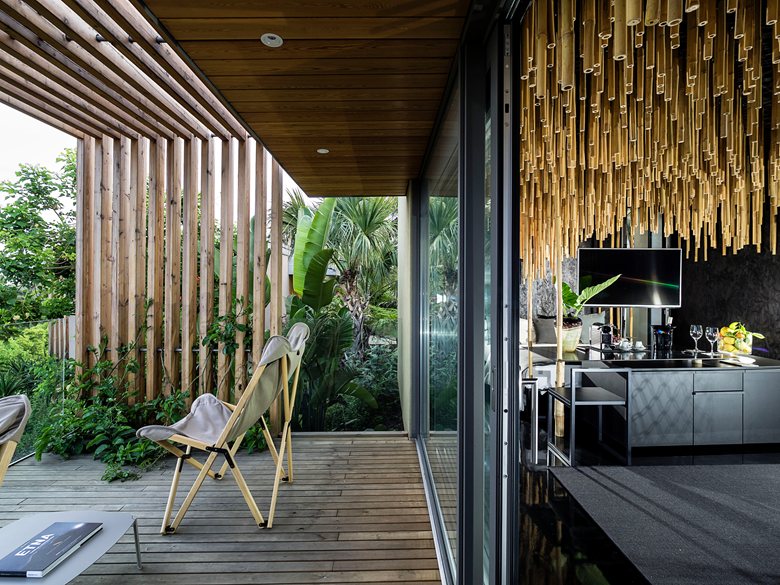
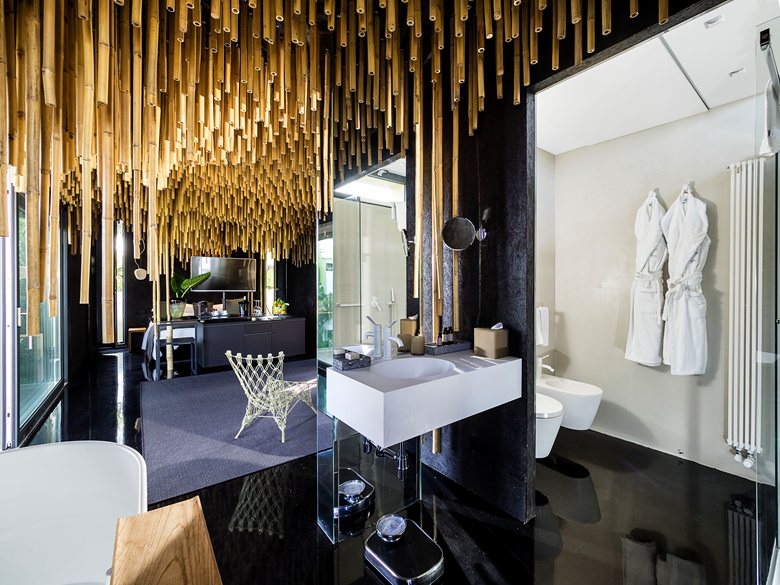
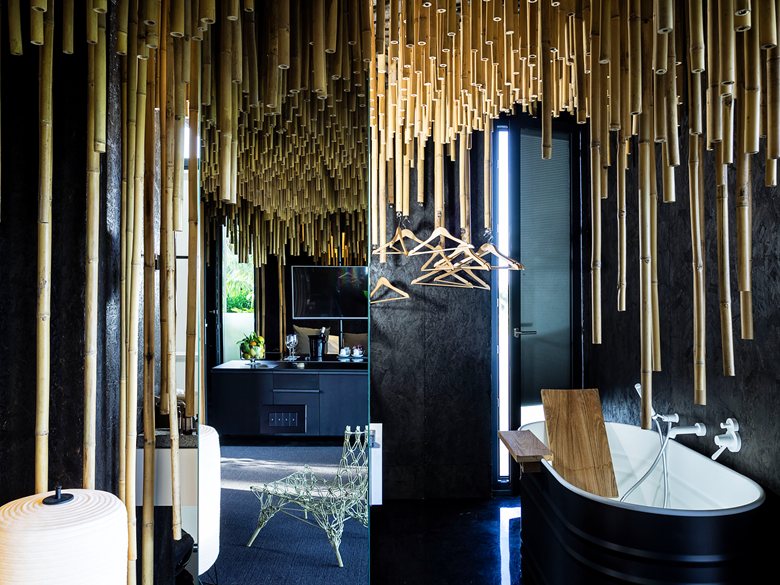
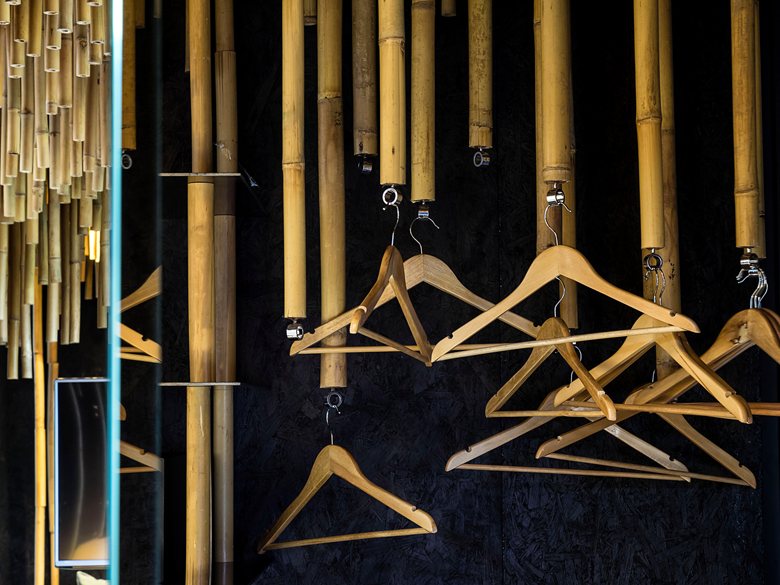
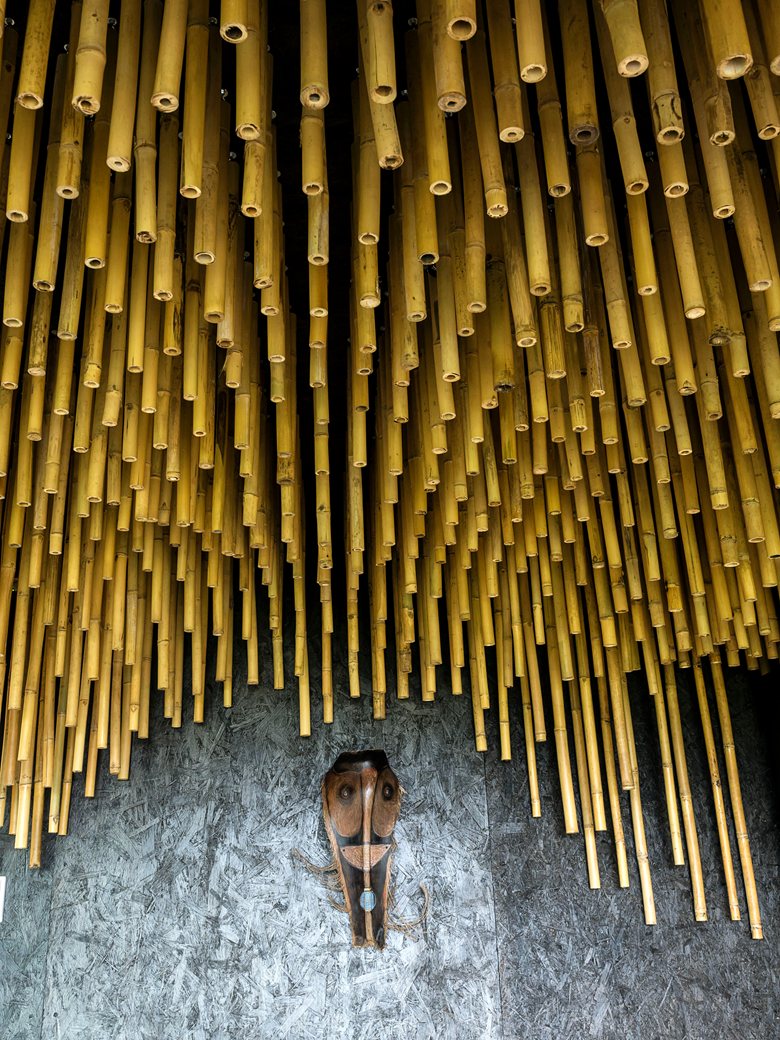
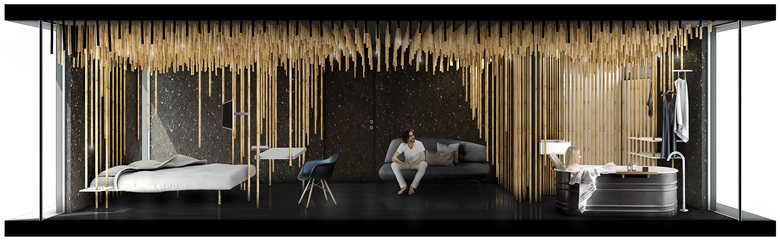
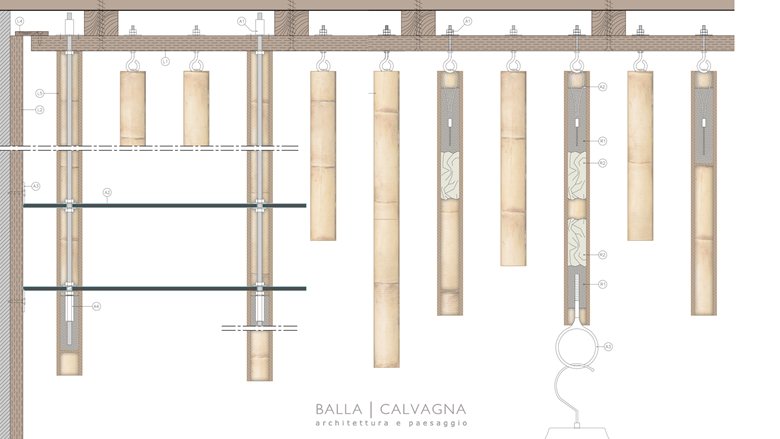
In the Forest Lodge, the interior is conceived as a dreamlike forest. The glossy black resin floor reflects the 2,500 bamboo canes that descend from the dark ceiling in an irregular pattern controlled through parametric software during the execution phase. The ceiling and walls are made of wood superficially charred with the Japanese Shou Sugi Ban technique.
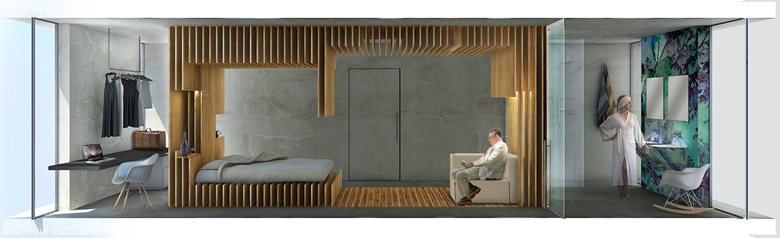
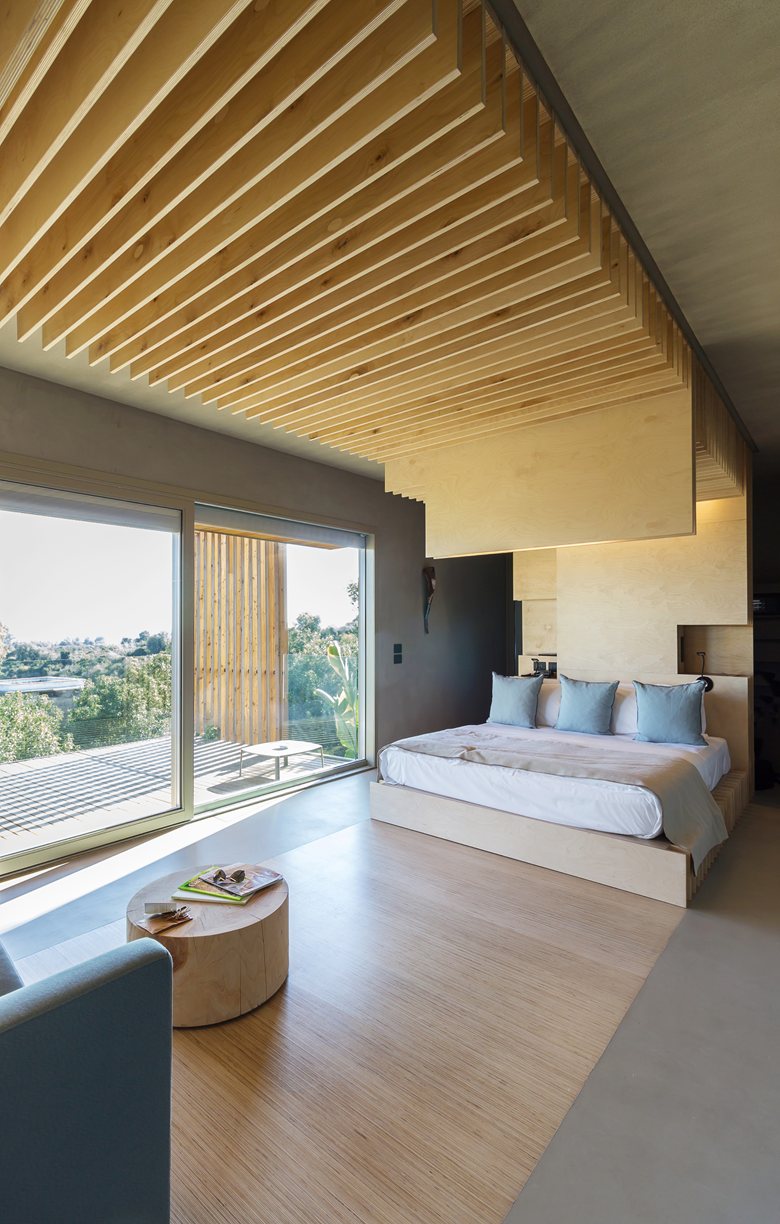
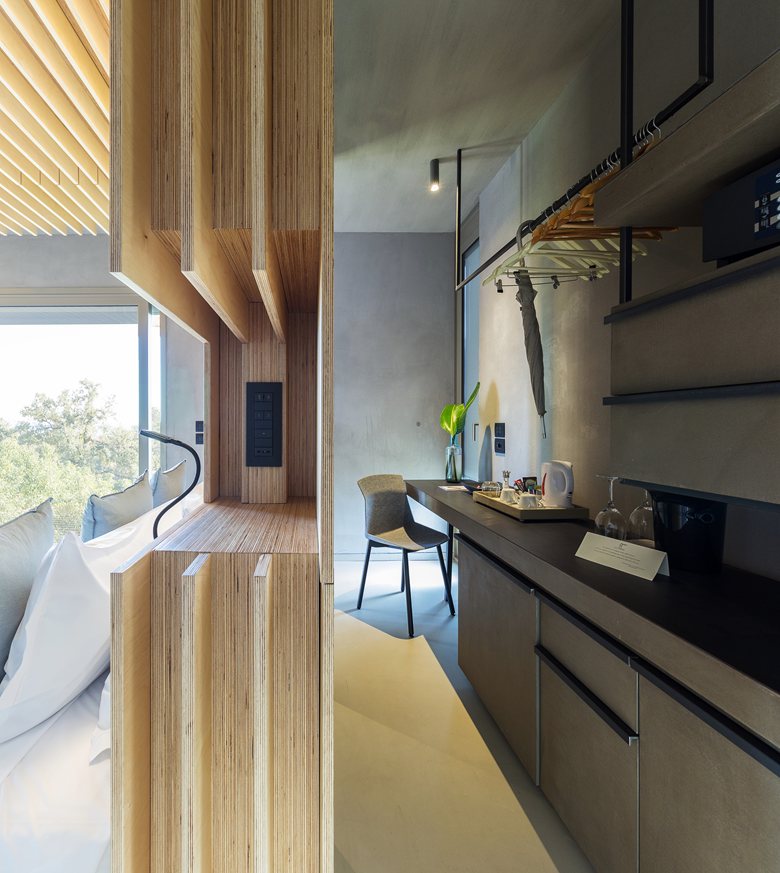
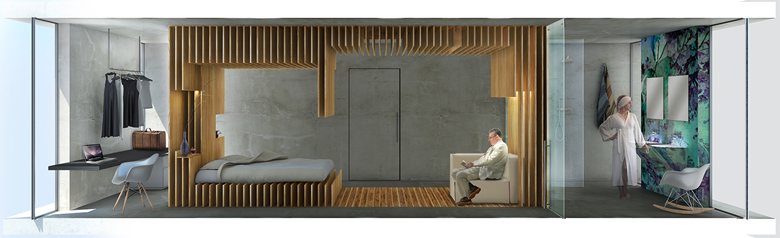
In the Alcove Lodge, the private bed area is carved into a habitable box made from shaped strips of poplar wood. The same element defines the bed, sofa, bedside tables and television niche, while also separating the alcove from the wardrobe and bathroom areas.

 Anna Lohan

 miranda_shida
 Taus Kishiev
 Theresa V. Adams
 Peter Dark


