29/01/2016 – Villa di Pianura, in the province of Pavia, was designed by the Milan studio deamicisarchitetti. Set within the so-called città diffusa, the house challenges the neutrality of a suburban context made of detached homes, plot boundaries and planning rules.
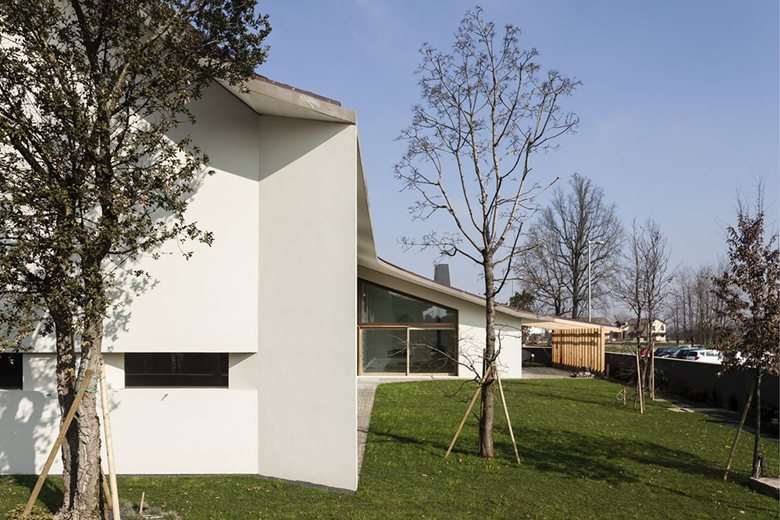
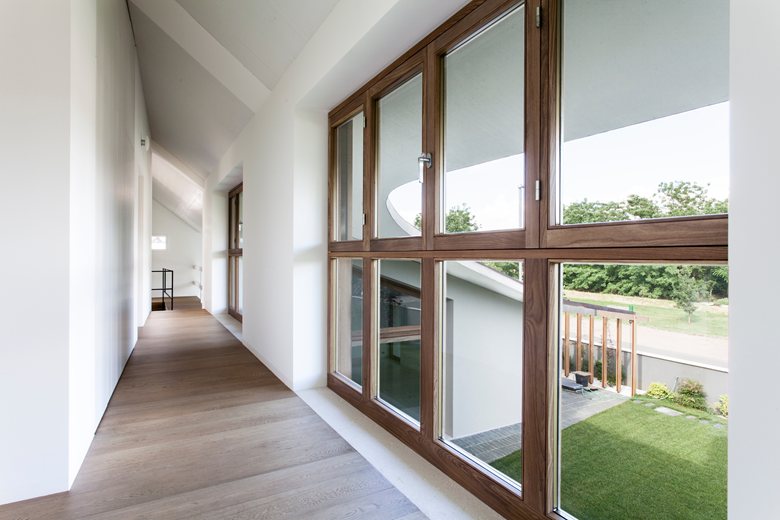
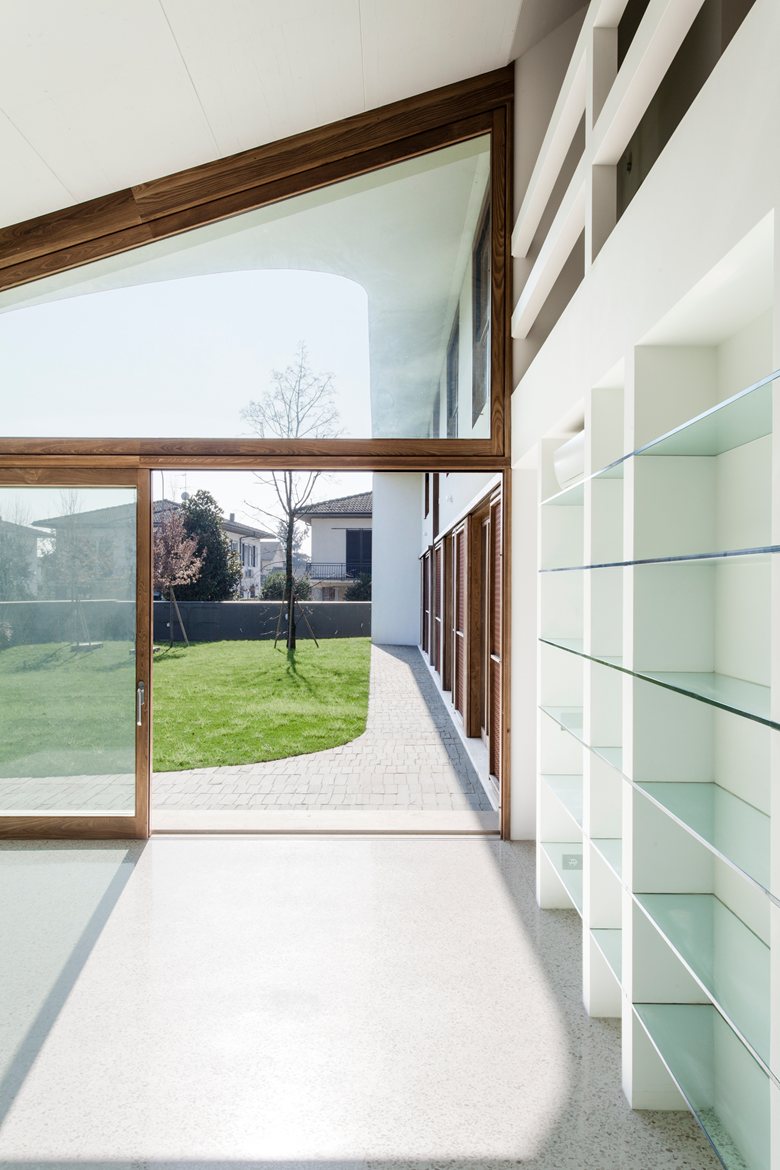
Rather than treating the house as an isolated object in the middle of its site, the architects used its position to create different edges and outdoor conditions. The side facing the street has a more urban character, while the garden side opens more generously to the landscape.
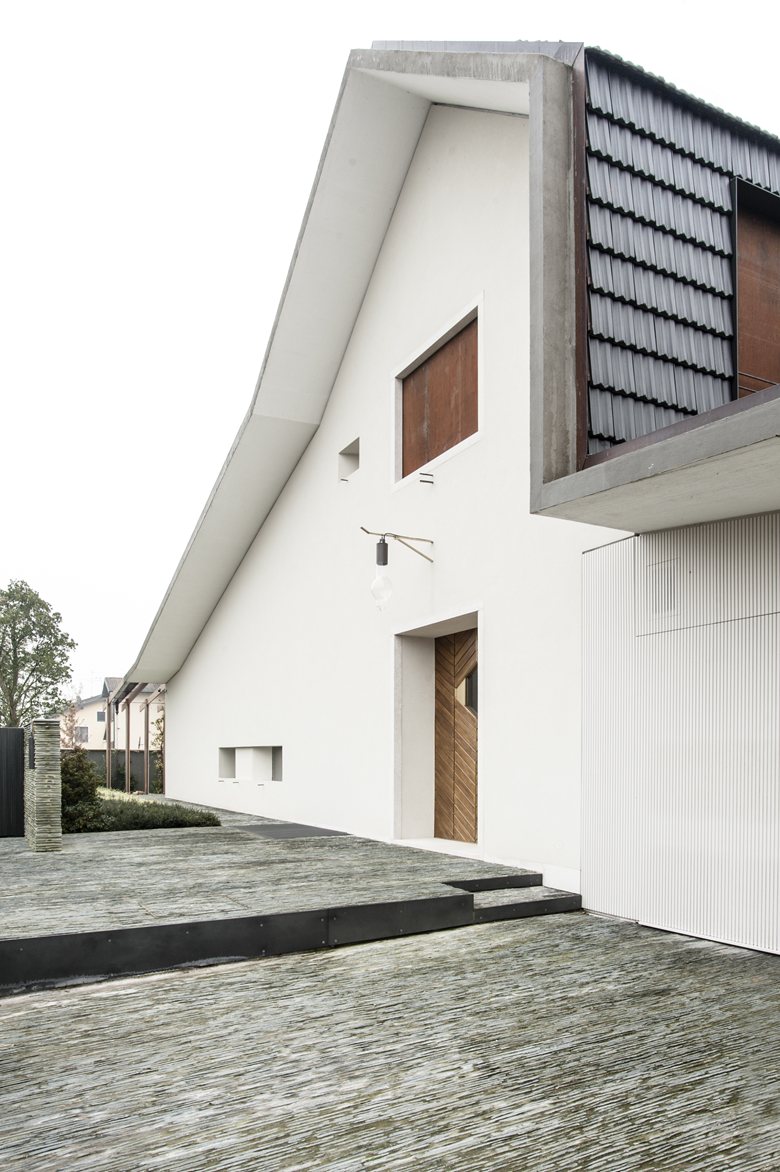
The house is therefore defined by two different attitudes: a more closed and protective front, and a more open inner face turned toward the garden. This contrast gives the villa a stronger relationship with its surroundings than the usual suburban layout.
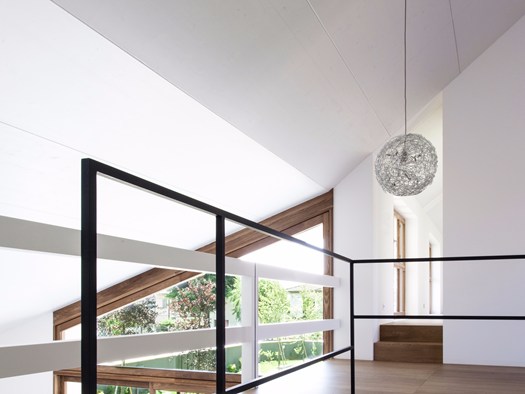
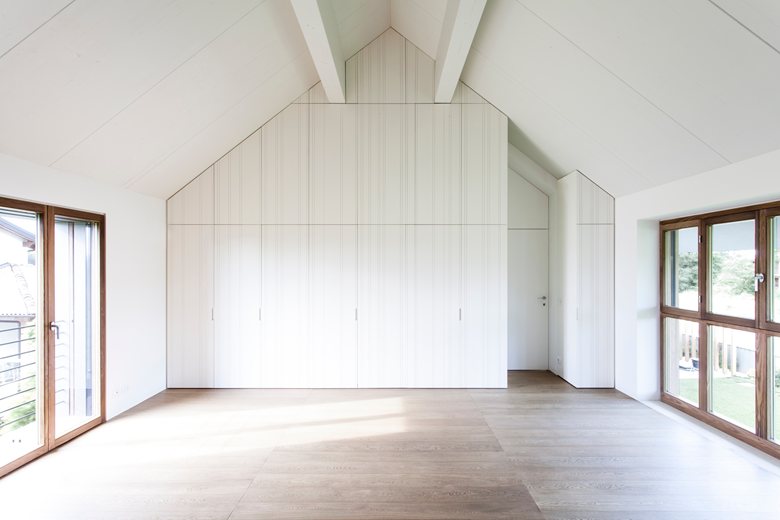
One of the most visible elements is the roof, which folds down toward the road-facing facade and recalls, in a contemporary way, the steep roofs of old farmhouses in the Po Valley.
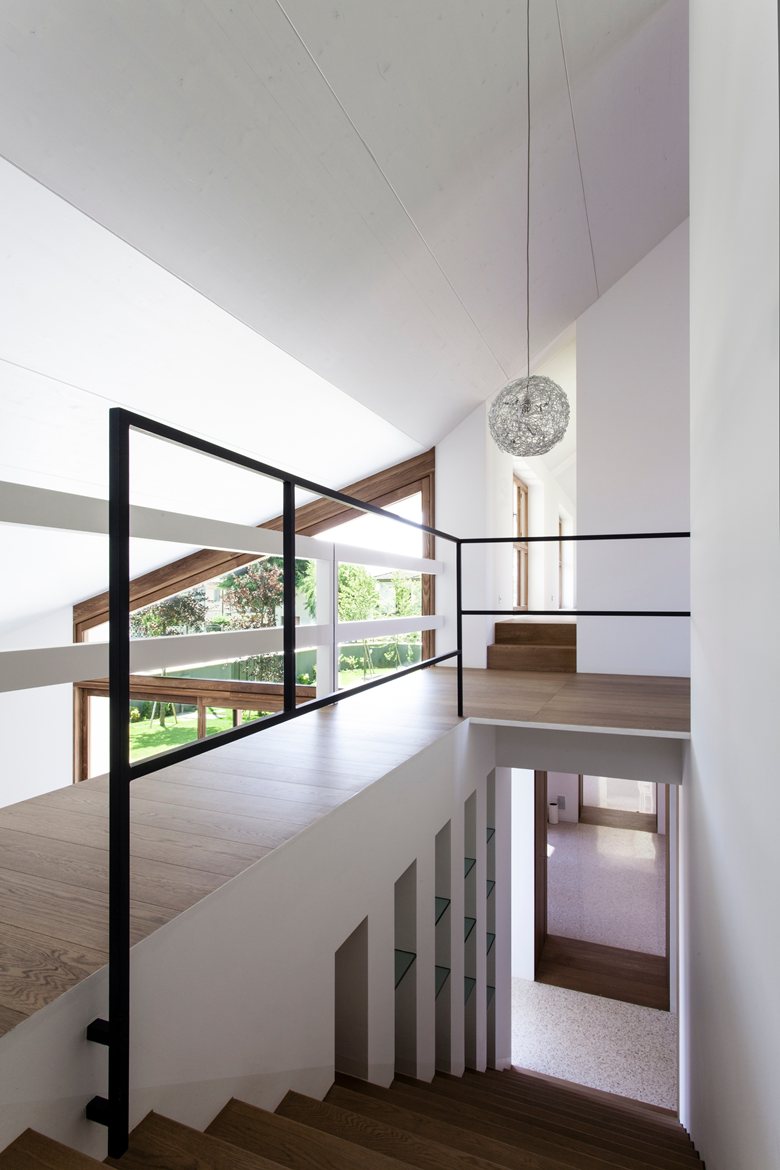
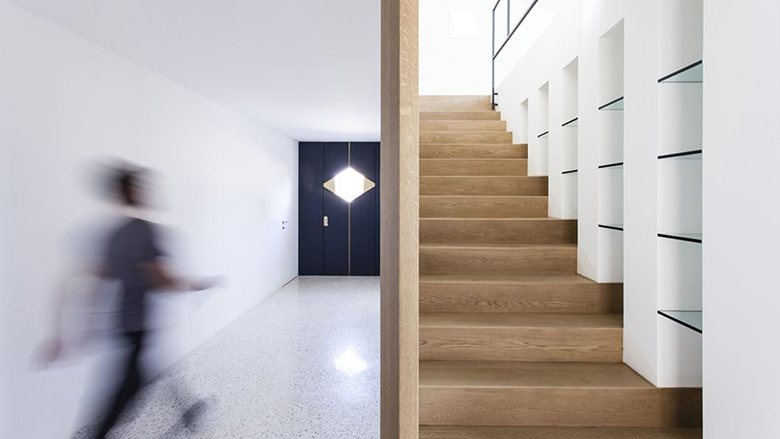
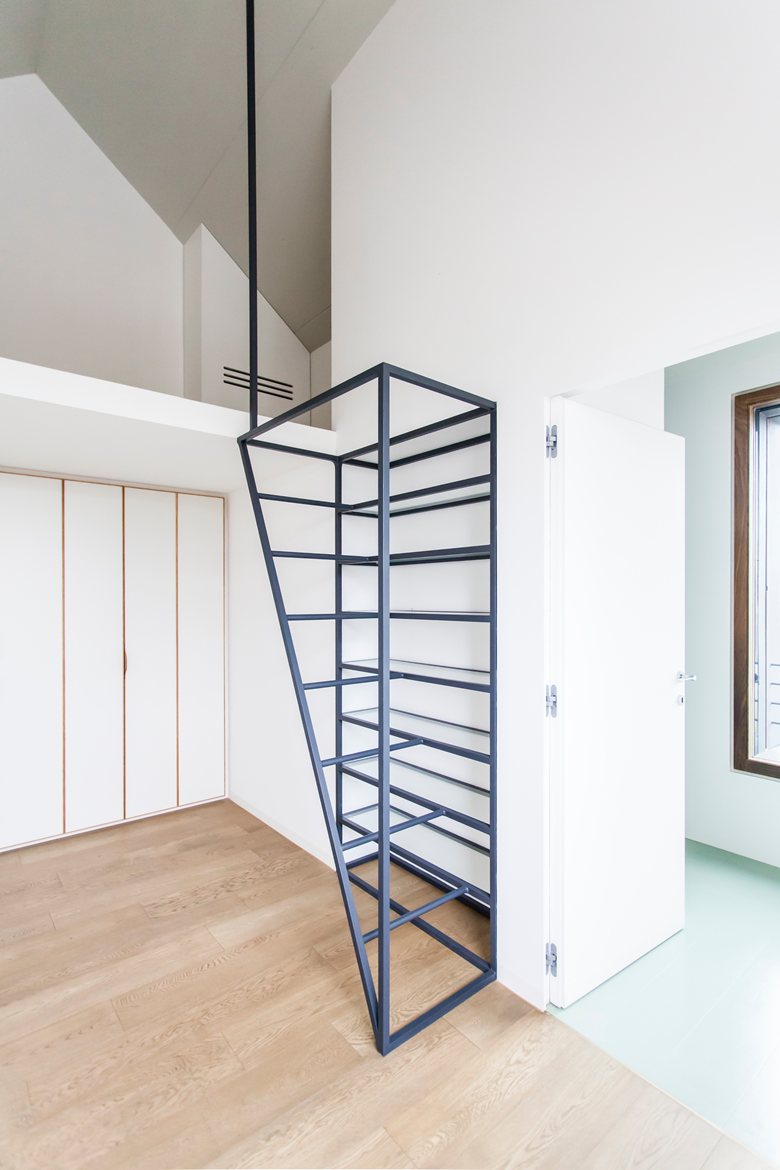
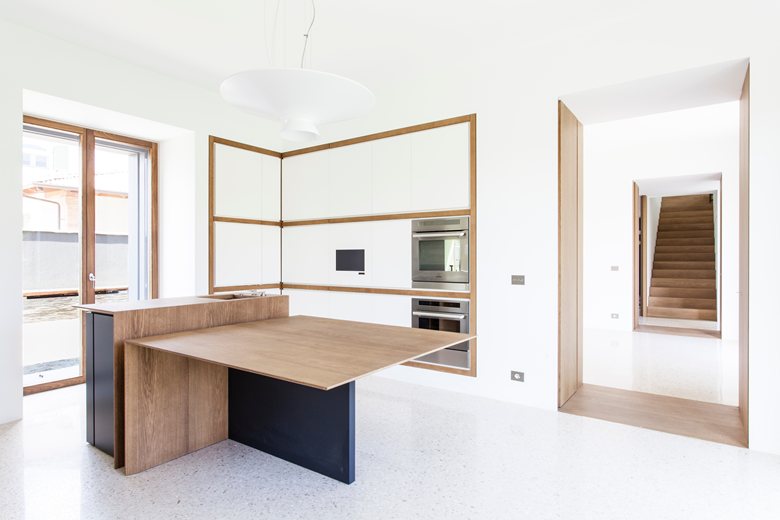
The interior furniture is integrated into the architecture. Elements such as the kitchen and bookcases are designed as functional parts of the walls, reinforcing the clean geometry of the rooms.

 miranda_shida
 Anna Lohan
 Peter Dark