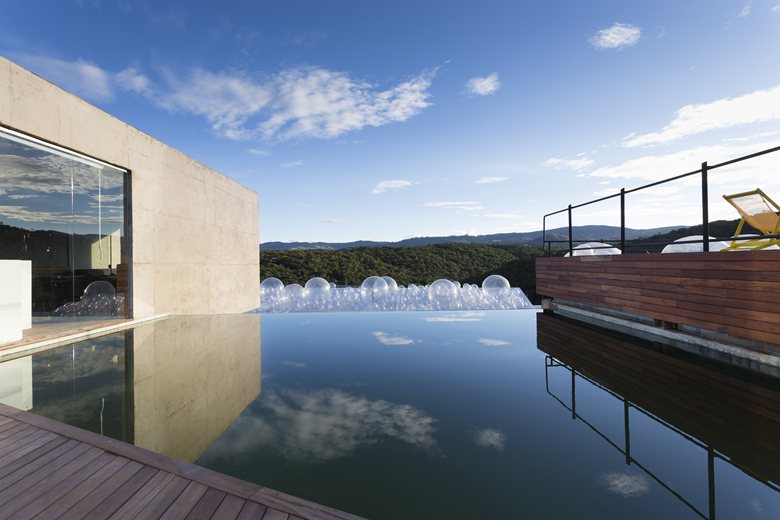
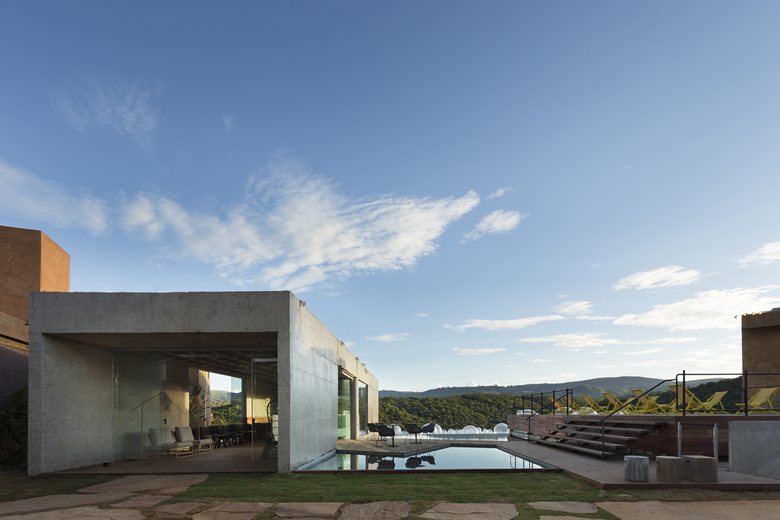
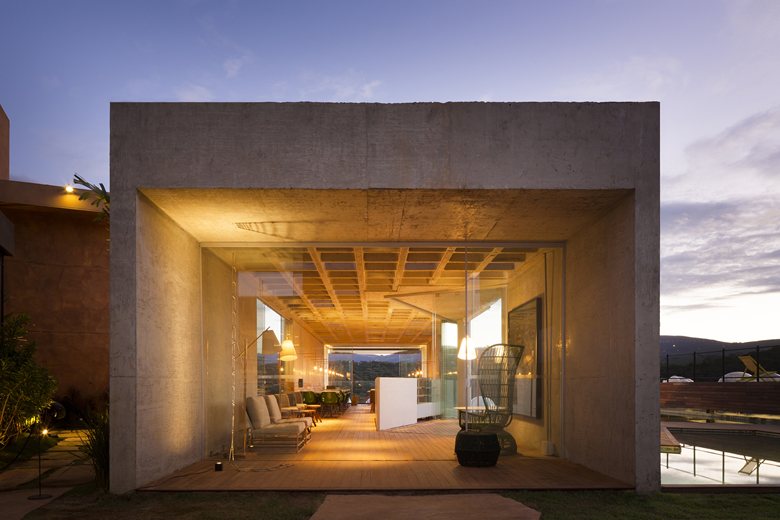
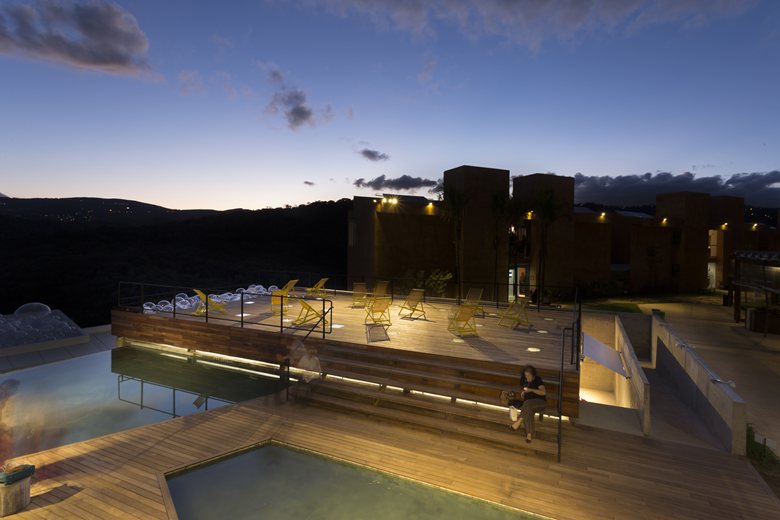
10/09/2015 – Pool-Bar-Galleryin Nova Lima, Brazil, is the result of cooperation between the studios BCMF and MACh. In just three months, they designed and built two raw-cement boxes connected by a swimming pool.
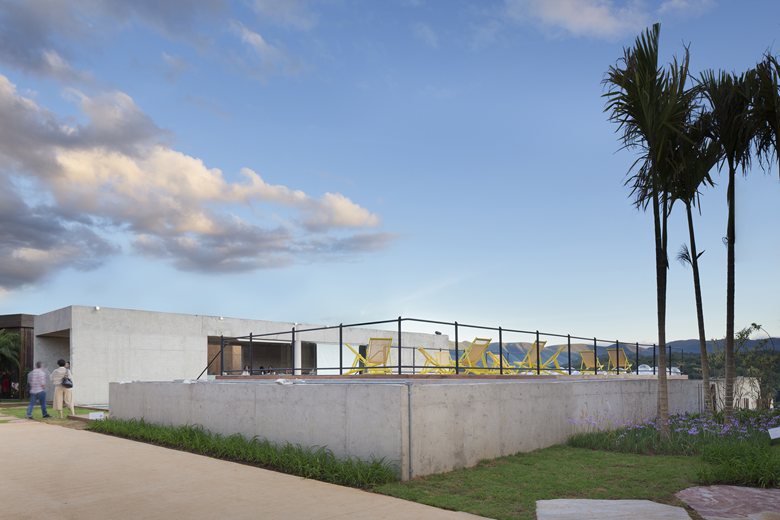
The structure, consisting of two simple volumes with an open space in the center, is located in the central area of a tourist complex made up of a series of bungalows overlooking the beautiful valleys of Nova Lima, only 12 km from the city of Belo Horizonte.
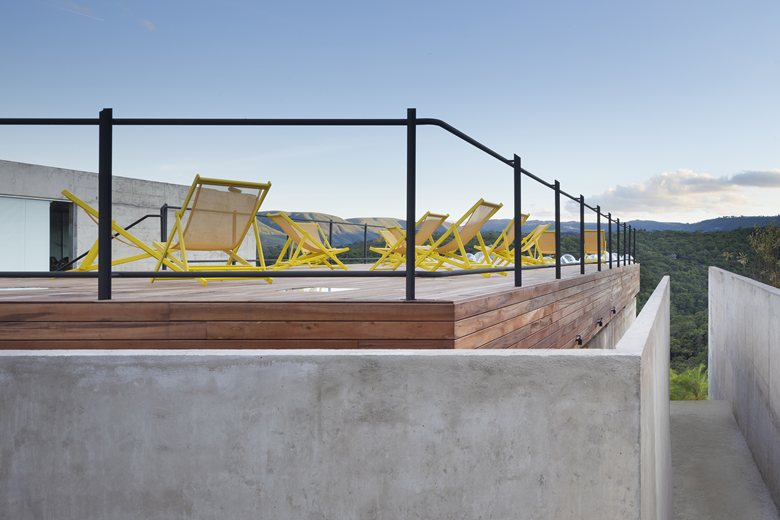
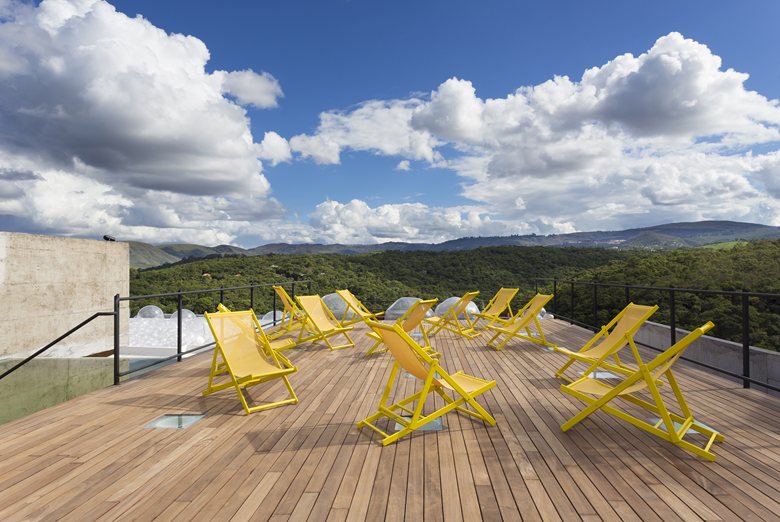
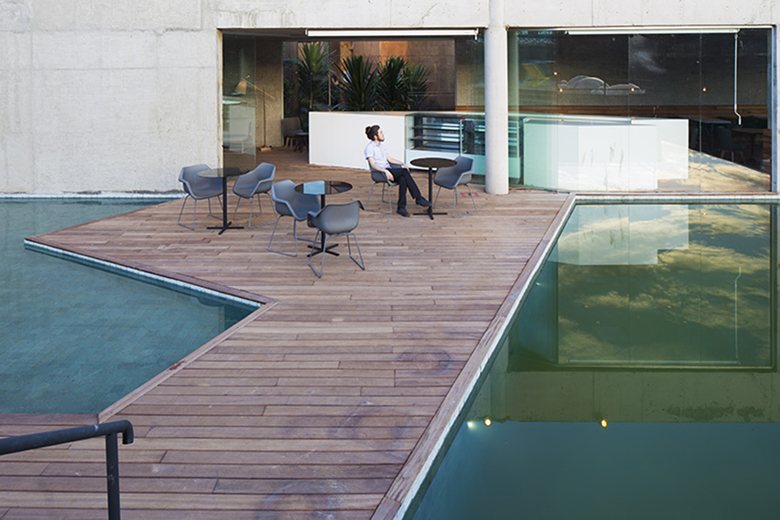
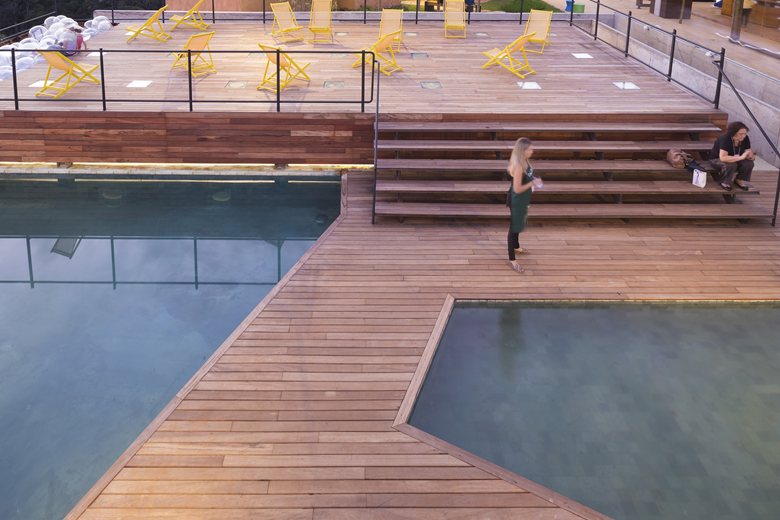
BCMF designed the bar, while MACh created the gallery project. The gallery is completely underground. The open space with pool and terrace, acting as a hinge between the two structures, was developed in cooperation by the two studios.
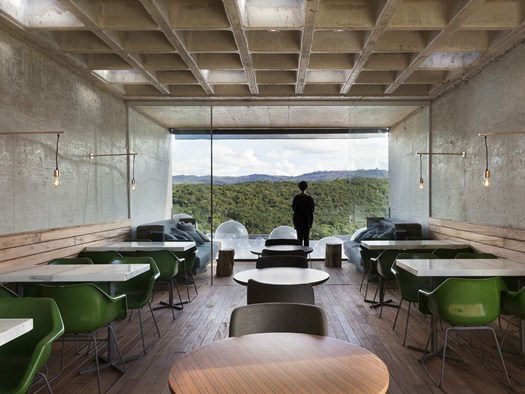
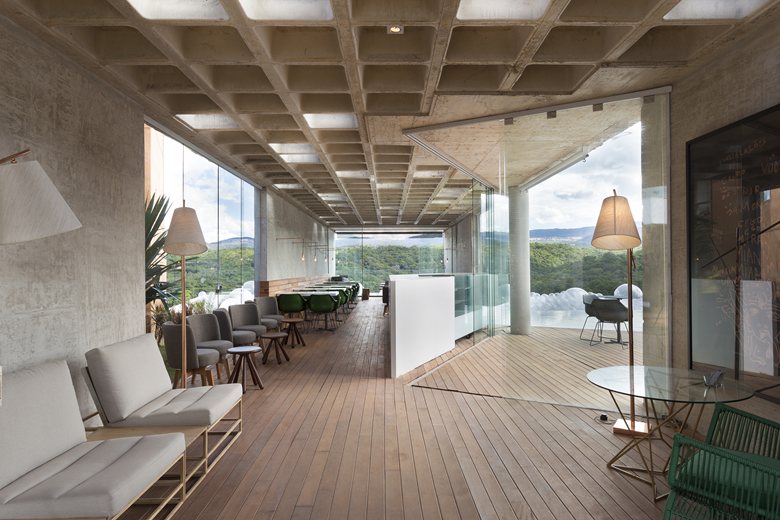
The bar is located inside a tubular raw-concrete structure with a suspended roof about 10 meters long, projecting over the landscape. A sequence of spaces follows one after another from one end of the structure to the other: porch, vestibule, lounge, main bar area and a second porch opening to the surrounding landscape.
The slab is made of prefabricated ribbed parts and includes a series of square ceiling openings that illuminate the central area of the bar, while the floor is treated as an extension of the wooden terrace by the pool. Minimalist furniture and points of light create a cozy atmosphere in the environment.

 miranda_shida
 Anna Lohan
 Peter Dark