
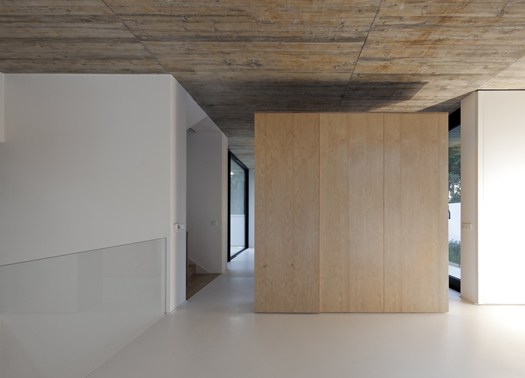
24/02/2012 – An almost obsessive desire to expand the available space guided the entire design of House in Juso, entrusted to ARX Portugal Arquitectos and Stefano Riva.
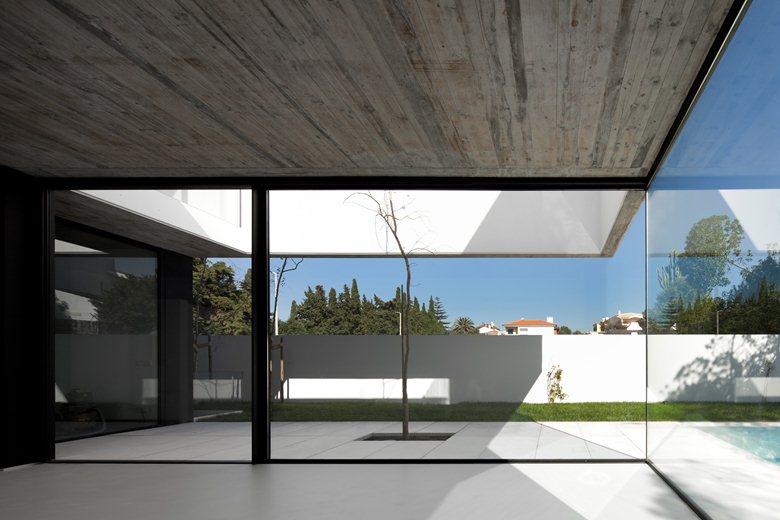
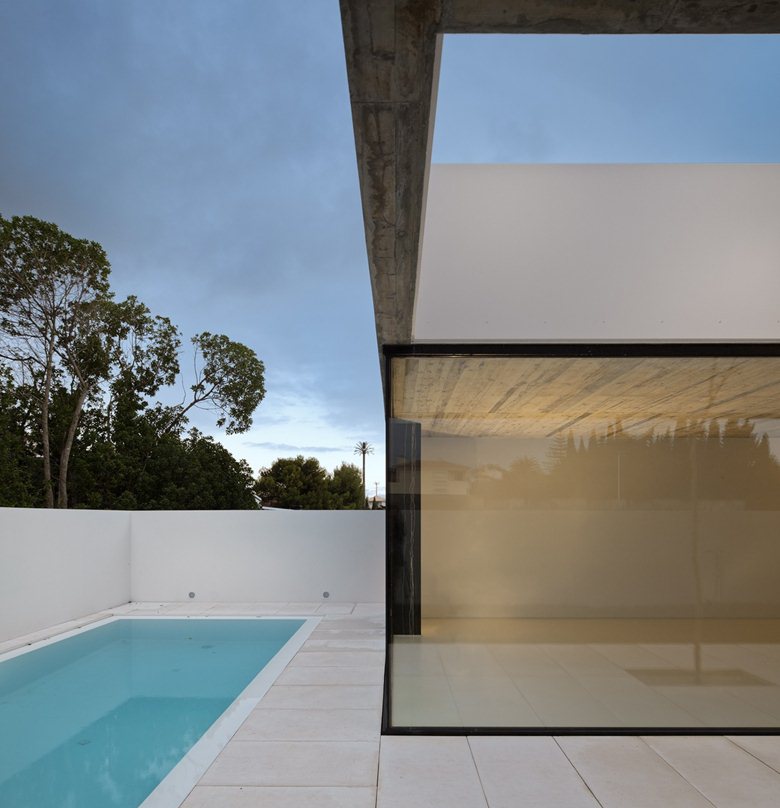
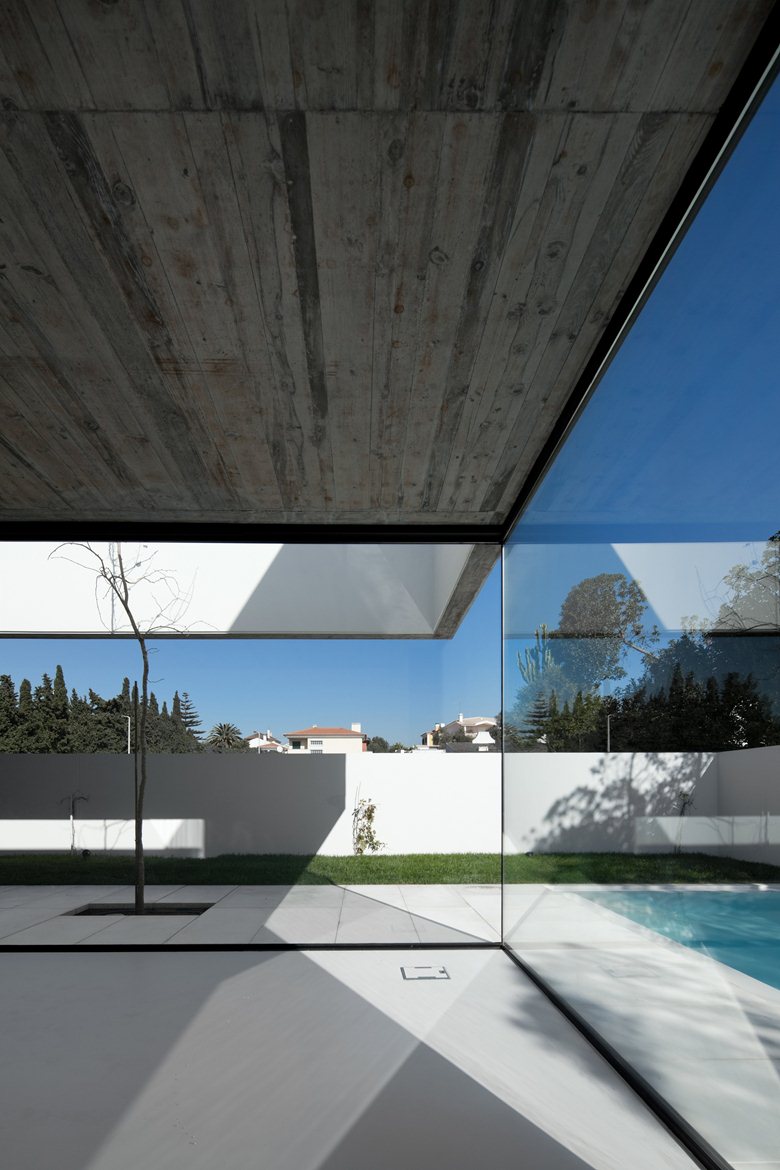
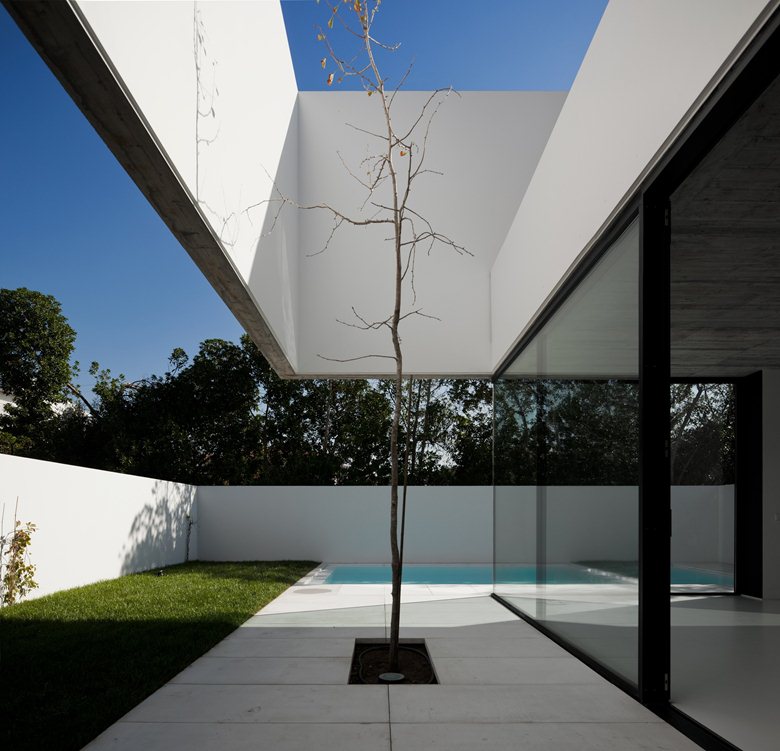
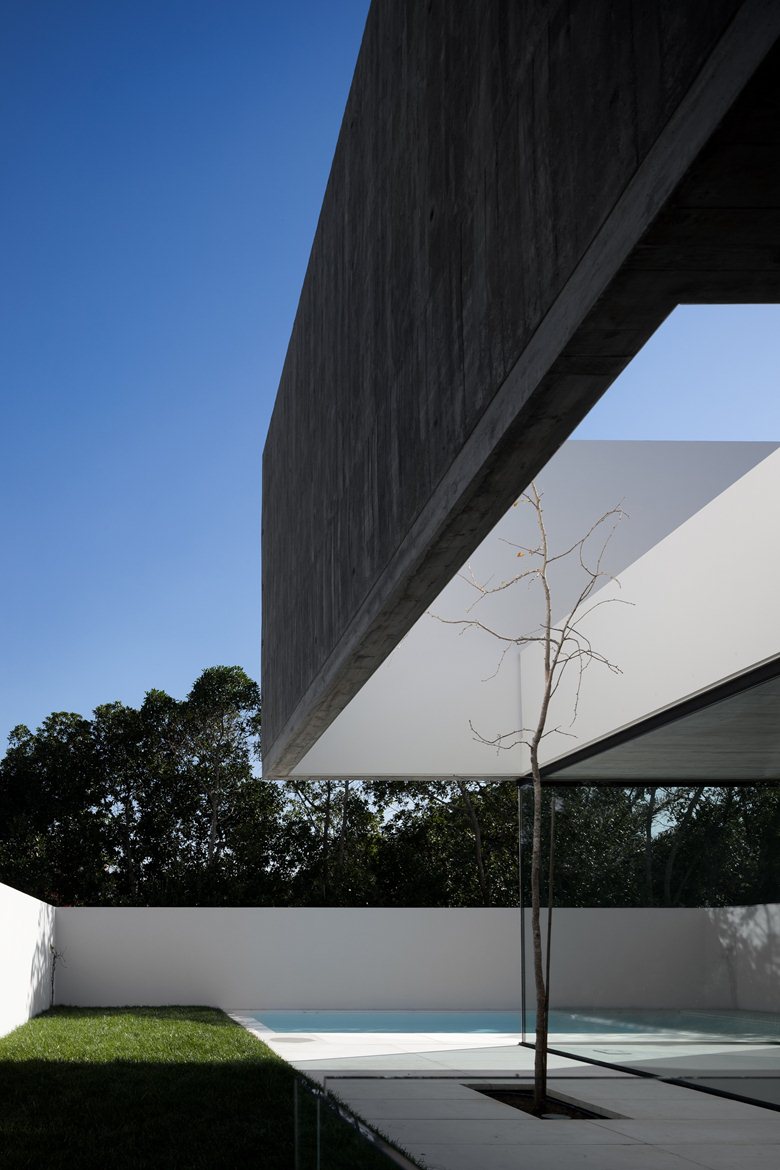
This central concern led the designers to focus on expanding the outdoor areas of the villa, which sits in a semi-rural but densely developed setting where residents value gardens and courtyards.
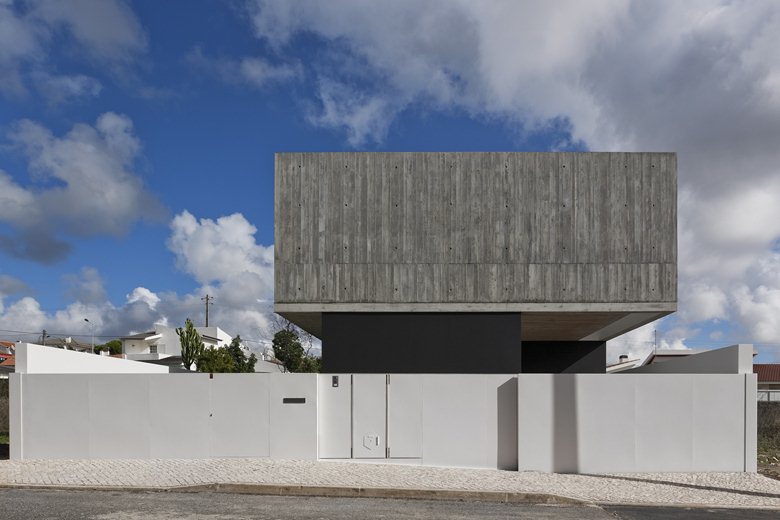
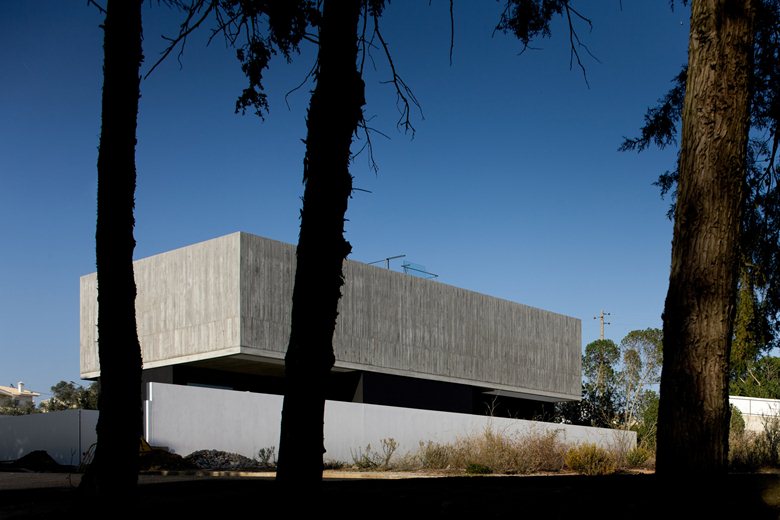
The building is developed on three levels. Each level has its own character and extends in three directions, north, east, and west, toward courtyards and the pool.
The basement follows the limits and shape of the ground floor and contains work and service areas.
All the social spaces are spread freely across the ground floor, with the only limit being the boundary wall that separates the villa from the neighboring houses.
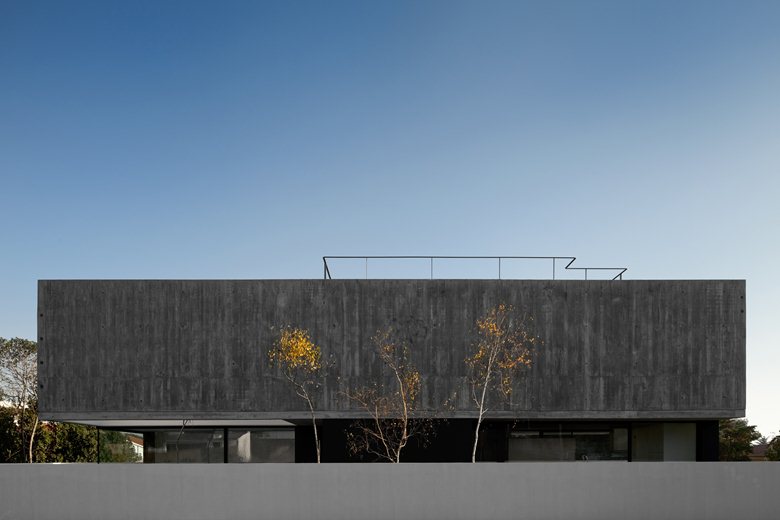
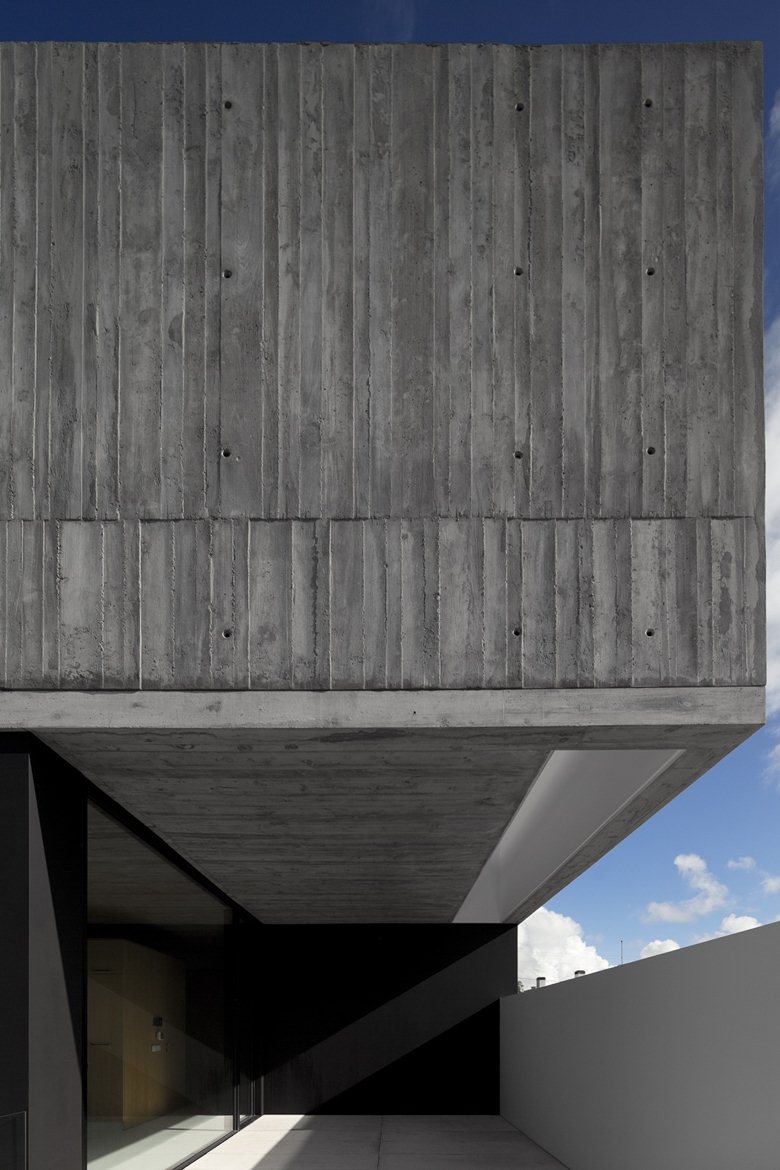
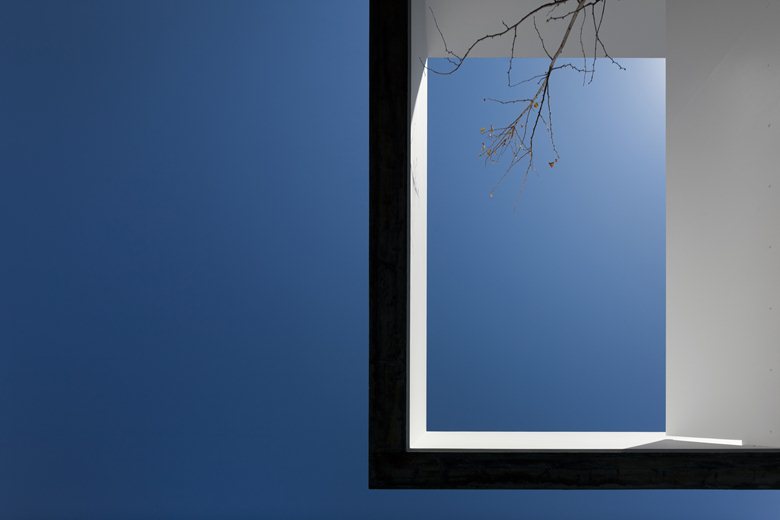
The upper floor expresses the project most clearly: opaque components form a large enclosure around the sleeping area and its patios, expanding the usable space while providing the privacy needed by the residents.
At roof level, a large terrace opens a clear 360-degree view over the surrounding houses, the sea, and the Sintra cliffs.

 Peter Dark
 Yolande A. Bow
 miranda_shida
 Anna Lohan


