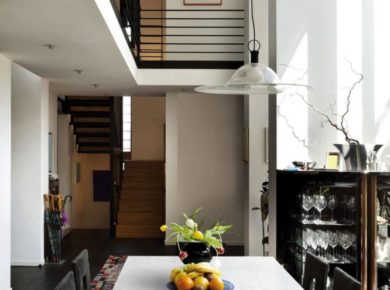
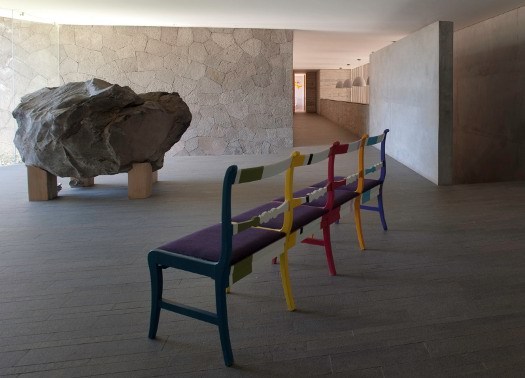
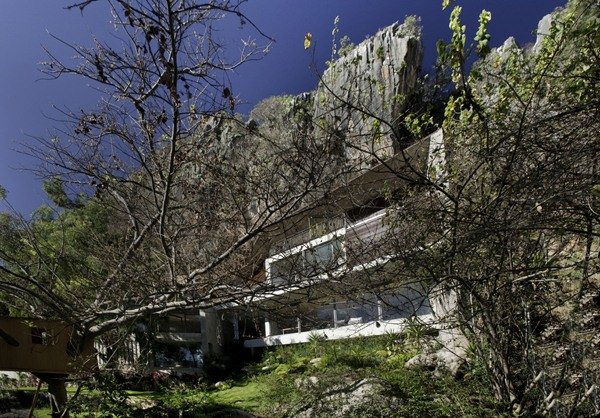
 23/05/2012 – Casa la Peña, designed by the Mexican R-Zero Studio is located in Valle de Bravo, Mexico. Set on a slope with large windows overlooking the lake, the three-level house follows the site’s topography through a project that responds to the client’s need for versatility and performance.
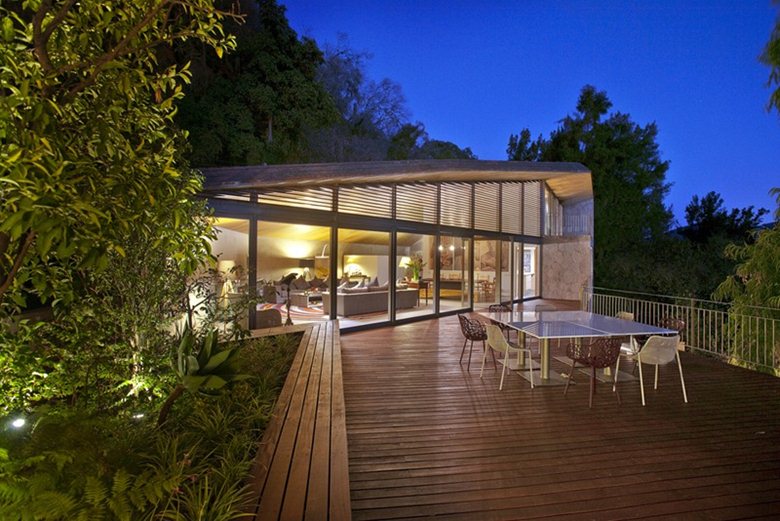
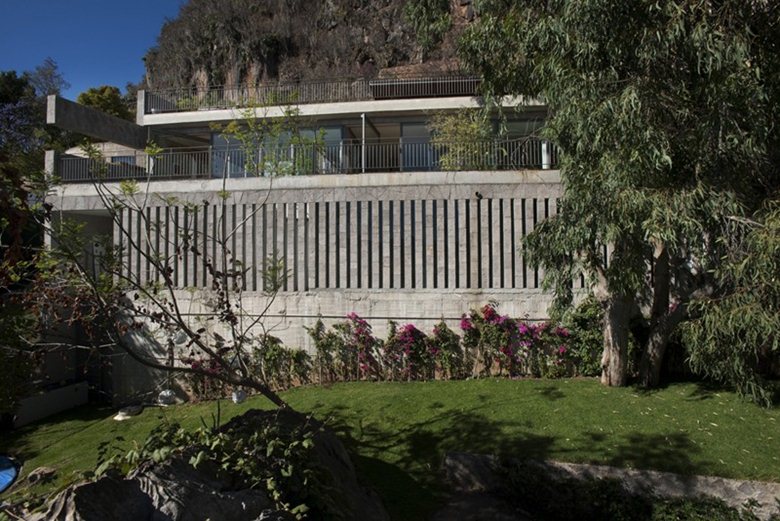
The orientation of the property and its location on a small peninsula place the house in a temperate microclimate. Large glass windows, concrete, and stone walls help keep the temperature constant during the day and retain heat at night.
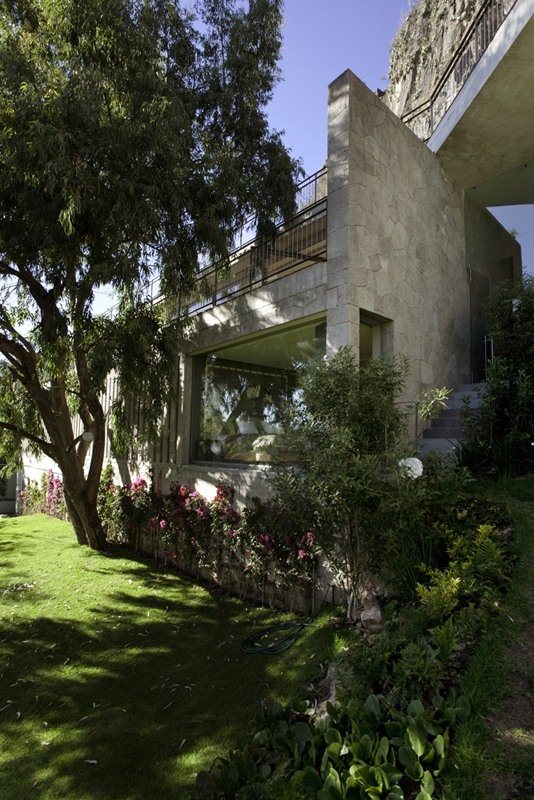
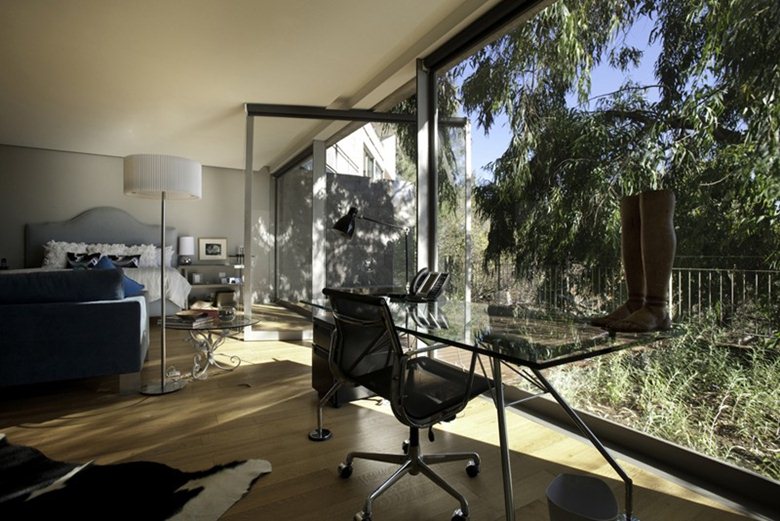
The play of volumes on the facade overlooking the lake, together with the integration of terraces, turns each room into an extension of the outdoors and frames every view in a special way.
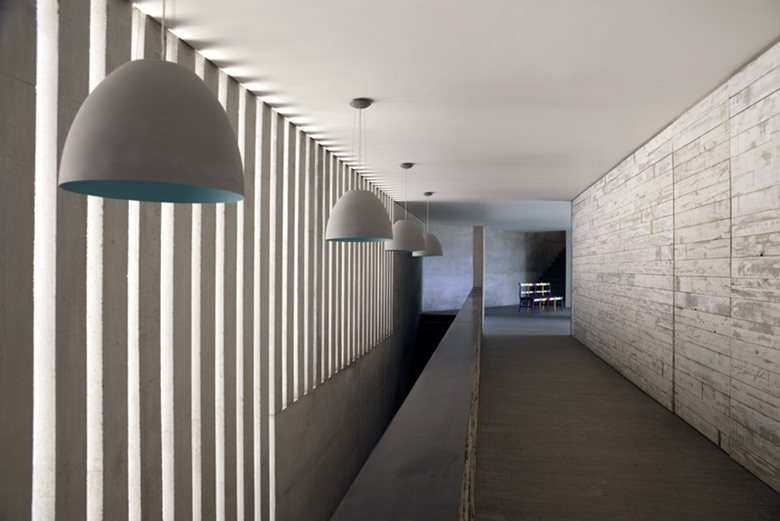
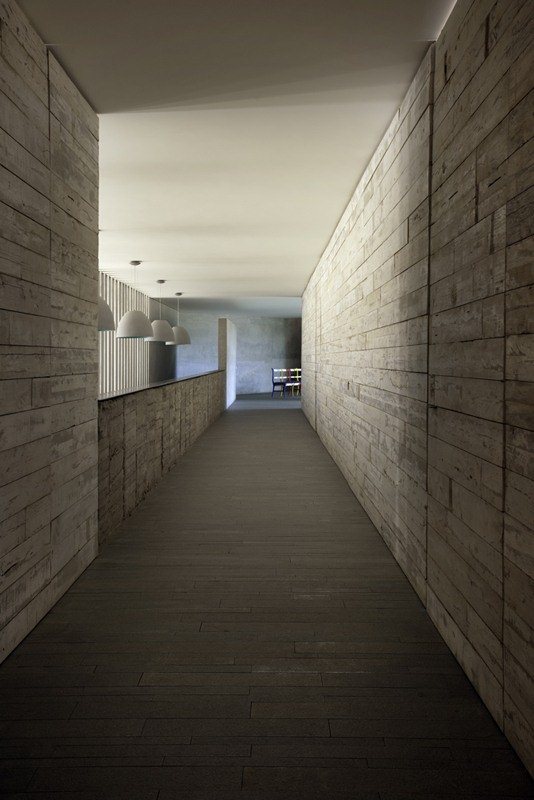
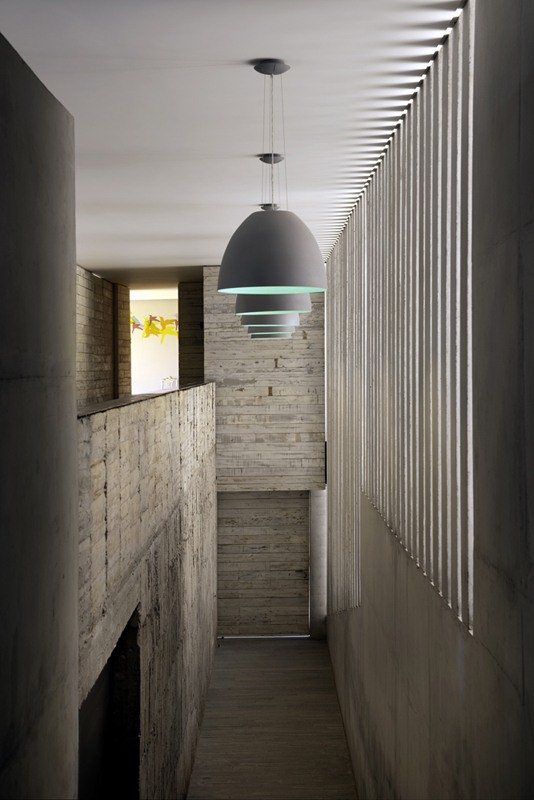
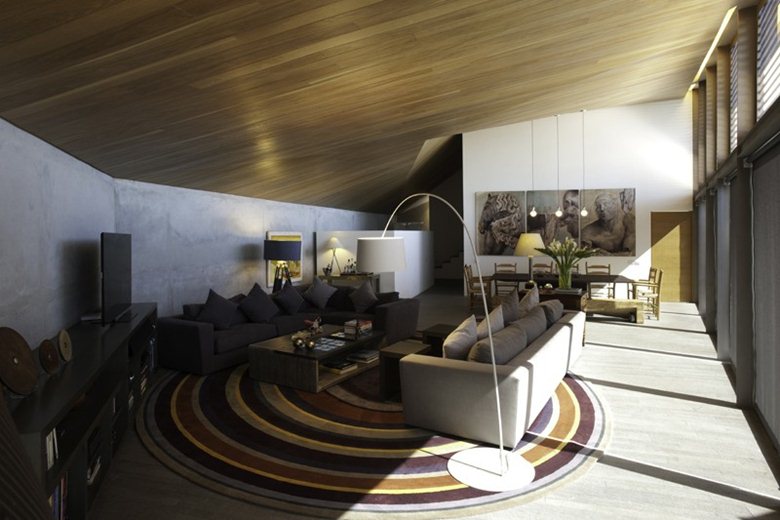
Concrete cladding, wood-lined interiors, and stone surfaces shape the house like a piece of origami, allowing it to blend into the mountains. The public areas and circulation are defined by monochrome transitions, while the textures of raw concrete, granite, and recycled wood emphasize the passage of light through the concrete walls and the contrast between light and shadow.

 miranda_shida
 Peter Dark
 Anna Lohan