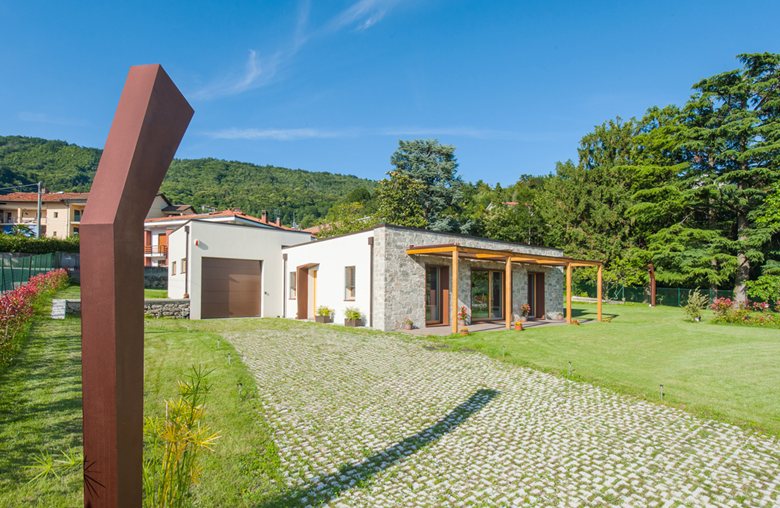
26/09/2016 – Located in Chiaverano, a small village on the hills of the morainic amphitheater of Ivrea in a picturesque setting of greenery, lakes, cultivated vineyard terraces, and olive groves. The first Passivhaus Plus building made in Italy, signed by Zero Positivo Architects.
According to Simone de Gea and Christian Negro Frer, founder of zero Positivo, the project grew out of the culture and sensitivity of clients who firmly believed in managing the world’s energy resources with respect and a long-term perspective.
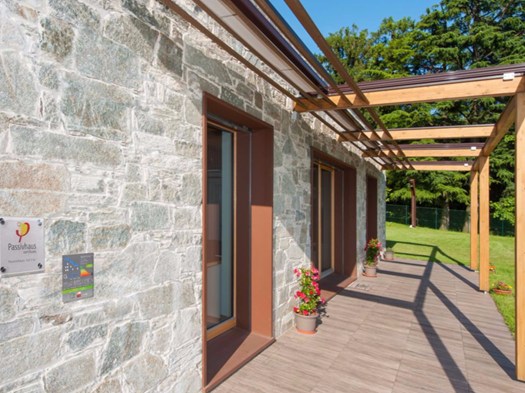
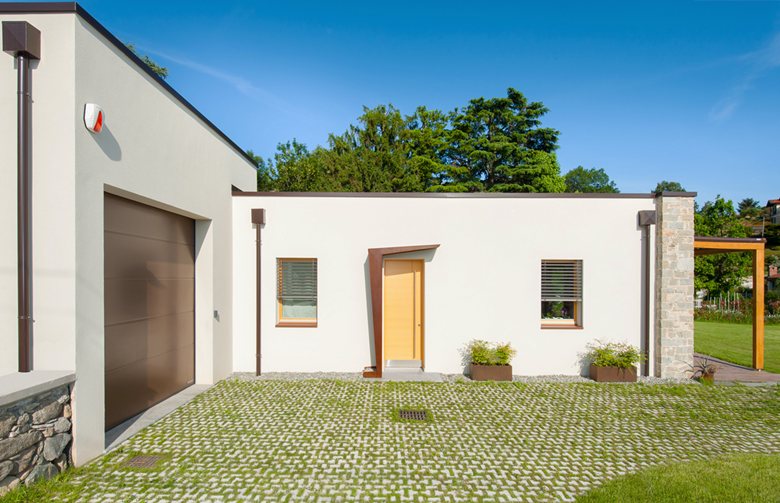
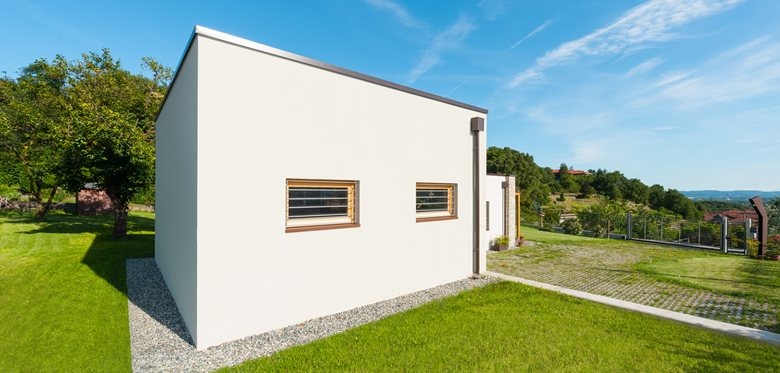
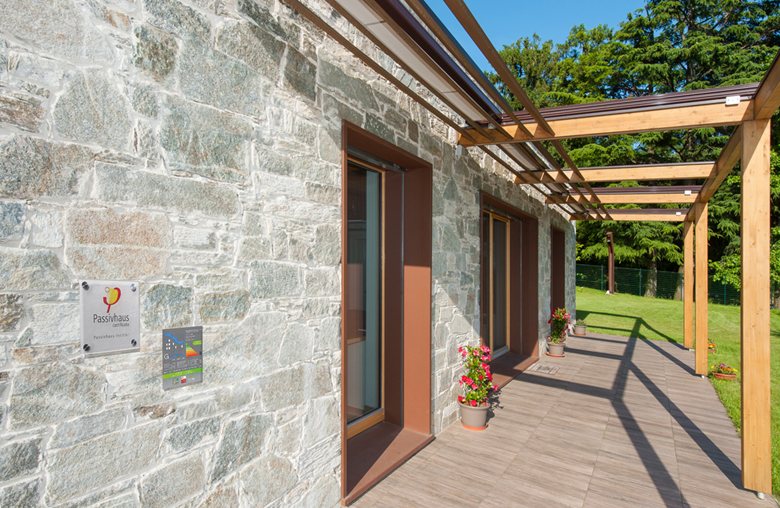
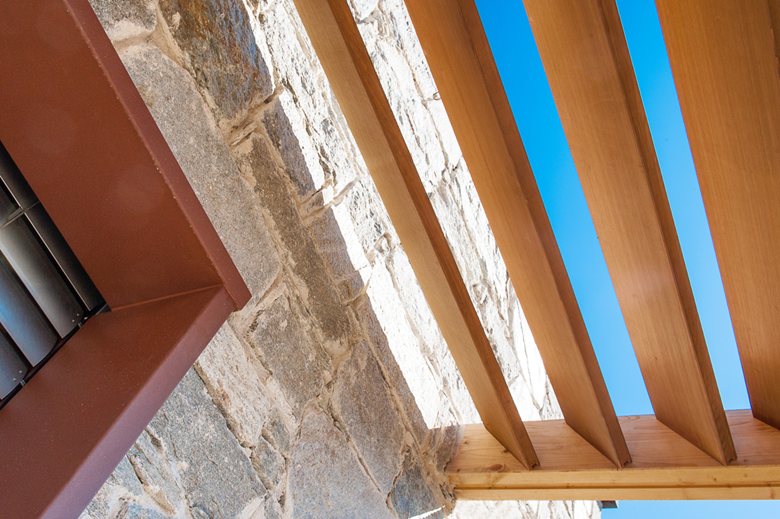
The cultivated terraces of vineyards and olive groves inspired the architectural design: the flat roof and stone-clad facade recall the retaining walls of the terraces, while the planted pergola on the facade, used as a sun-shading element, refers to the traditional pergolas used in wine production.

Certified according to the Passive House protocol, the building is designed to guarantee a high level of performance in both winter and summer. The structure is made of load-bearing cellular concrete with thermal insulation, a flat roof, wood, and a reinforced-concrete foundation slab. Wooden-frame windows with triple glazing help capture solar radiation in winter, while fixed and movable shading systems protect the interiors in summer.
A simple home automation system allows continuous monitoring of consumption and hands-on management of electrical loads.
On the roof terrace, a 6-kW photovoltaic system covers the electricity demand of the entire building. Thanks to high-efficiency appliances and LED lighting, the system produces more energy than the house consumes, according to the architect.

 Peter Dark
 Anna Lohan
 Taus Kishiev
 Lincoln Matheson
 miranda_shida