
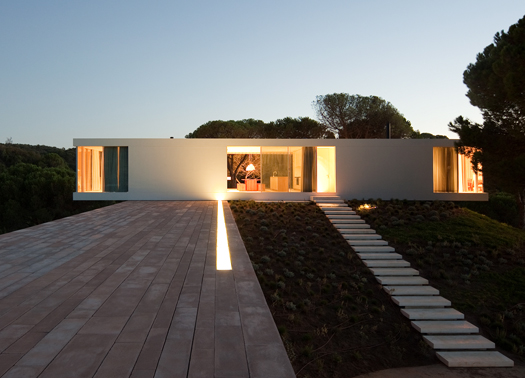
06/04/2011 – The house in Melides, on Portugal’s southern Alentejo coast, was designed by Pedro Reisand represents the realization of a desire for a holiday home as the perfect escape from the bustle of the big city.
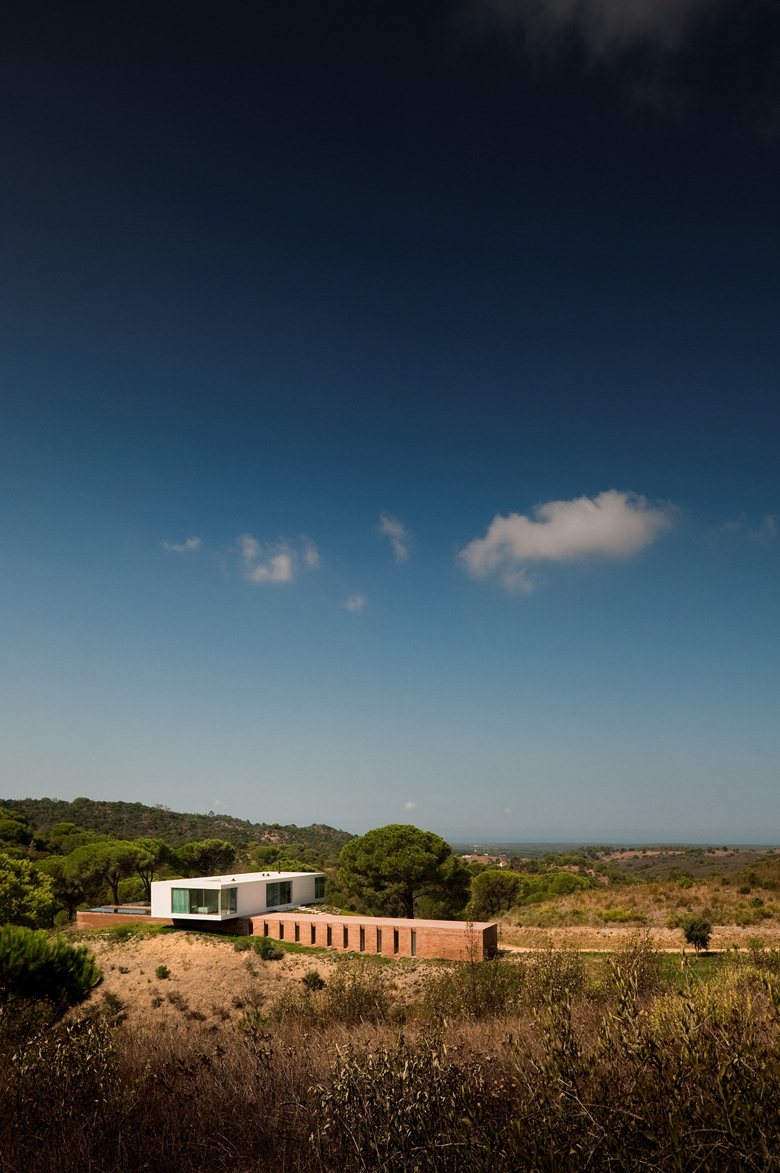
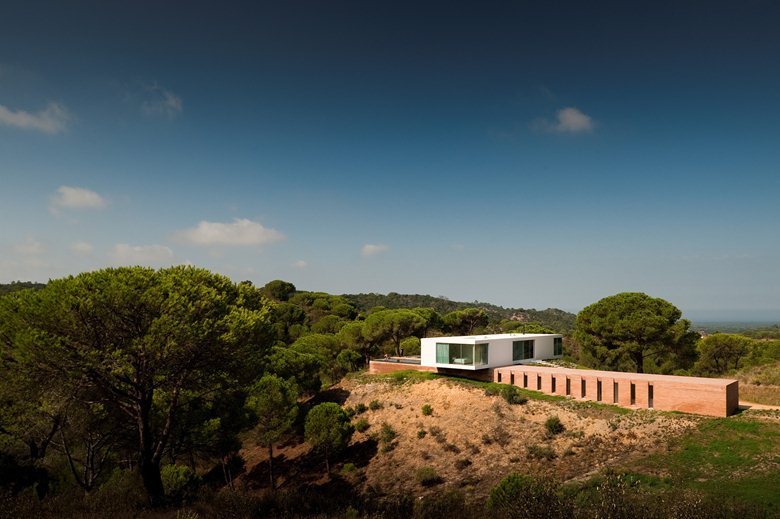
The client wanted an unusual piece of architecture and organized a competition among three different studios to explore a wide range of possible solutions. The winning proposal, designed by Pedro Reis, interprets the picturesque rural landscape: the house is set on a steep hill and is relatively protected by the irregular topography of its context.
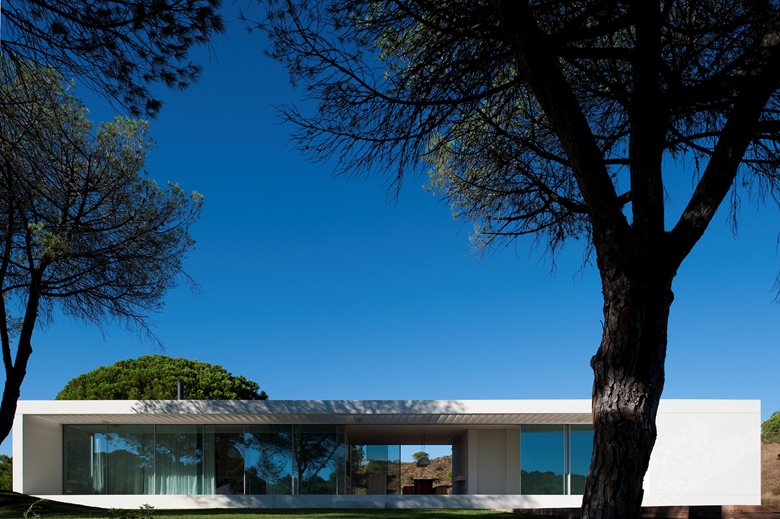
The design is defined by a strongly geometric footprint in which two volumes overlap in a cross-like arrangement. This strategy divides the project into two areas, reduces the scale and presence of the construction in the landscape, and separates a more open, expansive area from a more intimate, contained one.
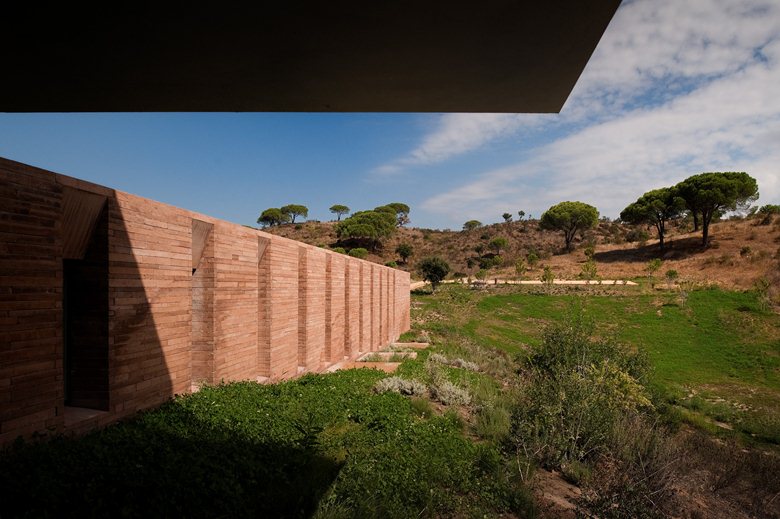
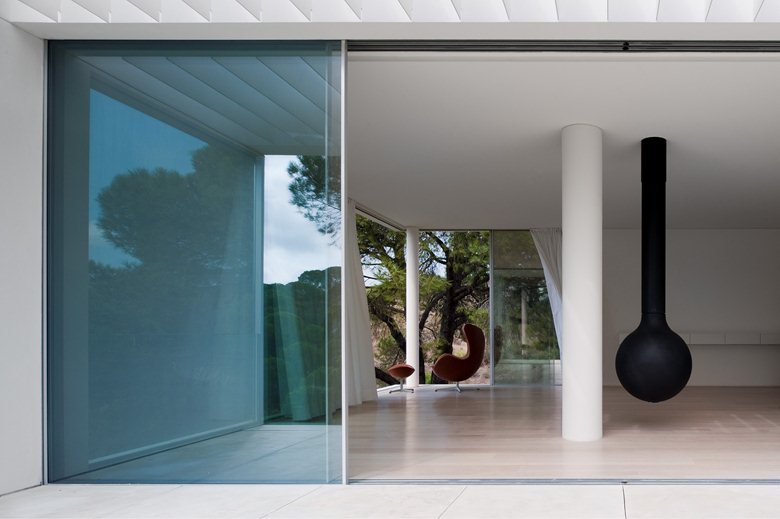
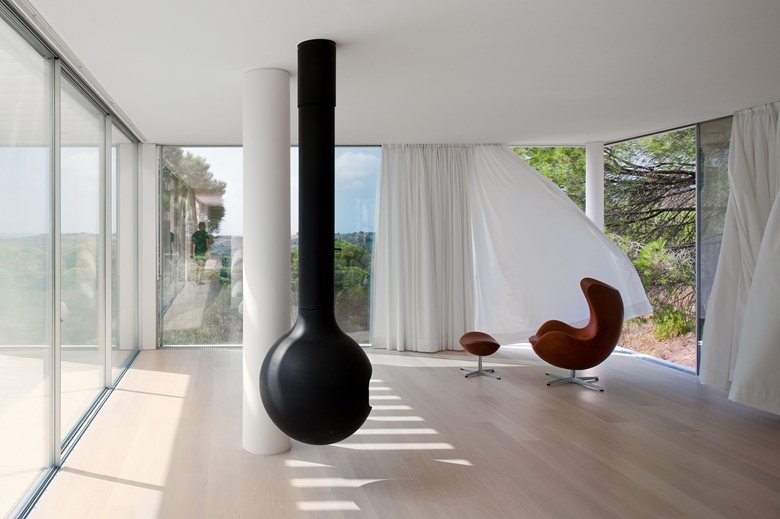
The higher, lighter volume evokes a modern house with large windows opening onto the rural landscape. The lower volume, anchored to the ground and covered with earth-colored concrete slabs made on site, sits firmly on the terrain and gives the house a sense of support and stability.
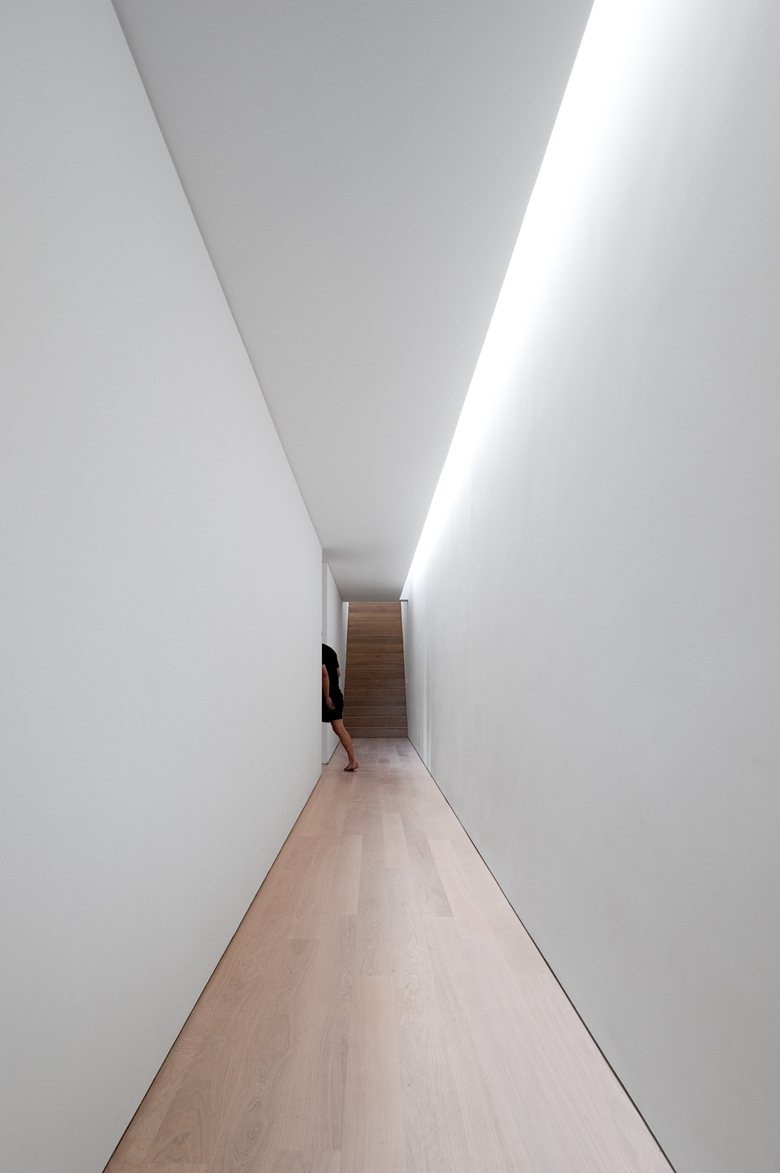
In terms of organization, the elevated volume concentrates the main living areas, while the lower volume acts as a service and distribution zone, containing private and functional spaces.
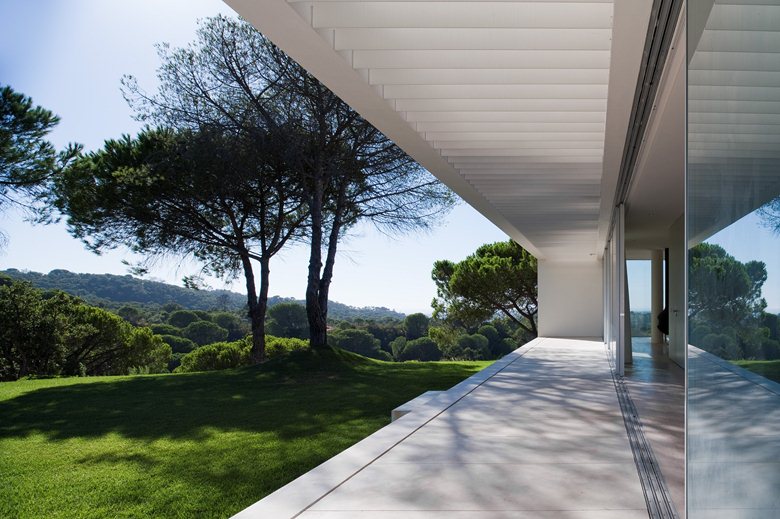
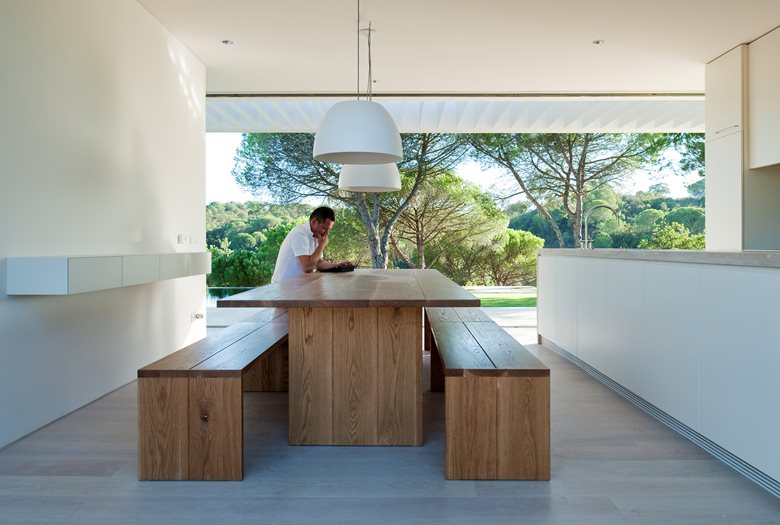
The kitchen, at the center of the house, becomes the crossing point for all movement: entry, interior circulation, and access to the garden, where a long pergola shades the whole house.
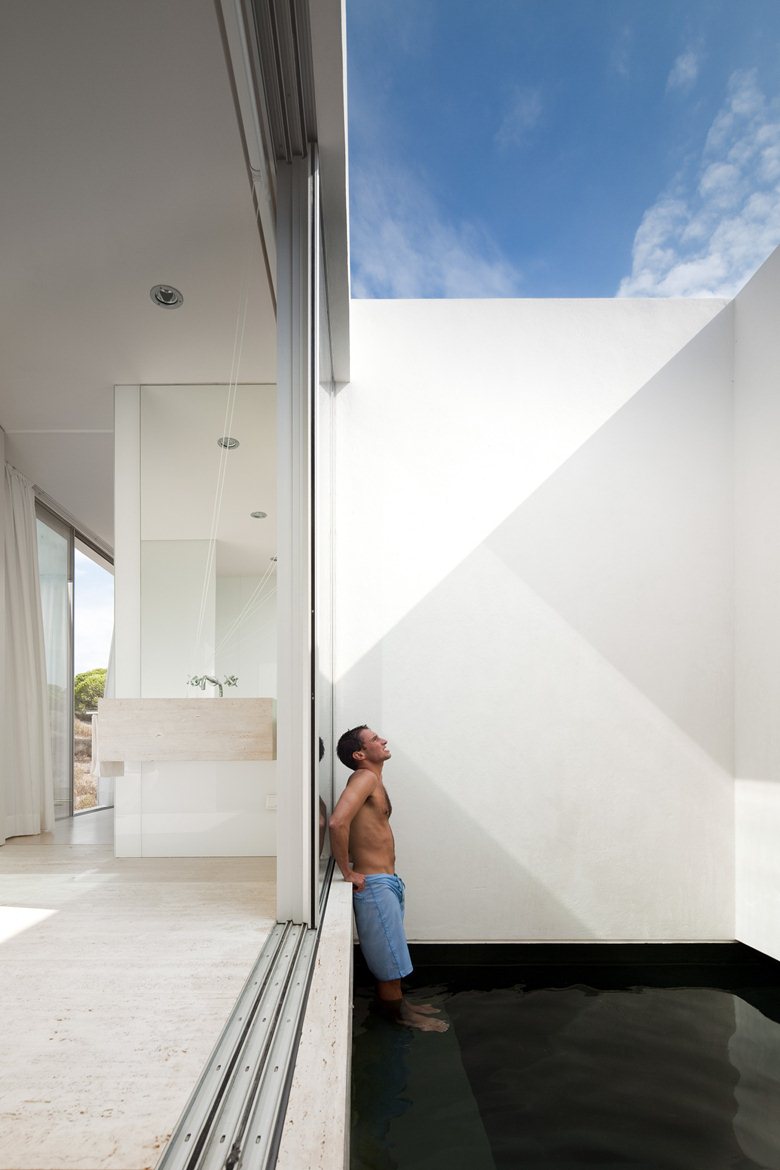
The experience of the house focuses on essentials, inside as well as outside, on contemplation, comfort, and the quiet pleasure of living.


 Anna Lohan

 Peter Dark


