
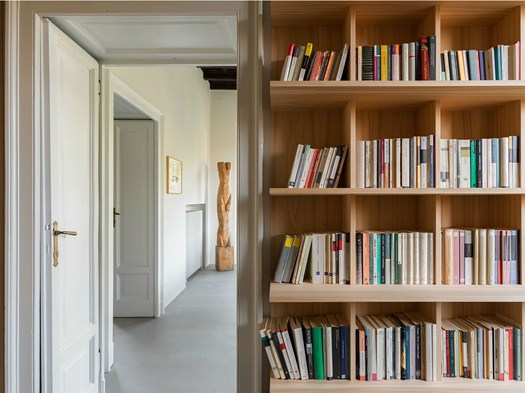
17/09/2015 – Born out of necessity, the project by Duearchitetti became The House of Andrea. The residence is located on the third and top floor of an ancient nineteenth-century building. The apartment is improved through a reinterpretation of the existing structure, using natural materials and elegant colors and surfaces.
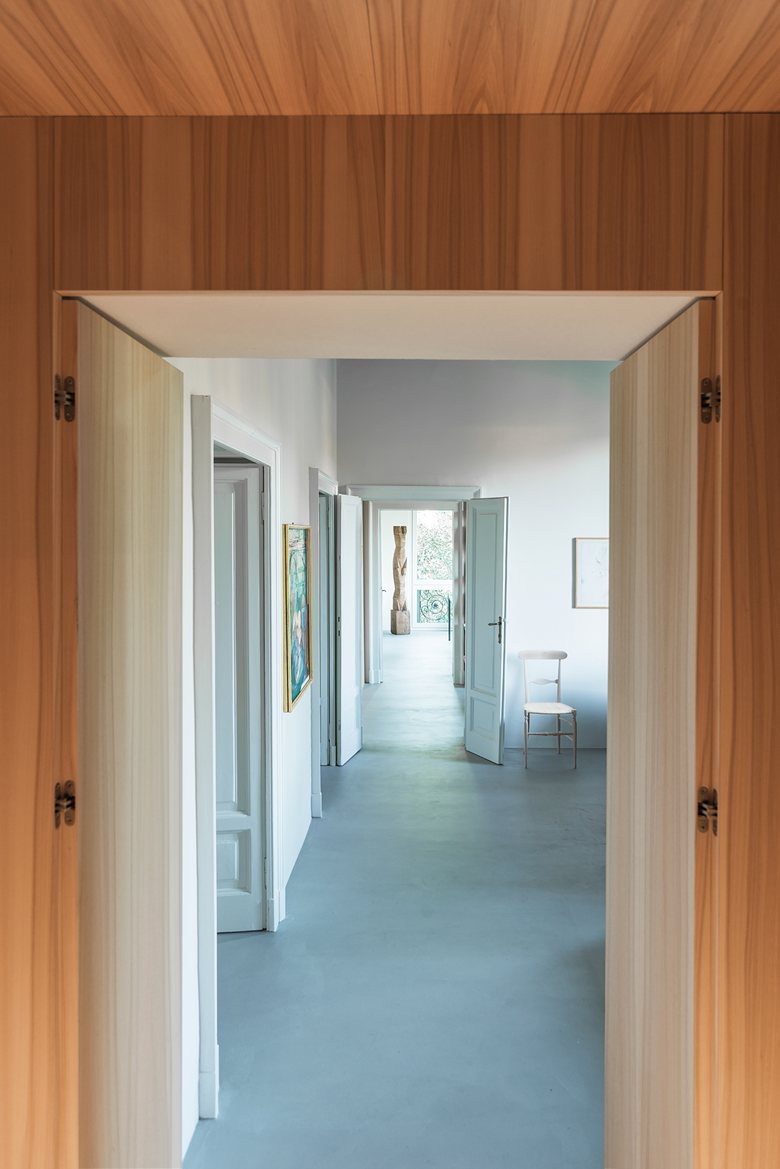
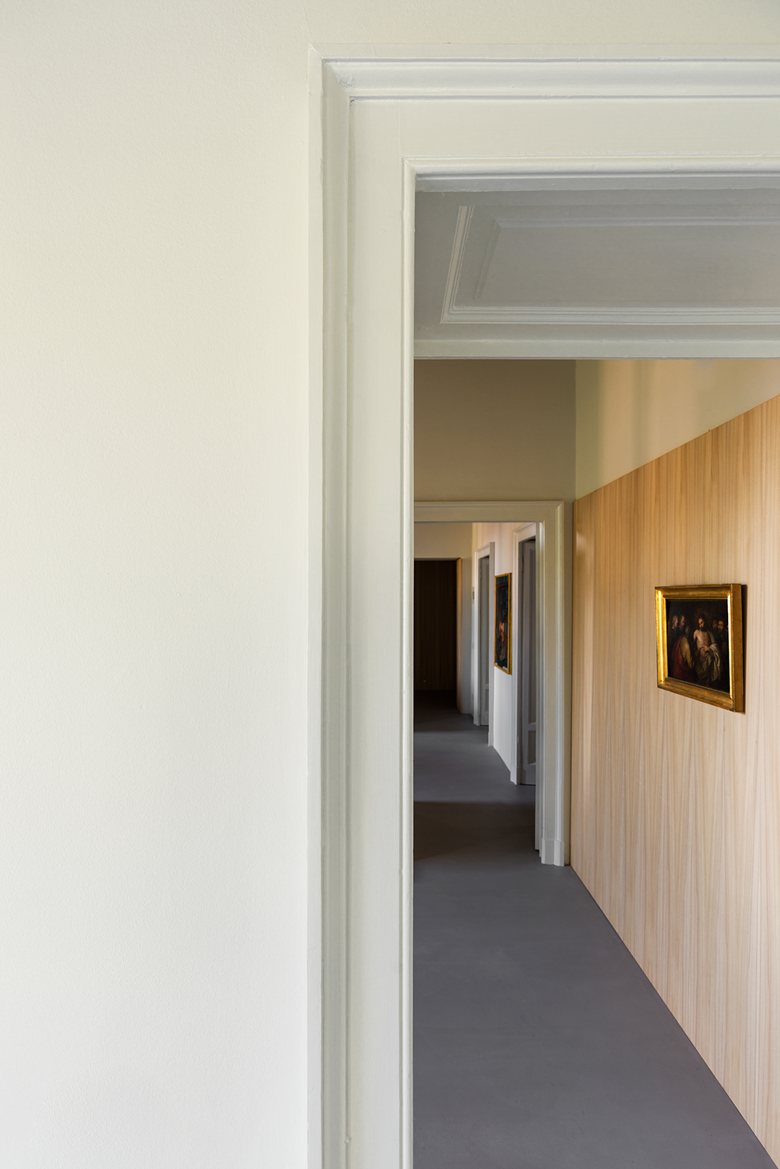
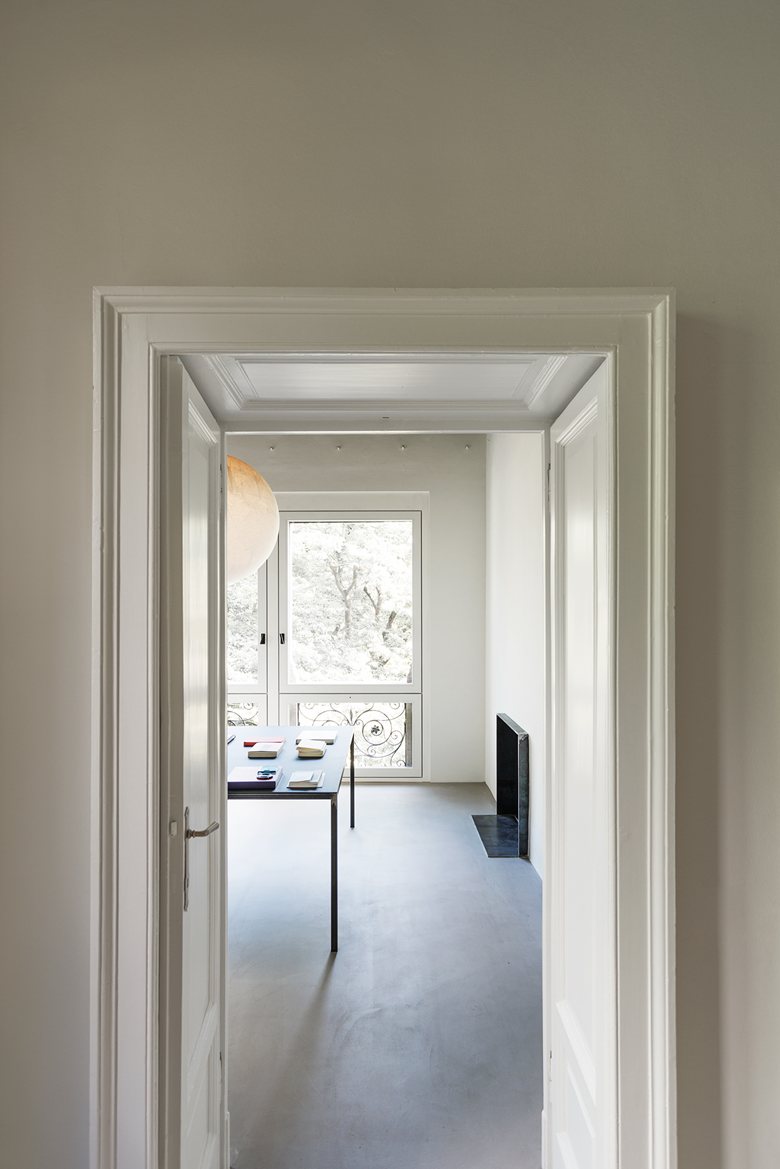
The original plan of the apartment is defined by crossing axes that mark the rooms and extend toward the gardens through the adjacent openings.
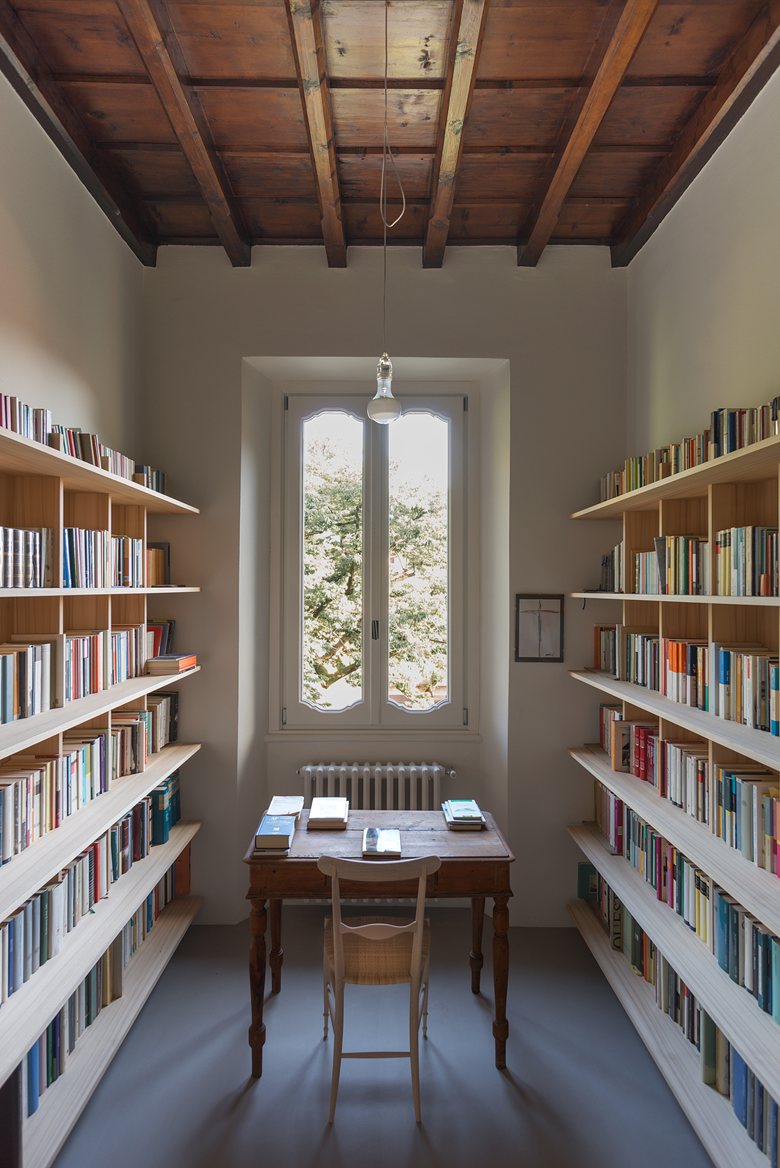
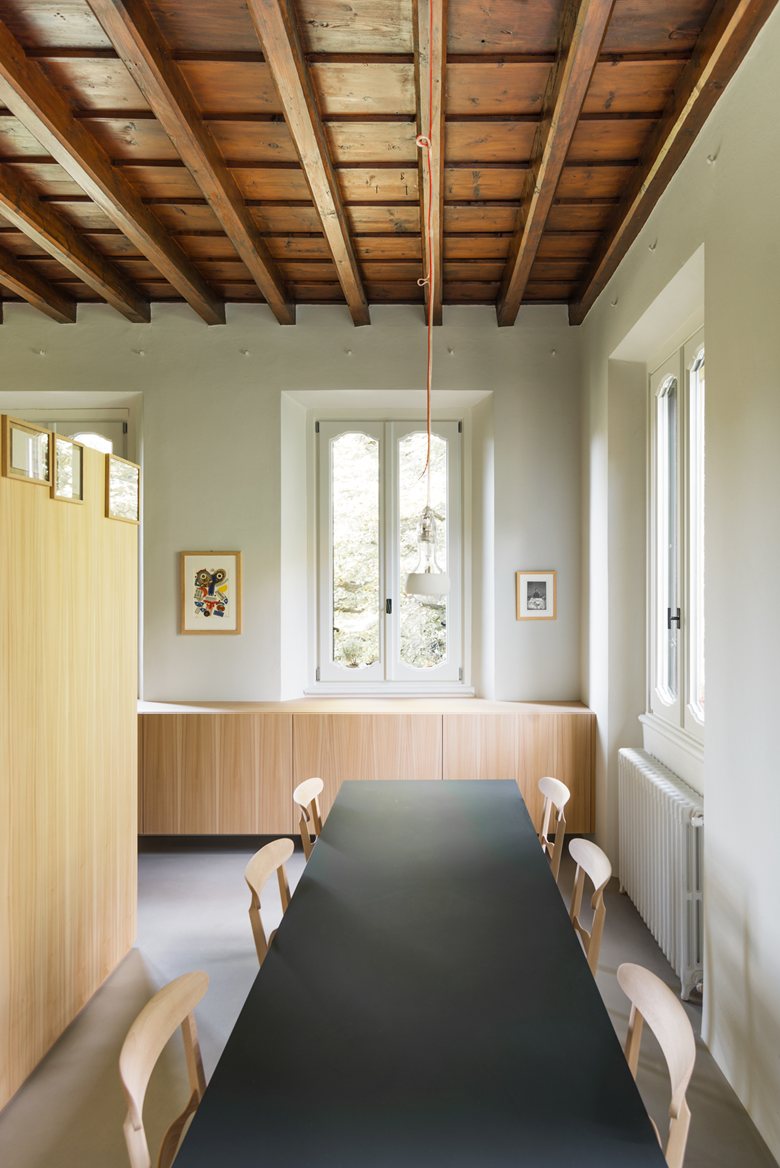
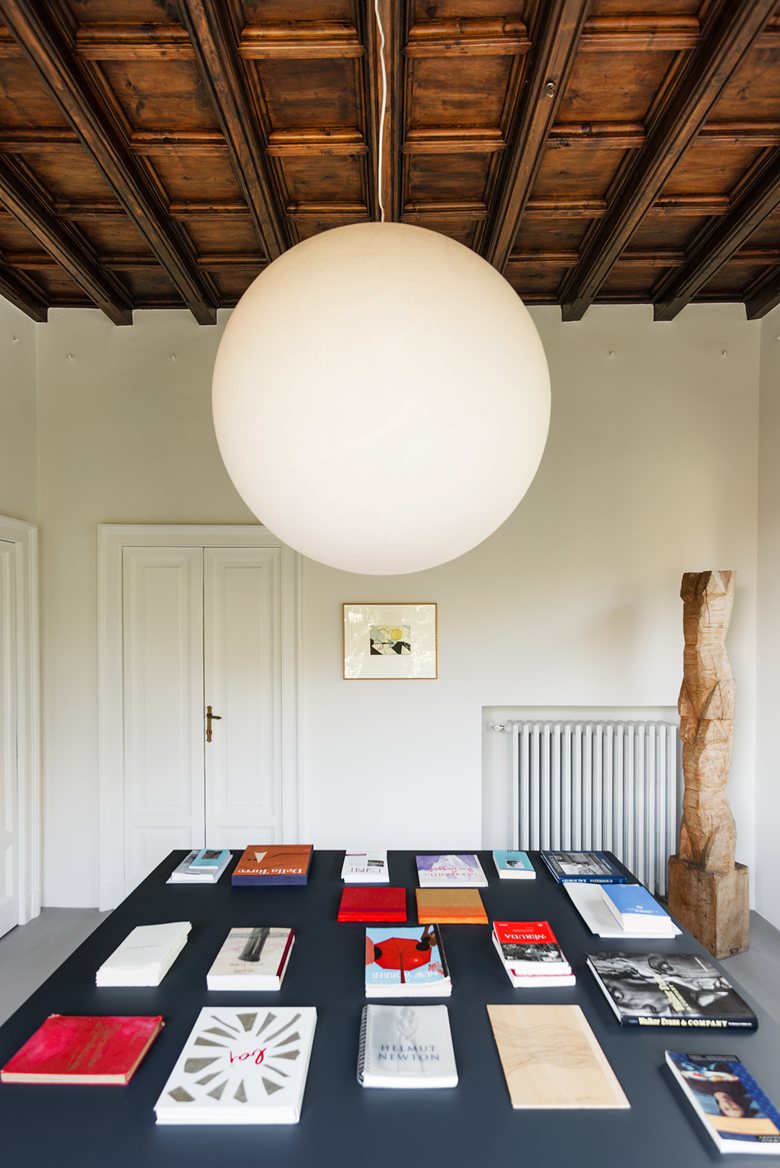
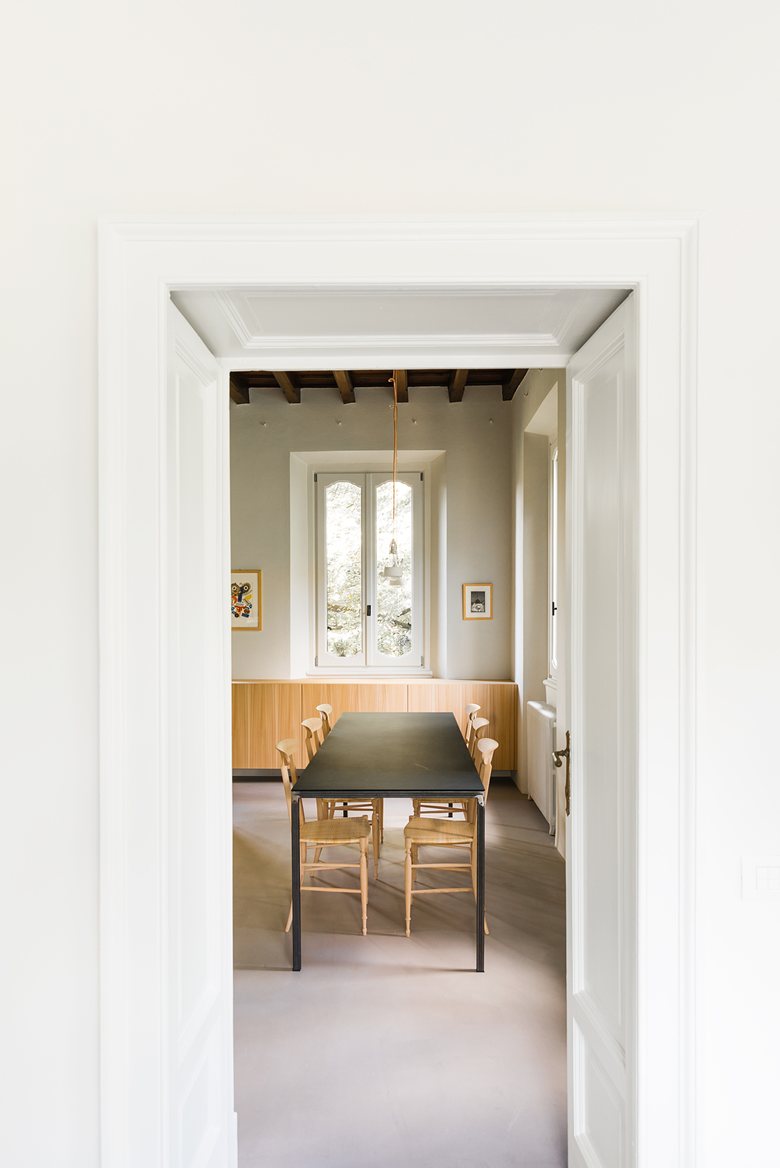
Those same elements are recovered inside the house and transformed through Duearchitetti’s intervention: old doors with brass details and tall wood ceilings.
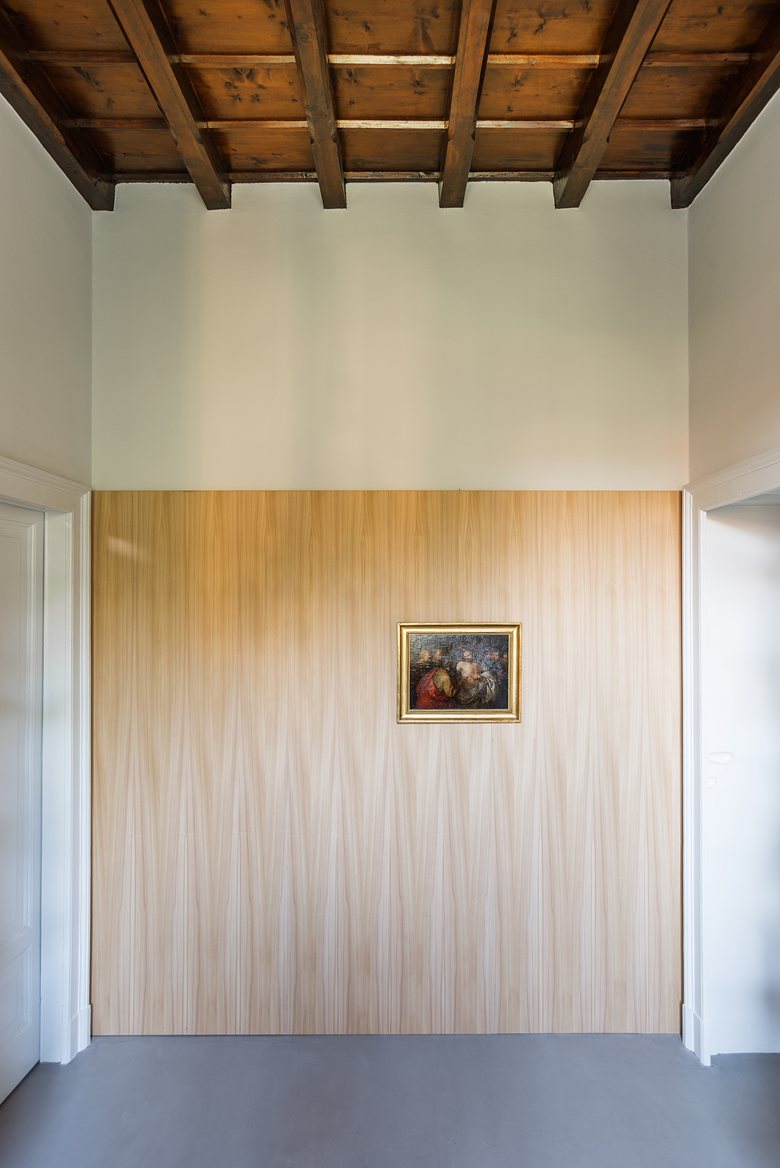
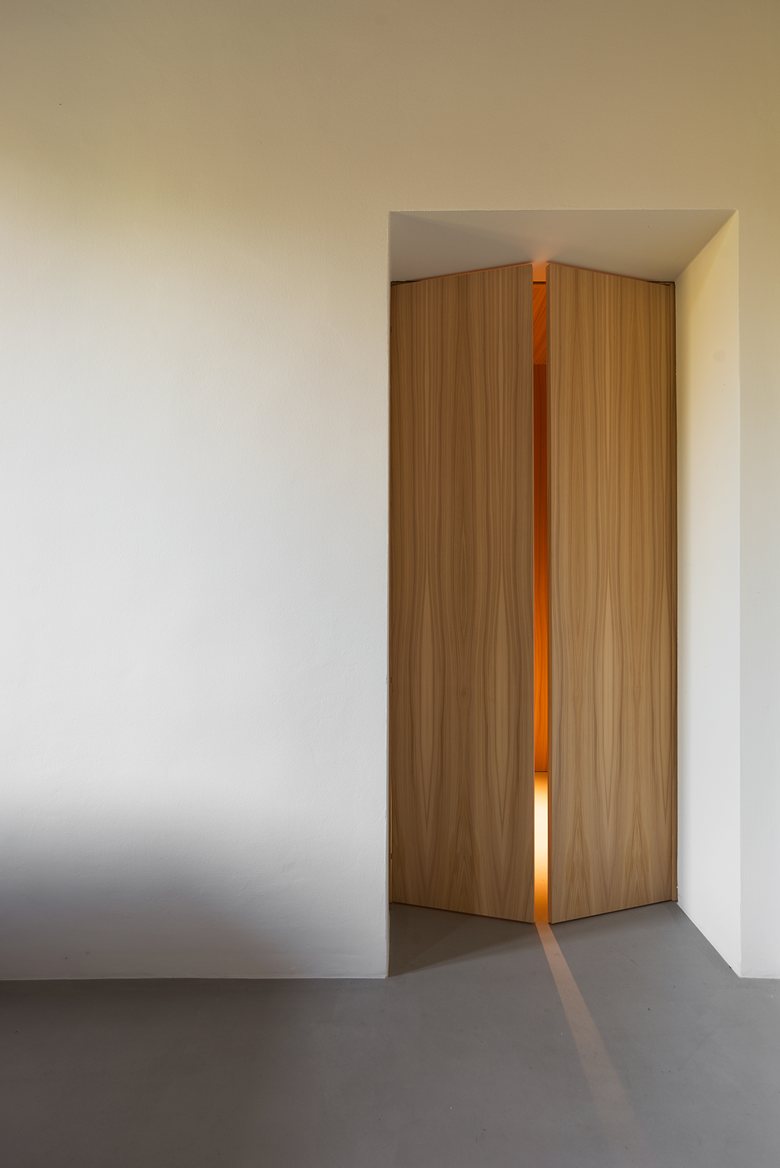
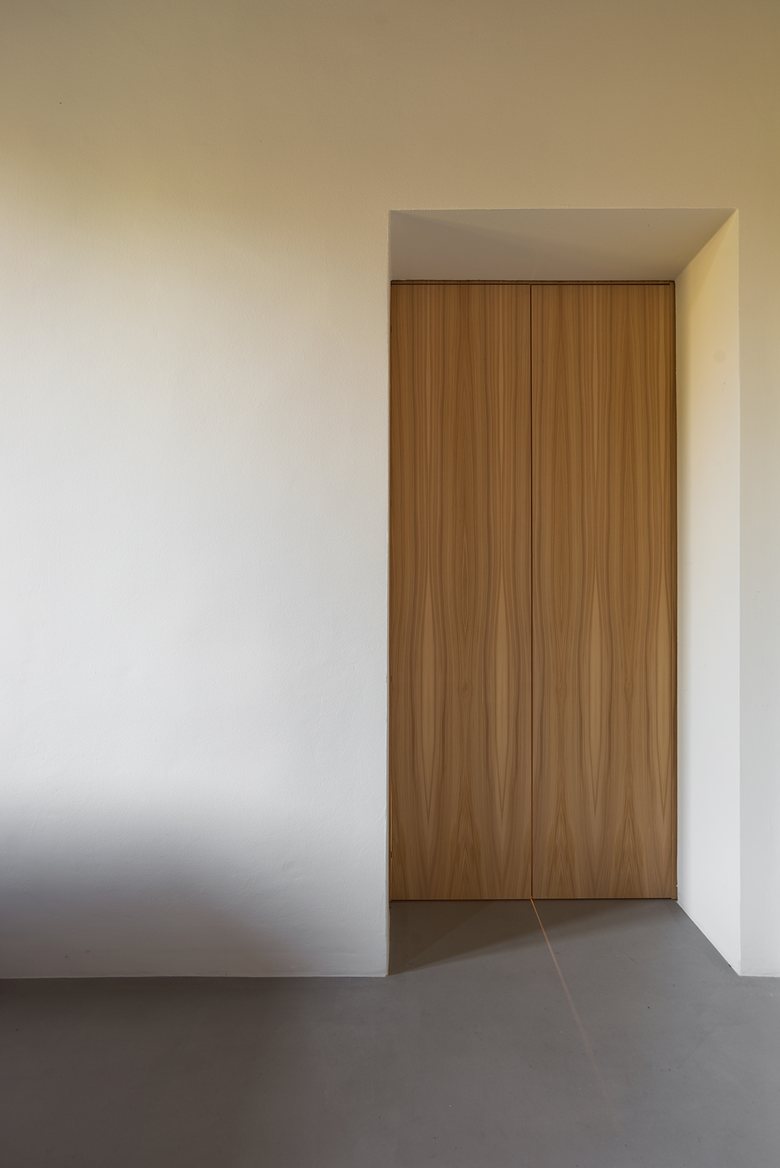
The gentle vertical grain of elm wood appears at the entrance, in the bookcase, and in the kitchen. Beautiful and valuable for its color, design, and age, it is enhanced by the cement floors and its natural character.
The large, regular windows, arranged on three sides of the house except for the porch, allow light to enter evenly and constantly. The north-facing rooms take on a blue tone, while the east and south exposures warm the spaces with a broader movement of light. It is a privilege enjoyed by few homes.

 Anna Lohan
 Taus Kishiev
 Yolande A. Bow
 Peter Dark
 miranda_shida


