
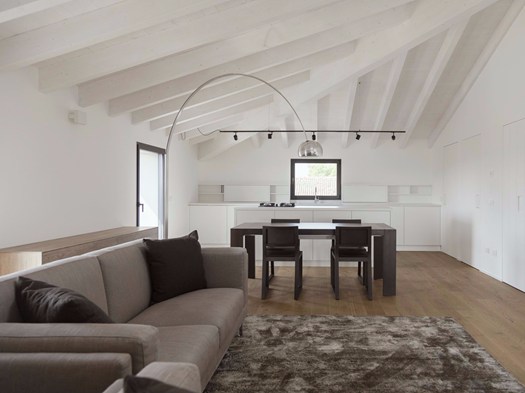
05/05/2017 – The project ZDA | Zupelli Design Architettura for Casa LU concerns the renovation of a 140-square-meter square apartment on the top floor of an old farmhouse near Brescia.
The architects started from the building’s typical attic configuration, enhancing the existing structures and reinterpreting the rural character in a contemporary key.
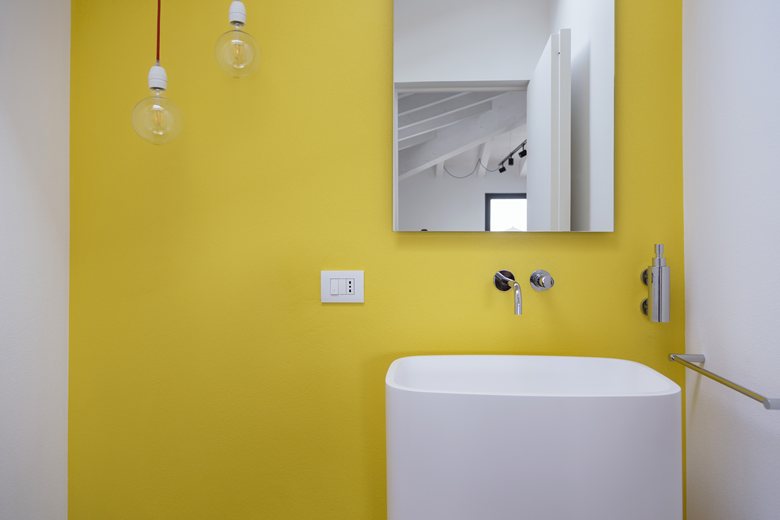
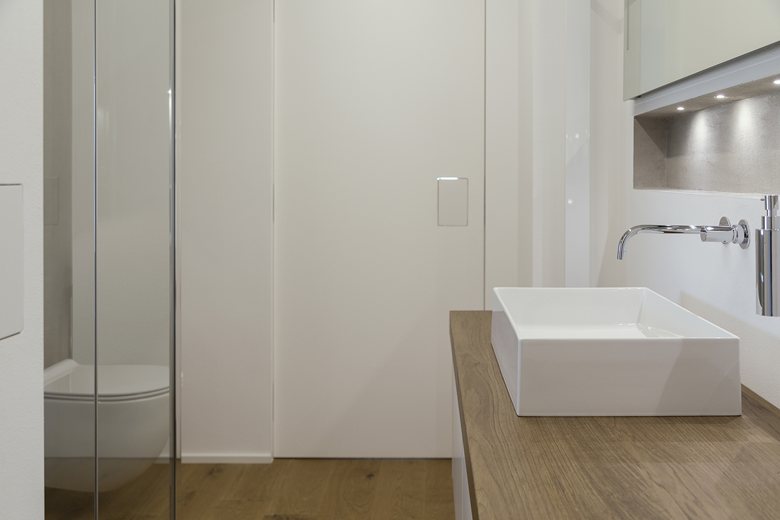
The result is a large open space adaptable to different ways of living, where each element contributes to a flexible vision of the interior. At the center of the apartment, the master bathroom acts as a dividing volume between the living area and the bedroom, leaving lateral passages free.
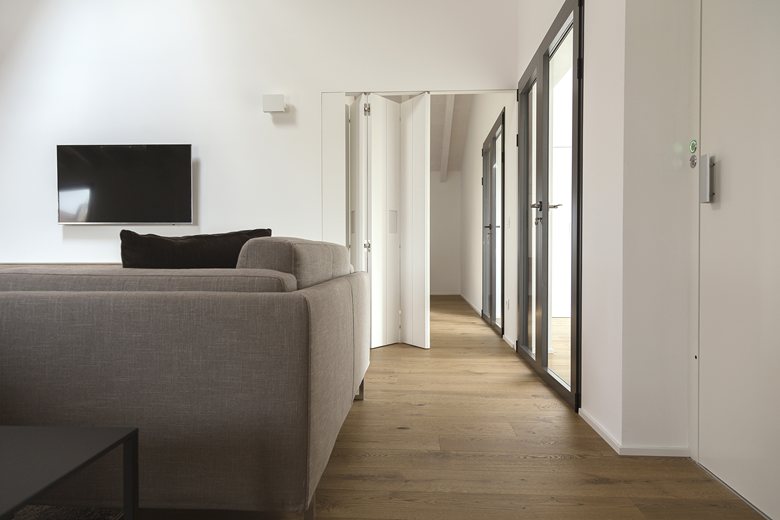
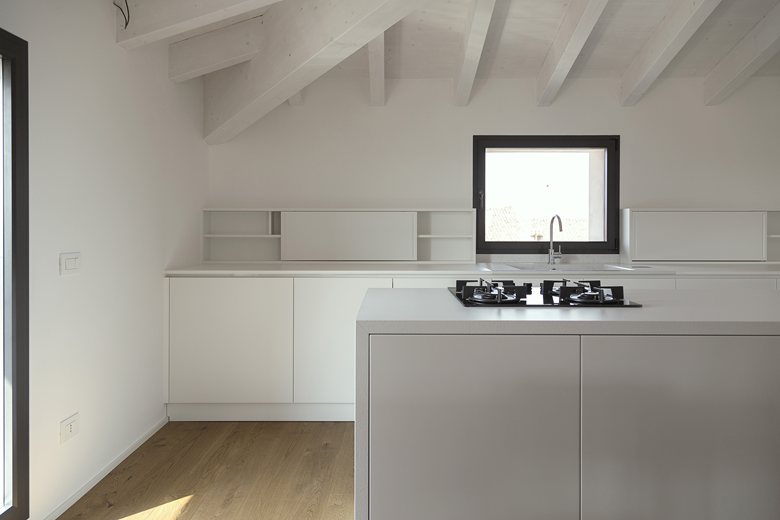
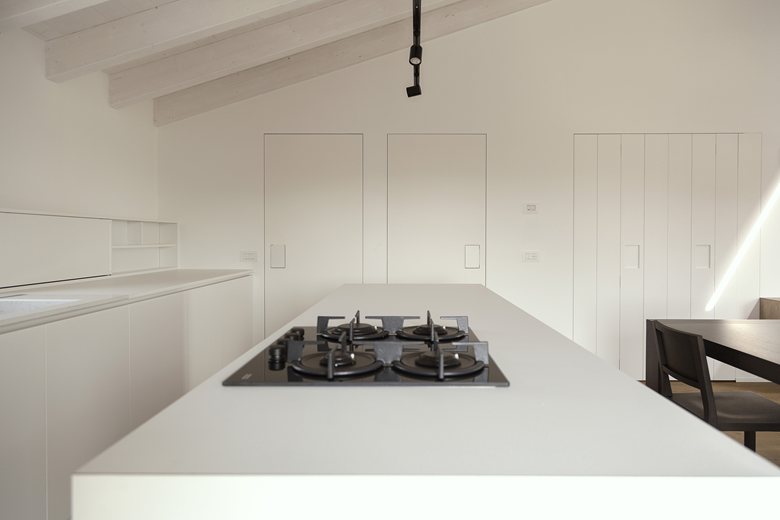
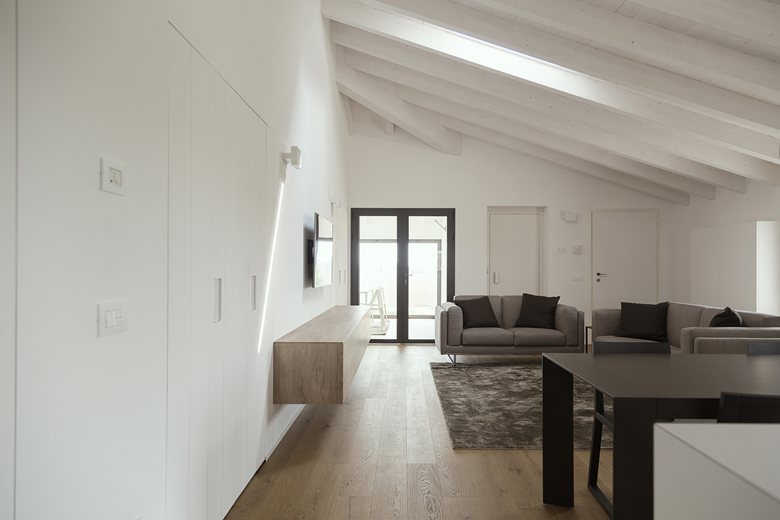
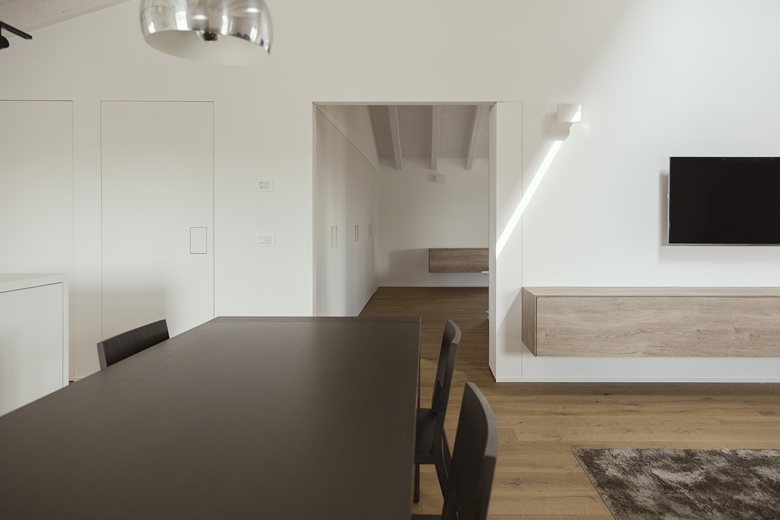

To the west, the day area includes a living room, dining room, open kitchen, bathroom, and small storage room. Parallel to it is the sleeping area, with a double bedroom connected to the bathroom, a master bedroom with en-suite shower room, and a dressing room. Wardrobes surround the room, with the possibility of adding an extra pull-out bed.
From these two areas, the view opens onto a loggia enclosed by large glass windows. A second, more intimate dining area provides access to the laundry room.
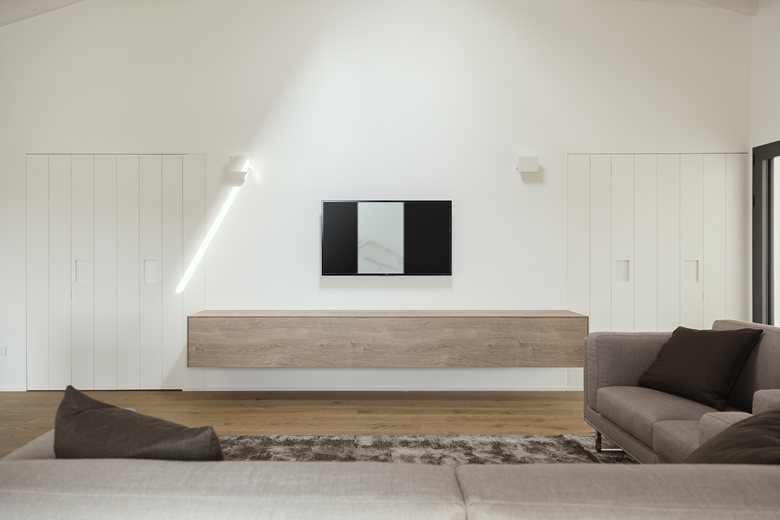
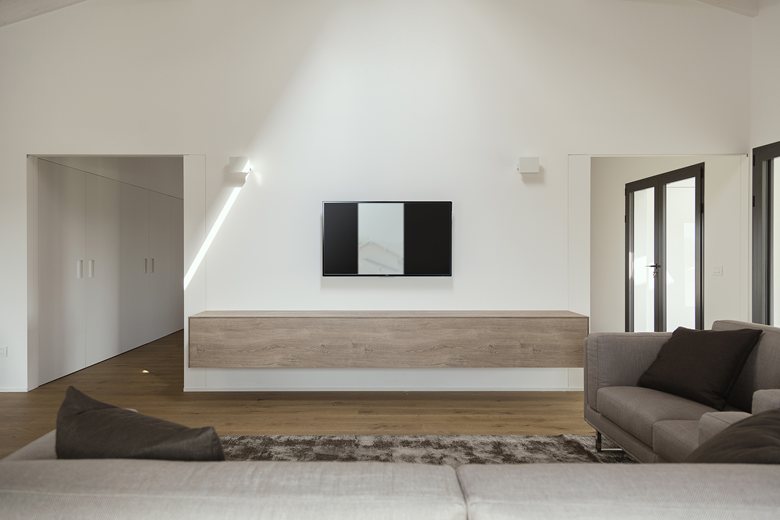
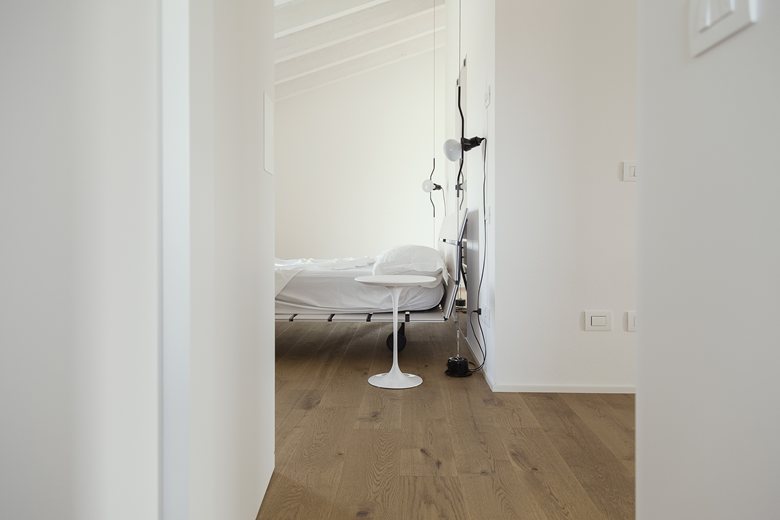
White wooden beams, custom cabinetry, and satin-finish doors blend with the white walls, creating a calm background for the interior.
The dark oak floor contrasts sharply with the white palette and runs without interruption through all the rooms, creating a material continuity suited to the different functions of the house.

 Peter Dark
 Anna Lohan



