Carport with roof planting
 Anna LohanDecember 20, 2014
The design of this carport is a great example of how modern architecture can be combined with nature. The planted roof creates a smooth transition to the garden.
View Post
Interior Design Ideas
87 posts
Anna LohanDecember 20, 2014
The design of this carport is a great example of how modern architecture can be combined with nature. The planted roof creates a smooth transition to the garden.
View Post miranda_shidaDecember 14, 2014
With plenty of outdoor lighting and large windows, the covered terrace is very brightly lit, creating ideal conditions for long evenings outdoors. This house was selected in 2014 by the…
View Postmiranda_shidaDecember 13, 2014
A covered outdoor area with a swimming pool.
View PostAnna LohanDecember 10, 2014
The blue shutters add a real touch of elegance to this Mediterranean-style outdoor area. The stones that border the path in front of the house harmonize with the natural-stone exterior…
View Postmiranda_shidaDecember 9, 2014
The terrace sits at a front corner of the house, giving the living room a pleasant view through the window toward the street. In 2014, the Royal Institute of British…
View Postmiranda_shidaDecember 8, 2014
The red front door of the wooden house is a beautiful, inviting eye-catcher. The red pairs perfectly with the blue-gray stone path. The white wooden facade refreshes the whole look.
View PostAnna LohanDecember 8, 2014
Summer, sun, sunshine: in this house with a large garden, life can be enjoyed outdoors. Living areas and a large veranda open from different parts of the house, making the…
View PostAnna LohanDecember 6, 2014
The original architecture of the outdoor area.
View Postmiranda_shidaDecember 1, 2014
The manufactured home "Silver Maple" is one of the exclusive homes by Stommel prefabricated houses. This luxury villa stays close to nature and is defined by natural materials, combining two…
View Post Peter DarkNovember 30, 2014
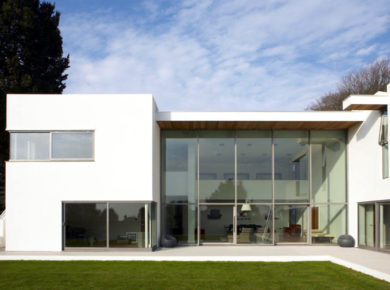
The cube-shaped house has a black-and-white exterior design and large windows that offer a unique view outside. Contrasting facade areas visually separate the different parts of the property.
View PostPeter DarkNovember 29, 2014
The wooden house blends beautifully into its natural surroundings. Divided into two levels, the facade combines wood and stone: the stone-clad area harmonizes with the stone-paved flower beds, while the…
View PostAnna LohanNovember 26, 2014
Elegant wooden furniture creates an open veranda in country style. Almost the entire glass front of the veranda opens onto the garden through a sliding door. A narrow ditch adds…
View PostPeter DarkNovember 26, 2014
House with a geometric design and windows.
View Postmiranda_shidaNovember 21, 2014
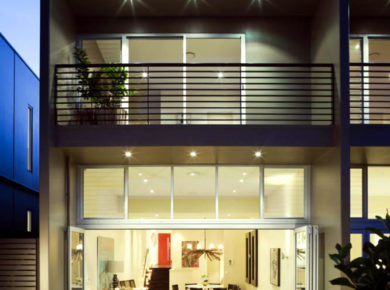
A two-storey house with a balcony and terrace.
View PostAnna LohanNovember 21, 2014
The manufactured home "Sakura" is fresh and modern. The color contrast between the two halves of the house highlights its distinctive architecture. A large balcony on the sunny side creates…
View PostAnna LohanNovember 21, 2014
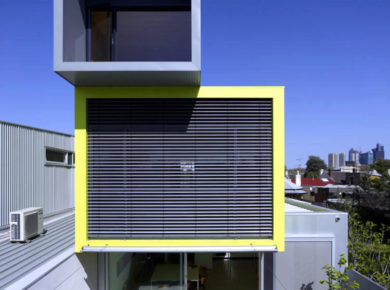
Architect Adrian FitzGerald's Melbourne home plays with space and volume. Its colored, stacked container-like forms offer enough room for a family plus a studio. The middle yellow-green cube forms the…
View PostAnna LohanNovember 21, 2014
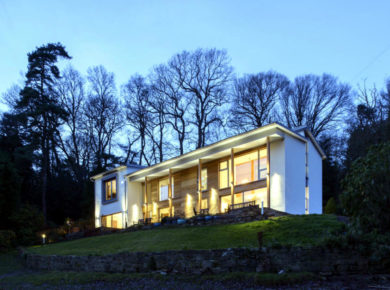
With the sloping lawn, the front of the house gains an interesting dynamic: what begins as a terrace in front of the windows turns into a balcony. Four trees frame…
View Postmiranda_shidaNovember 18, 2014
Independent house with covered balconies.
View PostOctober 5, 2014
October 5, 2014
October 5, 2014
October 5, 2014