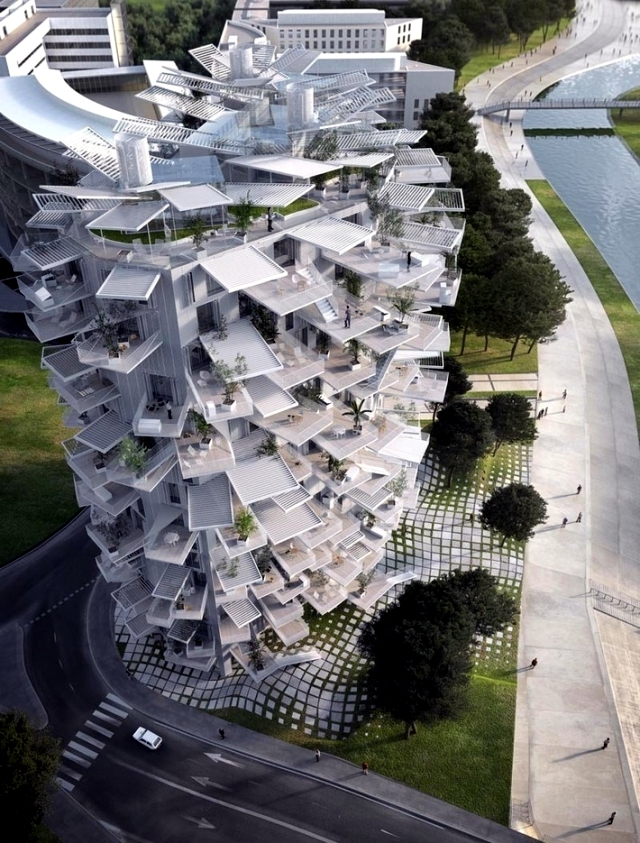
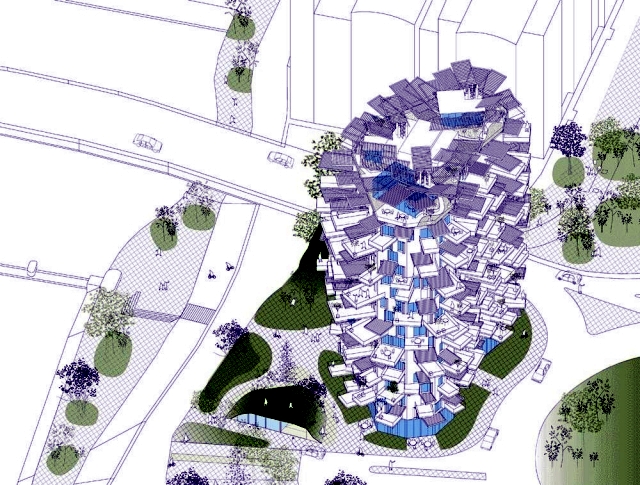
As part of the “Modern Follies” project in Montpellier, southern France, Japanese architect Sou Fujimoto and his collaborators designed a futuristic skyscraper with an extravagant, nature-inspired form. Inspired by a tree, the 17-story White Tree, or L’Arbre Blanc, was conceived to connect high-rise living with outdoor space and a Mediterranean atmosphere. The residential tower stands near the River Lez, where historic and contemporary Montpellier meet.
Futuristic skyscraper with a tree-like silhouette
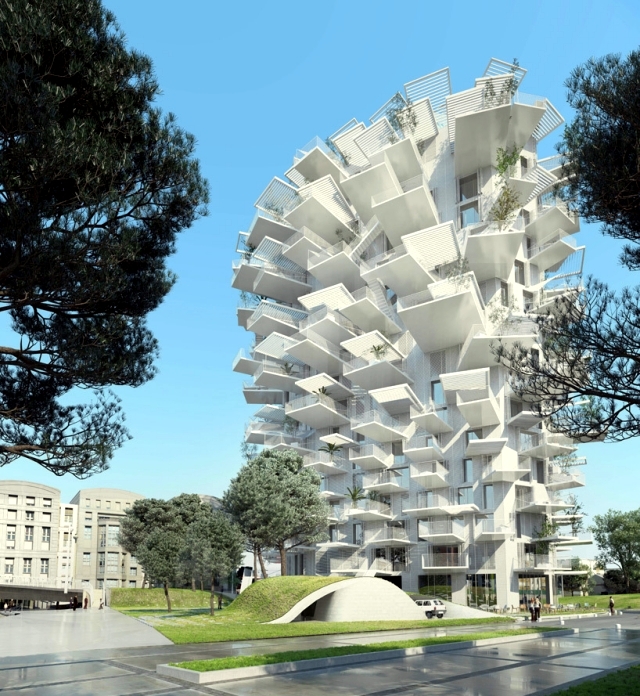
Fujimoto’s idea was to make life in the tower feel connected to nature. His futuristic skyscraper is called White Tree, although its projecting balconies also make it resemble a pine cone. For the project, Fujimoto worked with Manal Rachdi of OXO Architects and Nicolas Laisne Architects.
Residential tower inspired by nature
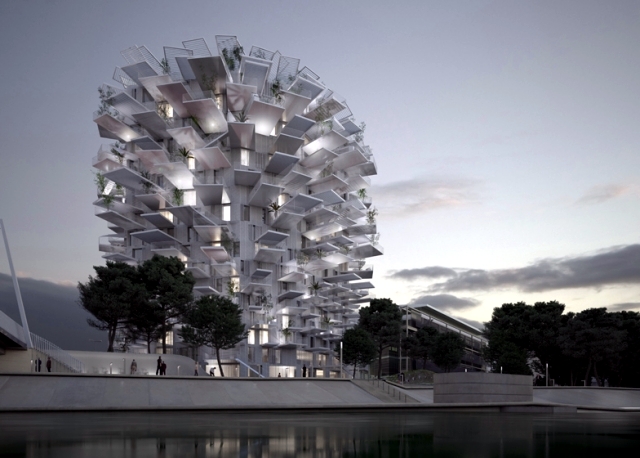
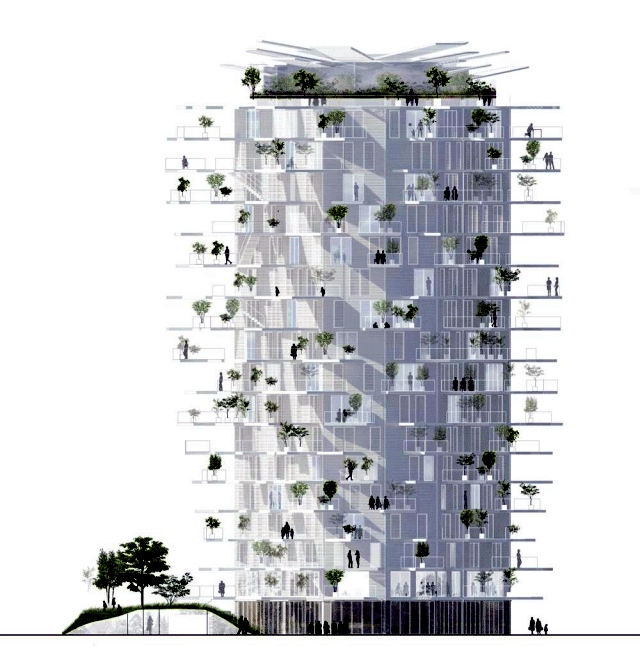
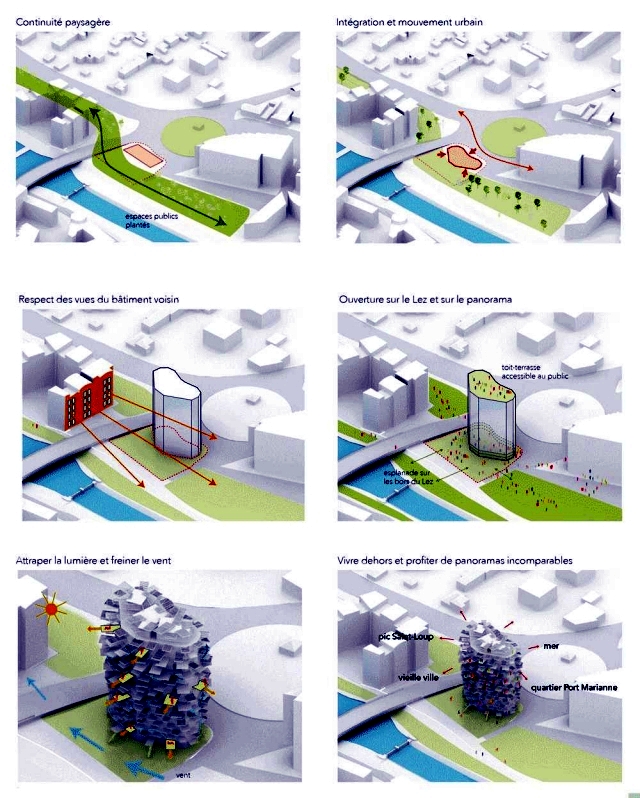
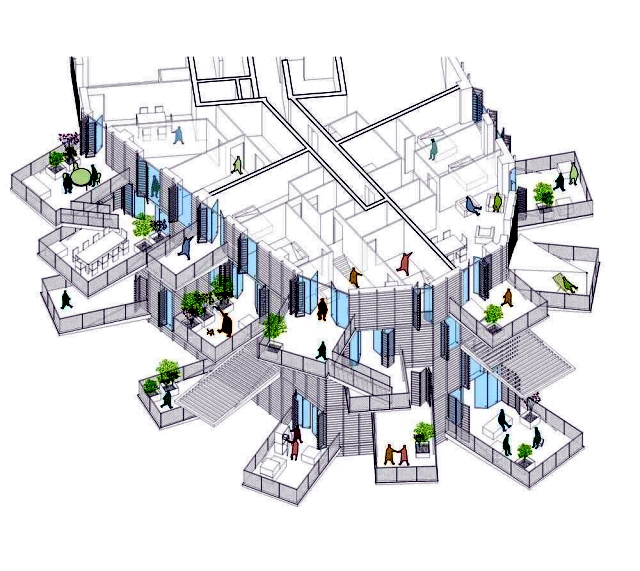
The form of the futuristic building recalls a pine cone, with large balconies extending in many directions like scales. Because the balconies face different orientations, residents can enjoy changing sunlight throughout the day. The open terraces are central to the design and give the tower its distinctive profile.
Futuristic skyscraper with balcony living spaces
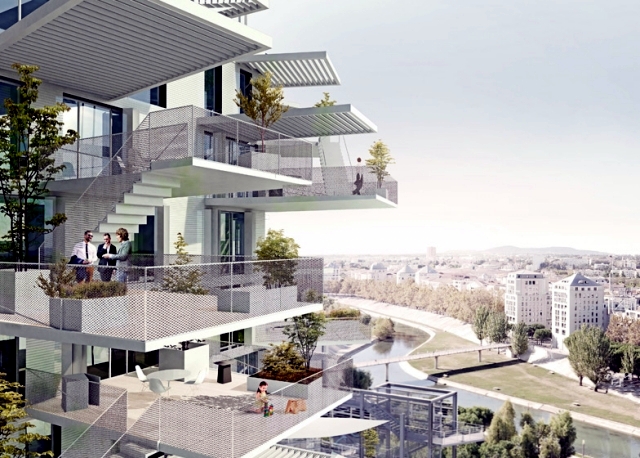
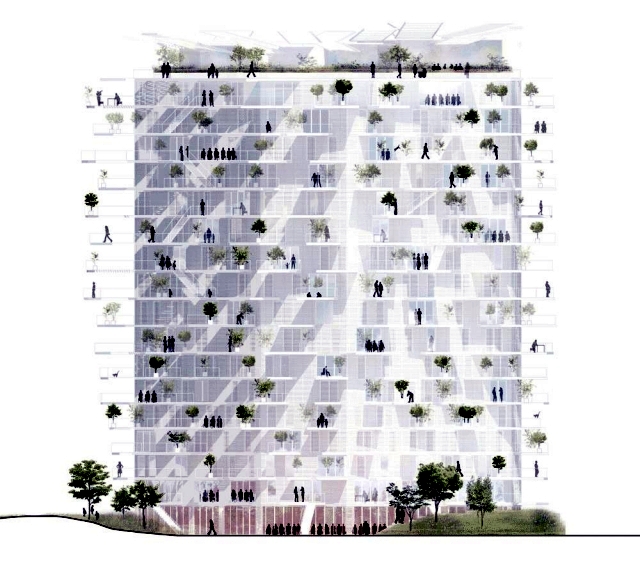
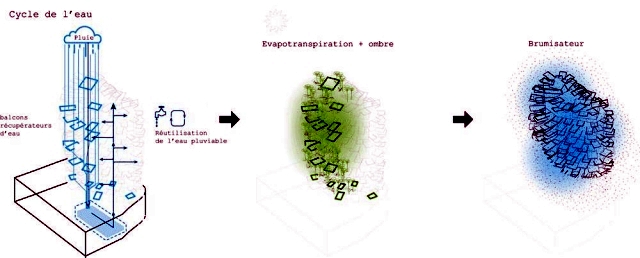
The White Tree rises 56 meters and was planned with energy efficiency in mind. Green plants, small trees, and shrubs on the balconies soften the facade and help connect the apartments with nature.
The top of the residential tower
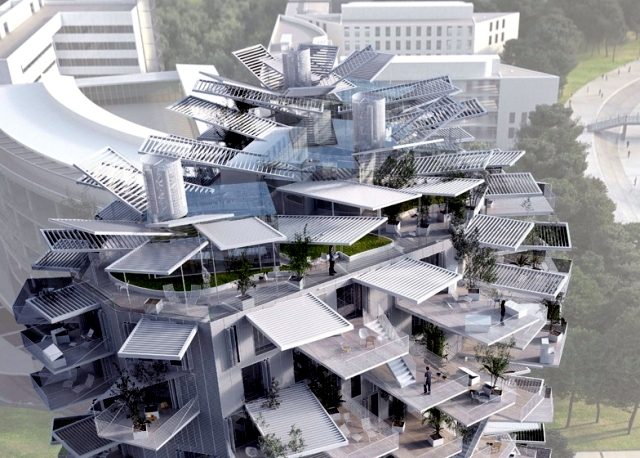
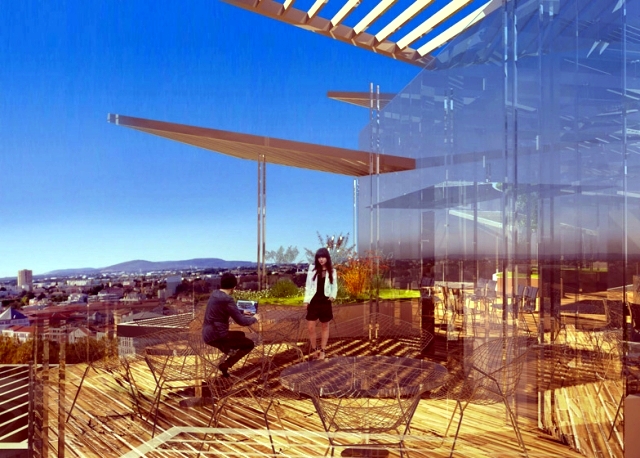
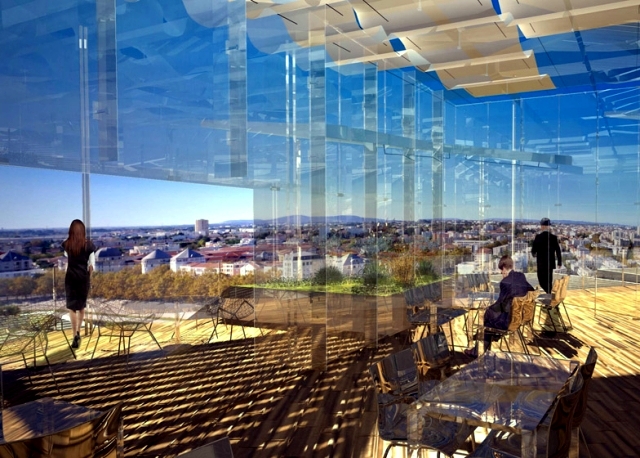
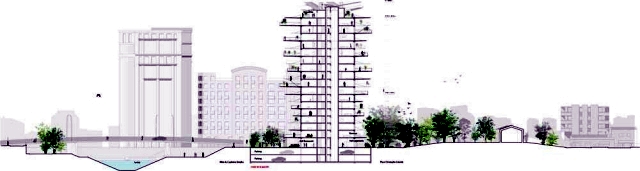
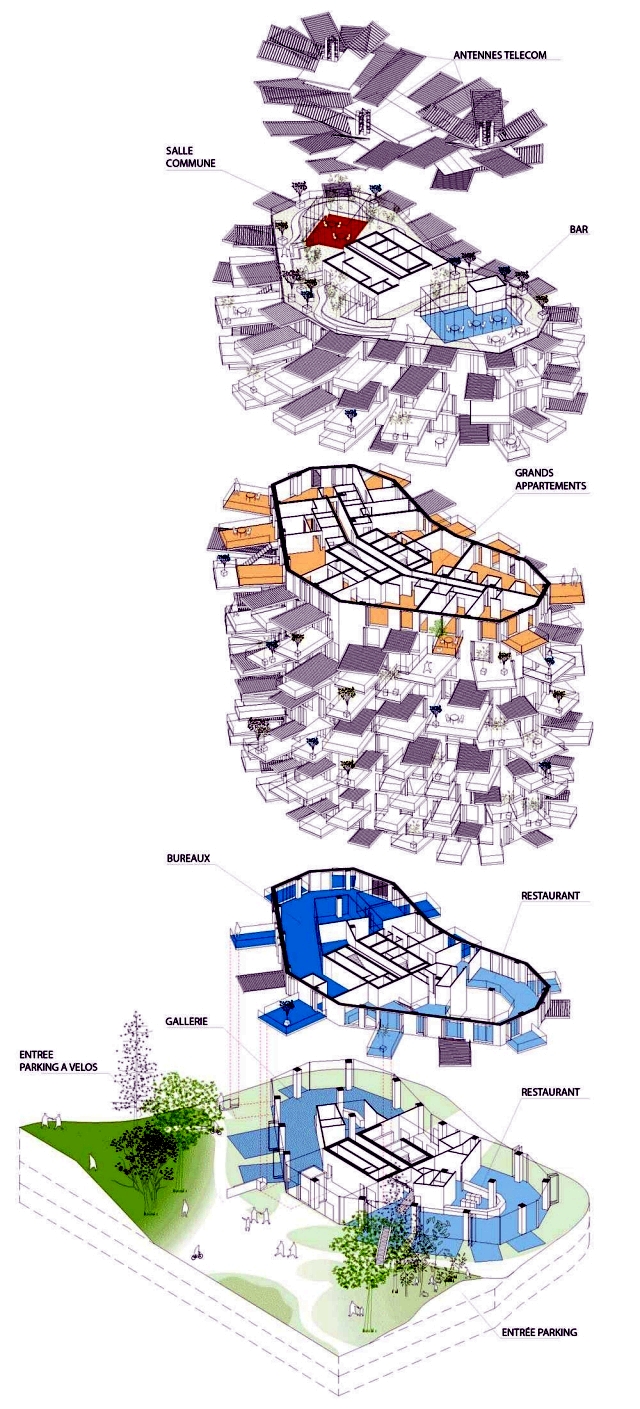
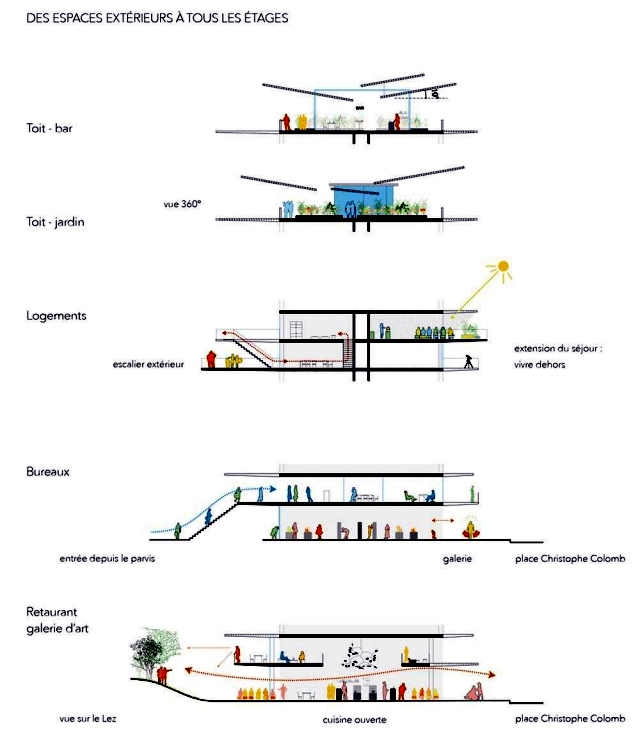
The 17-story residential tower was planned with about 120 apartments, ranging from three- to four-room units, as well as offices, an art gallery, a restaurant, and a panoramic rooftop bar open to visitors. Many apartments were conceived as duplexes, and each has generous outdoor areas for planting. Solar panels, shading, and large sliding glass doors were also part of the environmental strategy. At the time of the announcement, construction was scheduled to begin in July 2015 and finish in December 2017.
Extravagant tower in Montpellier
White Tree was one of a group of 12 buildings proposed within Montpellier’s “Modern Follies” initiative. The project revisits the city’s 18th-century tradition of architectural follies in a contemporary way and integrates new landmark buildings into the Port Marianne district.
Natural forms often appear in Fujimoto’s work
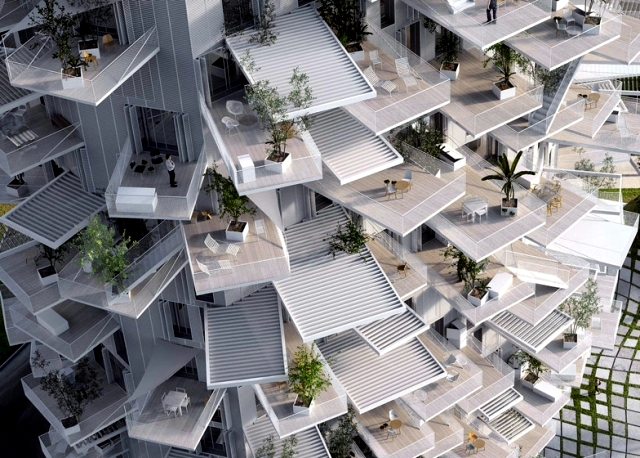
Mediterranean style and a sense of well-being
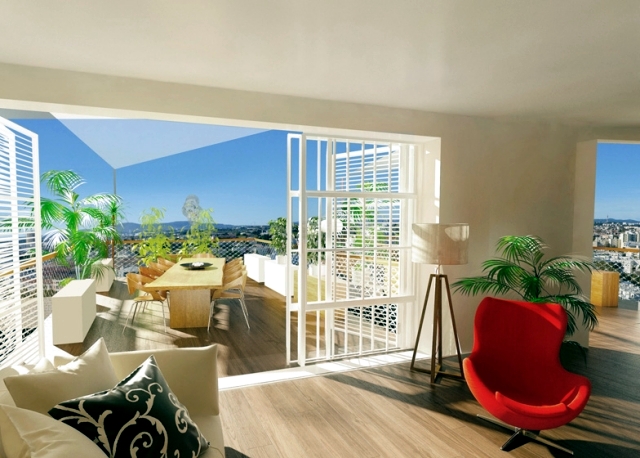
Balconies and apartments designed for planting
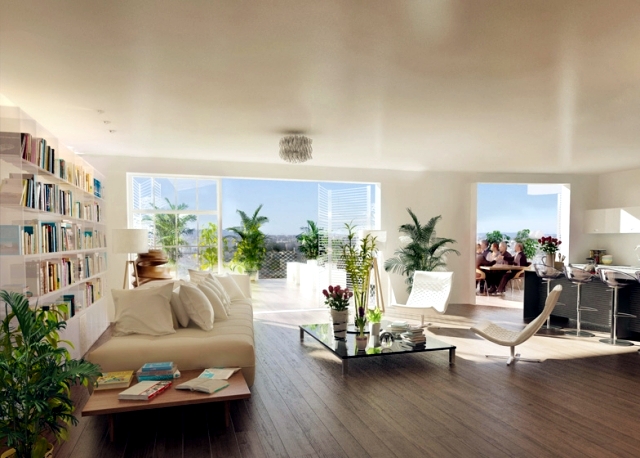
View over Montpellier

Penthouse bar with panoramic views
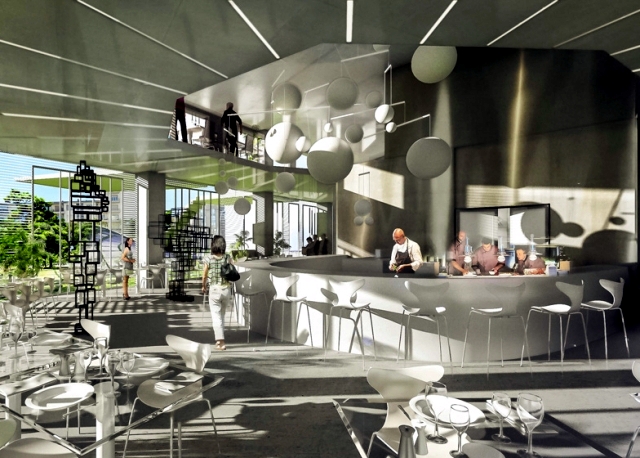
The residential tower expresses a Mediterranean lifestyle
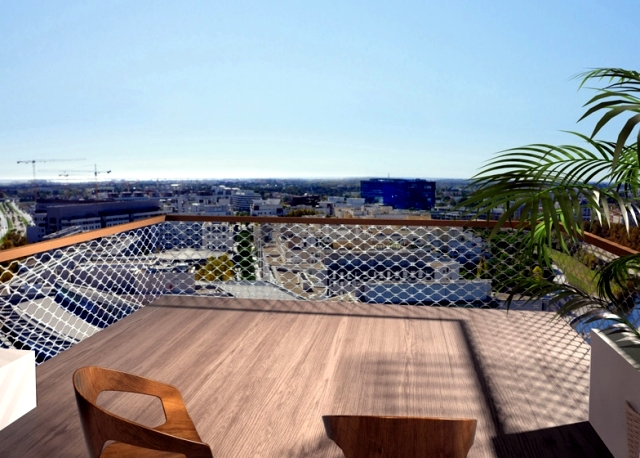
Large balcony terraces
Images: Sou Fujimoto Architects, Manal Rachdi OXO Architects, and Nicolas Laisne Architects
Sou Fujimoto skyscraper in Montpellier

 miranda_shida

 Anna Lohan
 Peter Dark