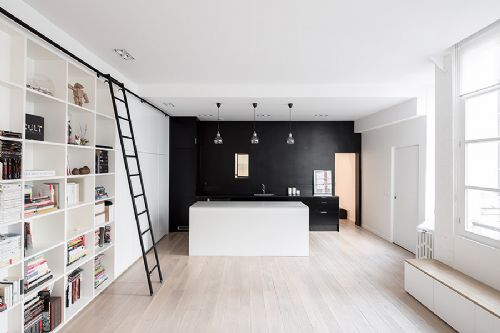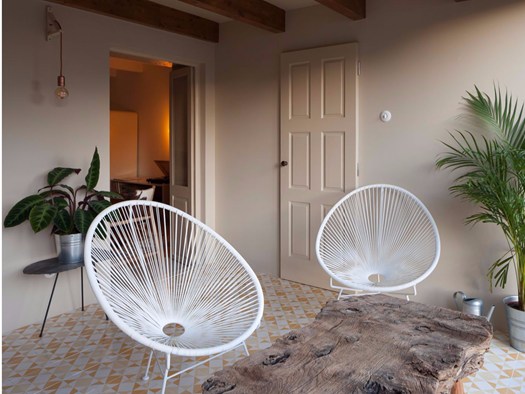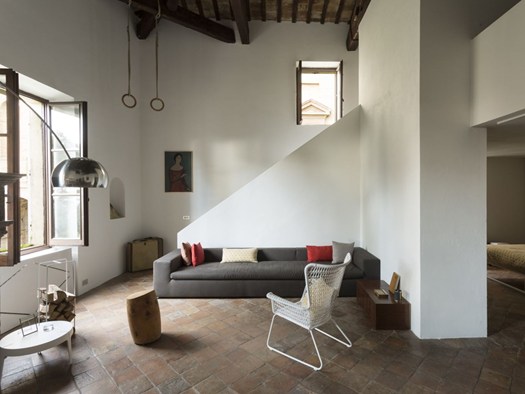
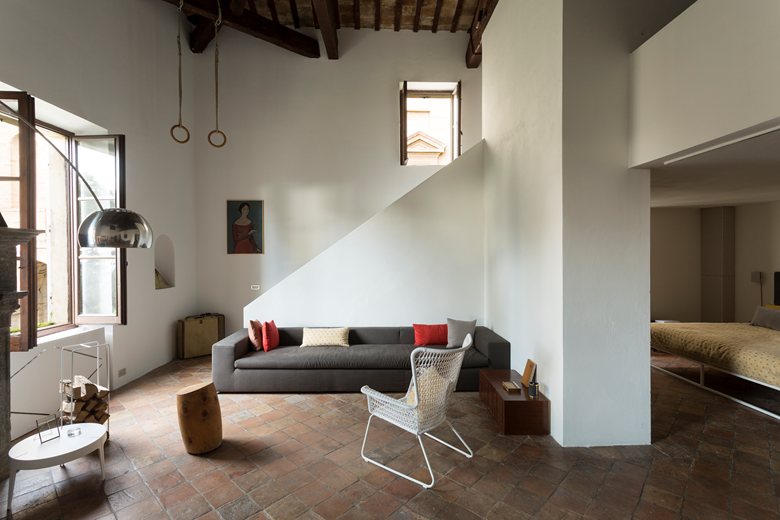
25/01/2018 – A loft in a historic villa in Pesaro. It is signed by More Ultra, Studio, an apartment spread over two floors, with a total area of about 250 square meters and is characterized by a high degree of continuity of the rooms, views from inside and the delicate balance between the original space and new furniture and finishes.
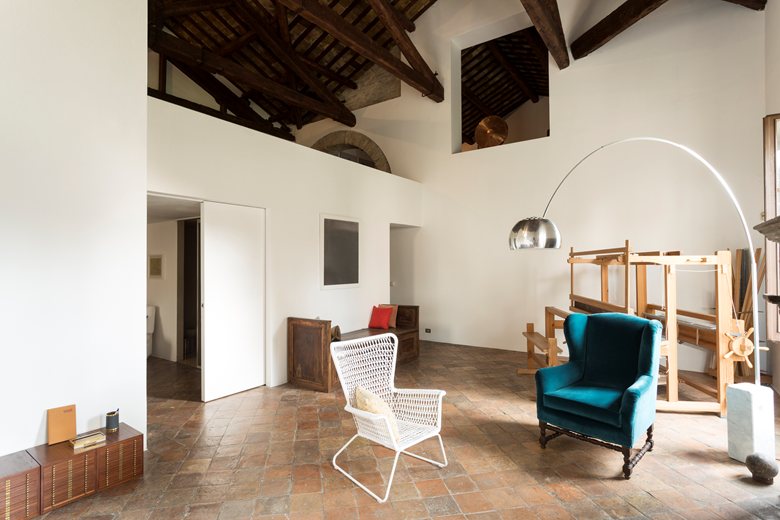
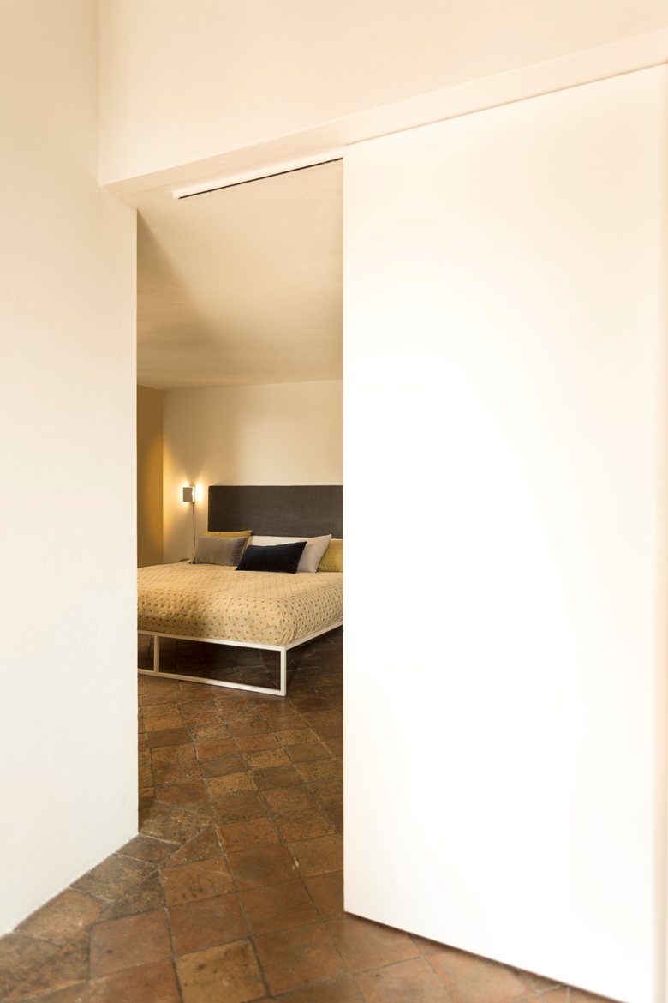
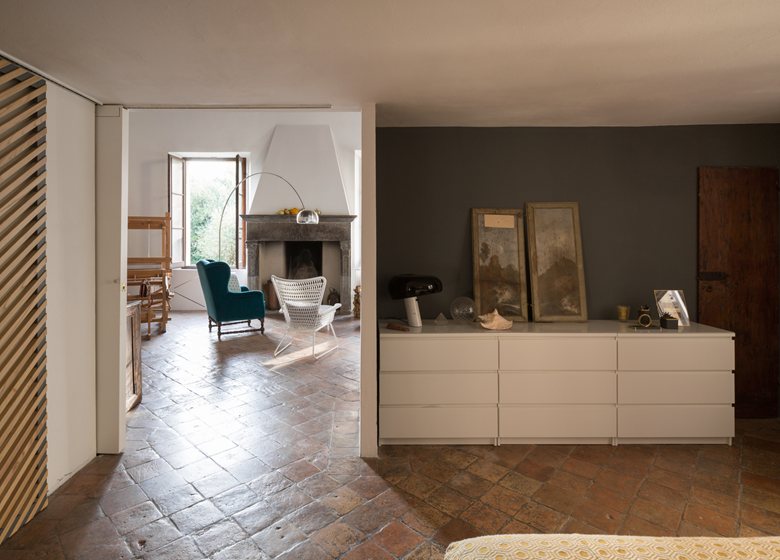
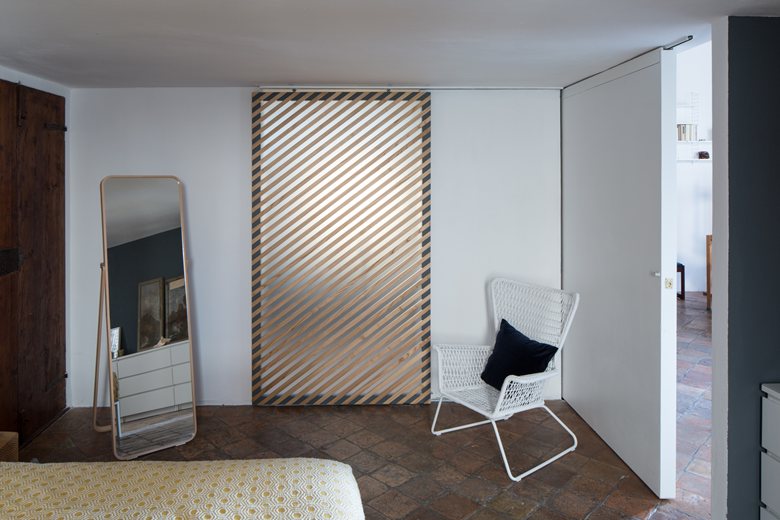
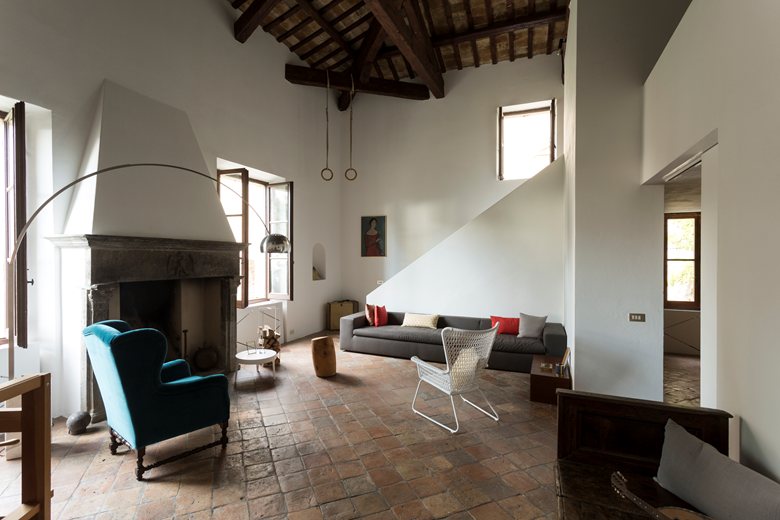
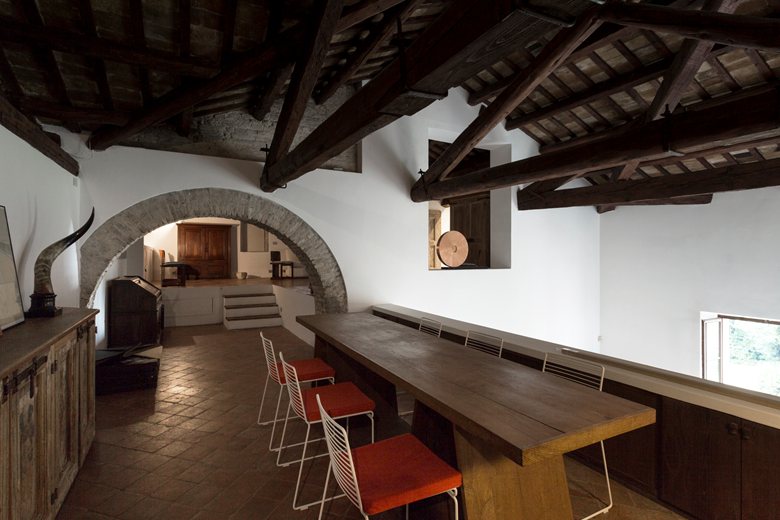
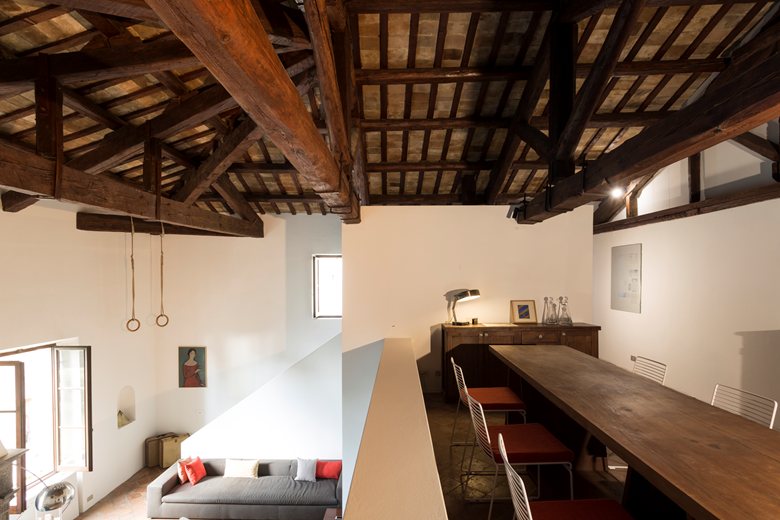
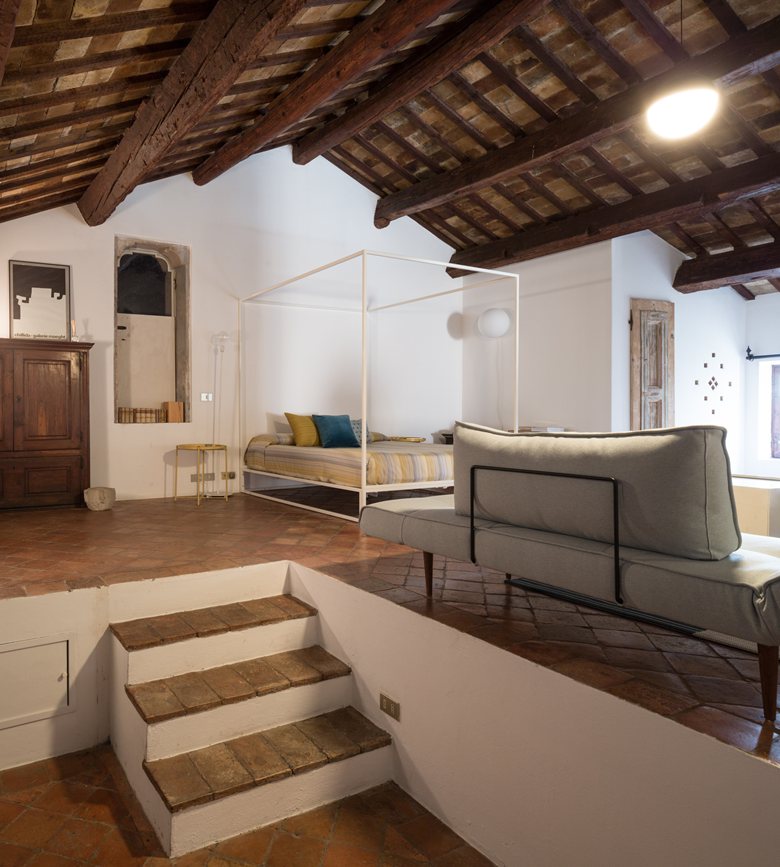
The ground floor is the living room, with a double height of the room and the presence of a large fireplace, and a bedroom. In the entrance area there is a small service bathroom integrated in the mobile wardrobe. A linear scale with a brick or stone wall, the clear diagonal along the wall, in the scope of consolidation and leads to the upper floor, to the kitchen and dining room. The kitchen is contained in a volume in the height, not high enough to touch the top but it stops the chain from the farms. The dining room overlooks the living room below and is characterized by the presence and the proximity of the large roof trusses of wood, support the roof.
A threshold value, the arc again in the field for the clients, separated from the rest of the room by a few steps. There is a large square opening by a curtain with a view to the double height space of the living room, two blocks from the image and emphasize the perspective in a small window that opens, on the landscape.
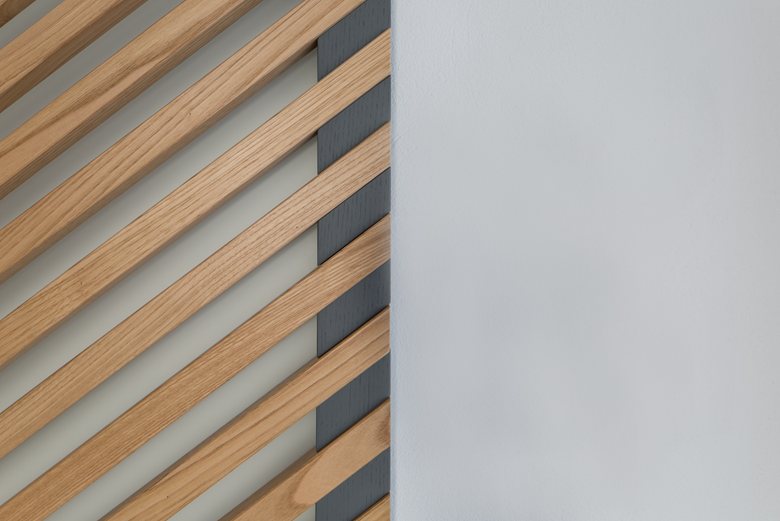
The entire project is characterized by a harmonious combination of antique and modern furniture, original material and new surfaces, objects and works of art of the past and the contemporary. The floor of the kitchen, built with large porcelain tiles-triangular, takes up the colors and the laying of the old terracotta floors and the bathrooms are equipped with micro Resina on different shades of grey.

 Taus Kishiev
 miranda_shida
 Yolande A. Bow

 Anna Lohan