
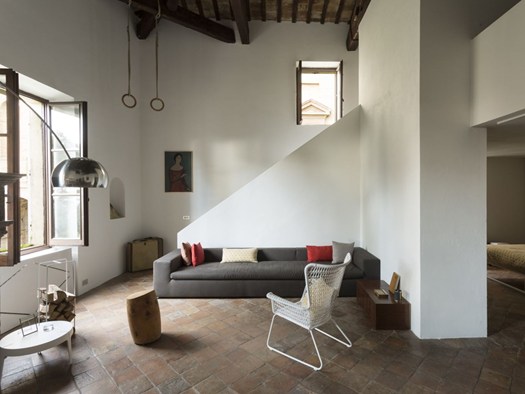
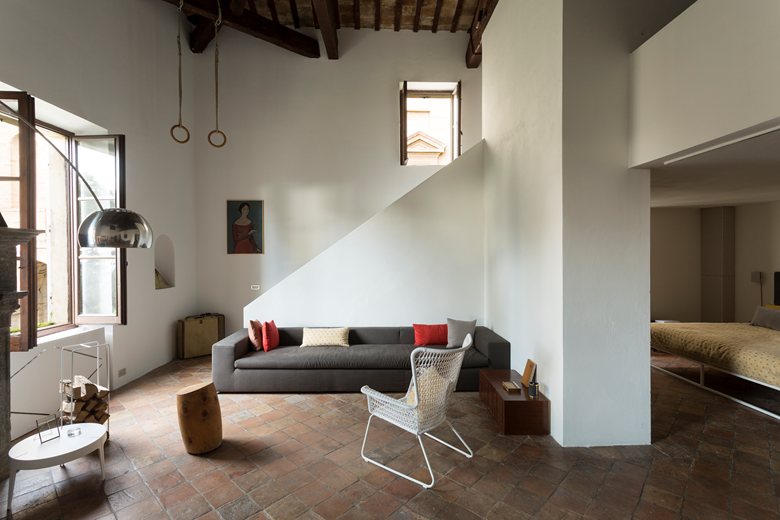
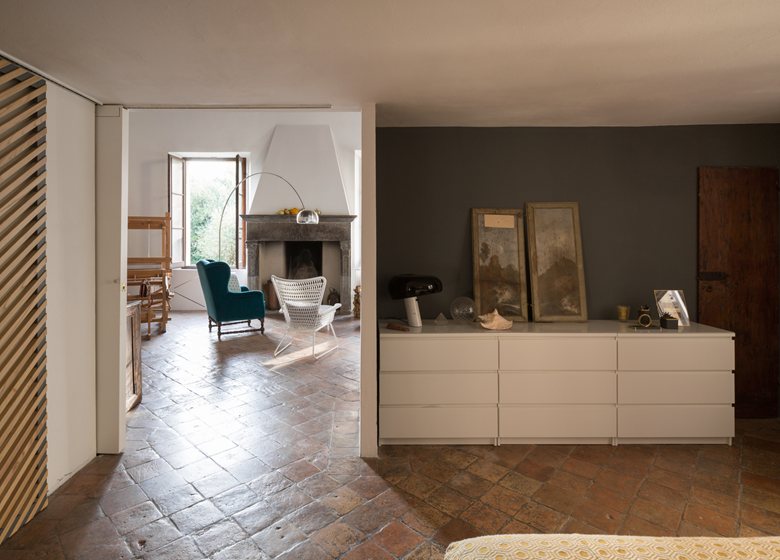
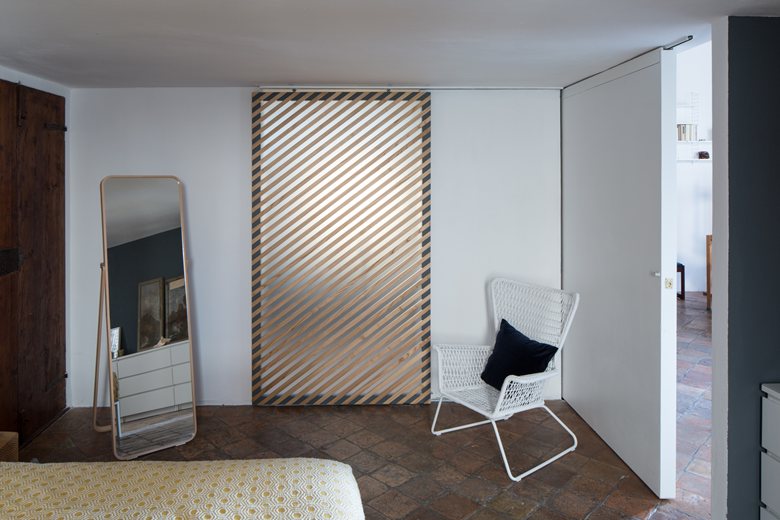
25/01/2018 – This loft in a historic villa in Pesaro is by More Ultra Studio. The apartment extends over two floors, covers about 250 square meters and is defined by continuity between rooms, layered interior views and a careful balance between the original space and new furniture and finishes.
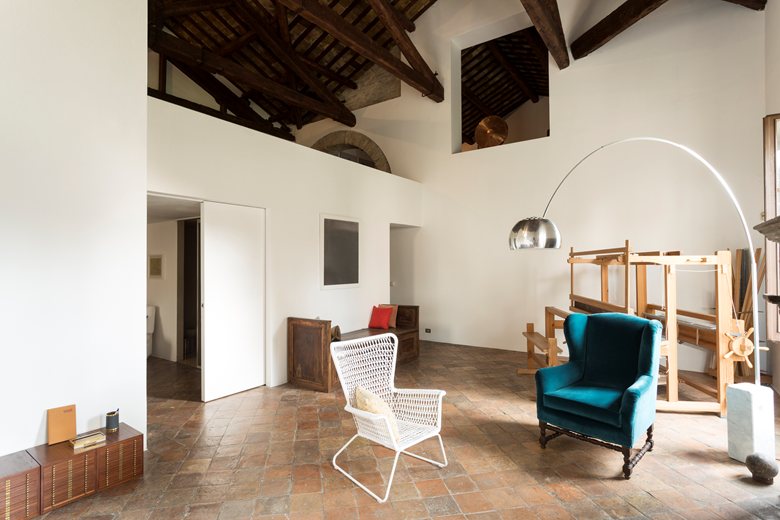
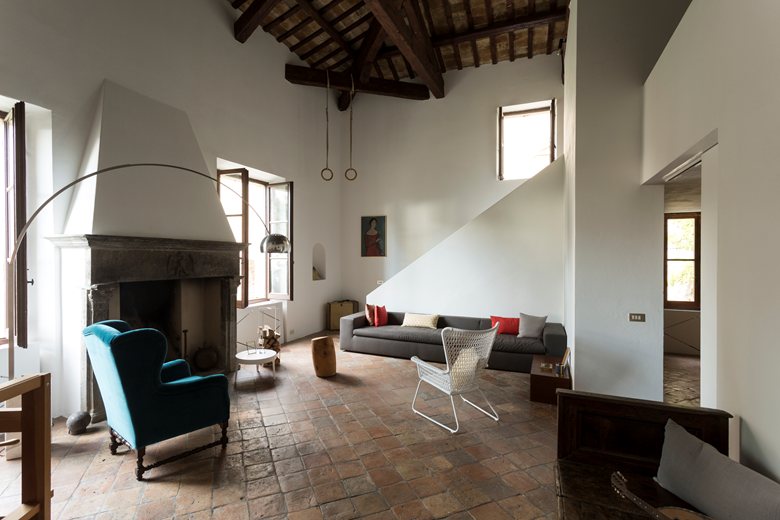
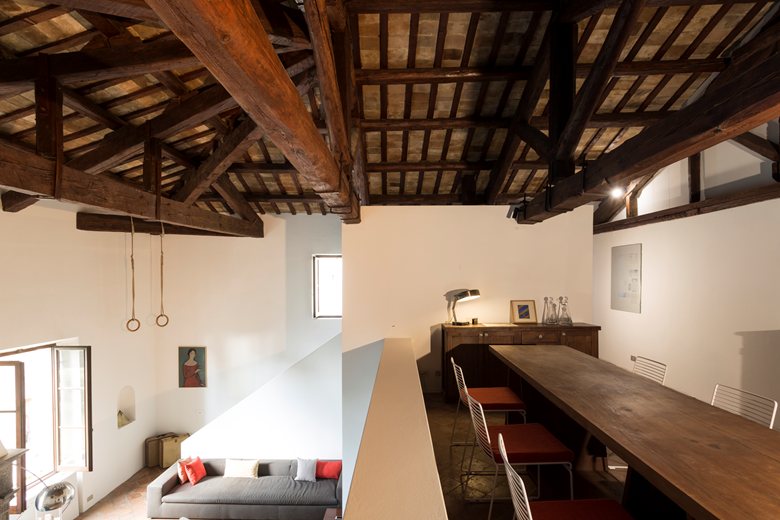
The ground floor contains the living room, a double-height space with a large fireplace, as well as a bedroom. Near the entrance, a small service bathroom is integrated into a wardrobe volume. A linear staircase runs along a brick and stone wall, drawing a clear diagonal through the space and leading to the upper floor, where the kitchen and dining room are located.
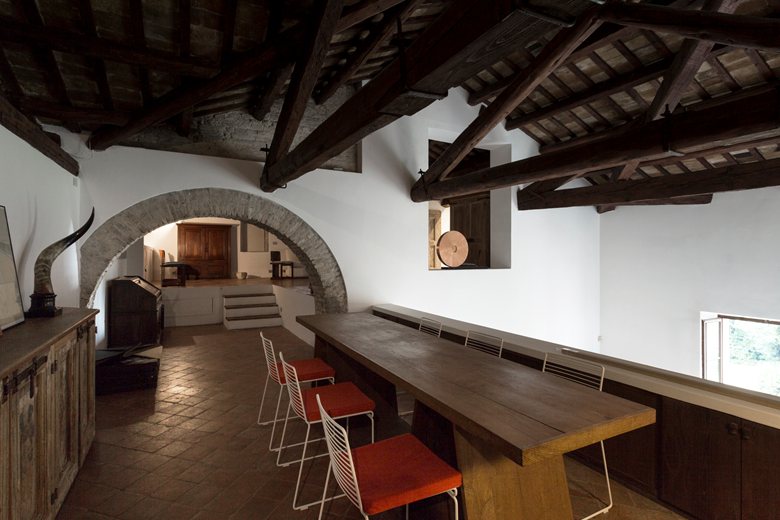
The kitchen is contained in a volume that stops short of the roof beams, keeping the historic structure visible. The dining room overlooks the living area below and is characterized by its proximity to the large wooden trusses that support the roof.
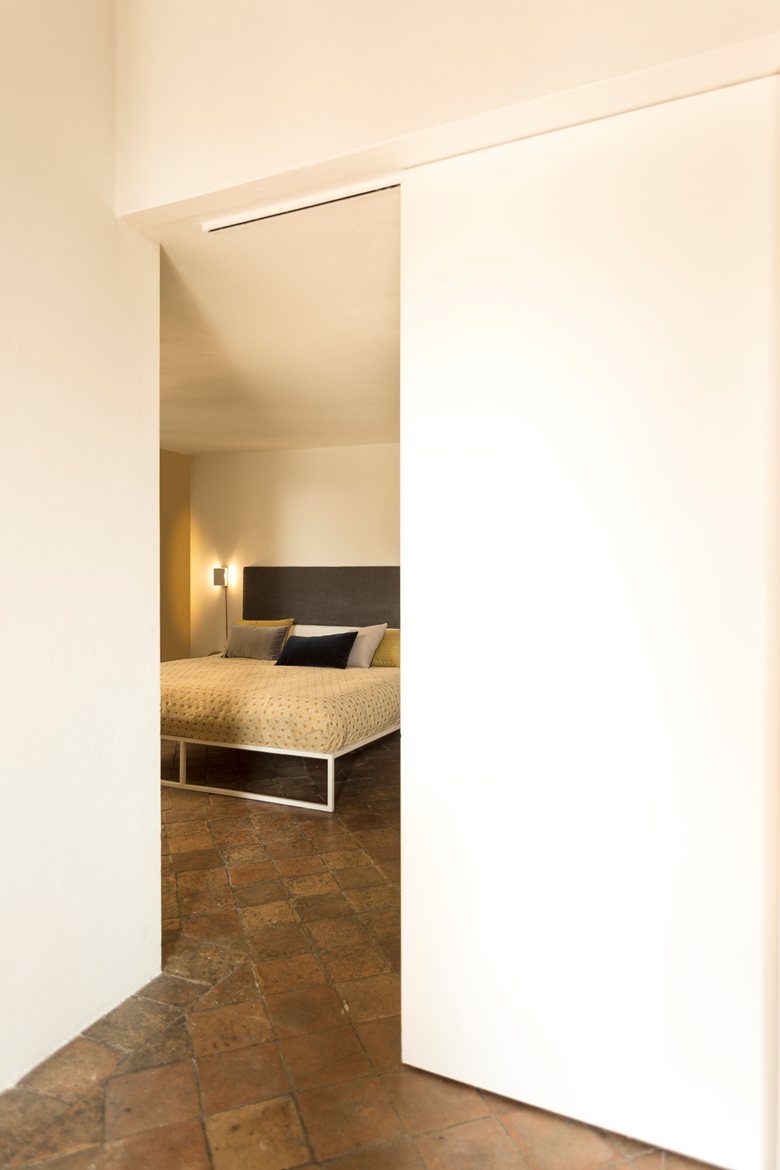
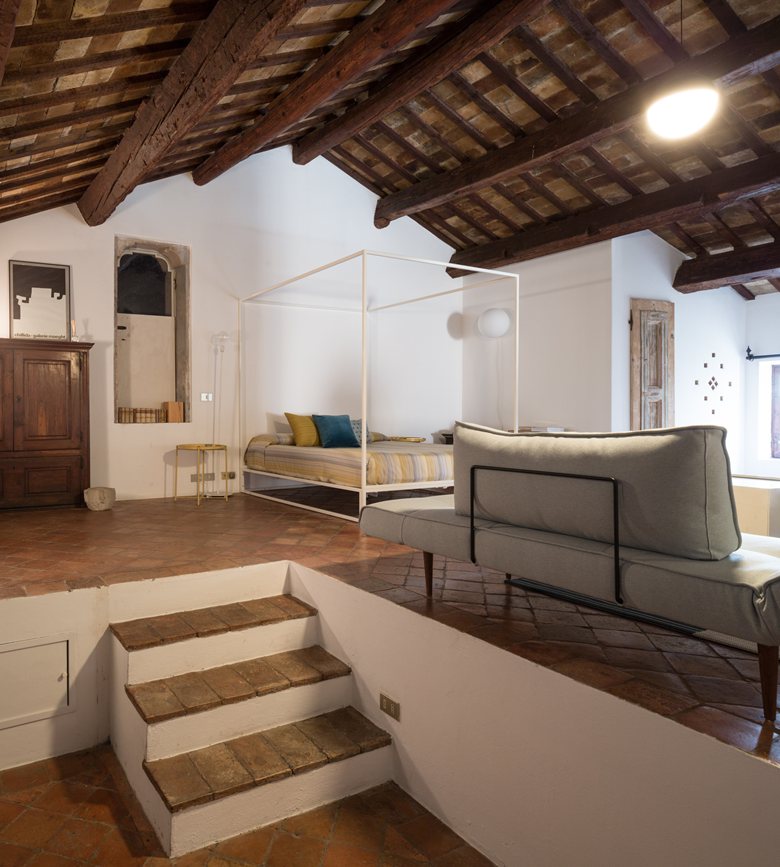
An arched threshold leads to the more private area, separated from the rest of the apartment by a few steps. A large square opening, softened by a curtain, frames the double-height living room and reinforces the perspective toward a small window looking out to the landscape.
The whole project is marked by a harmonious combination of antique and modern furniture, original materials and new surfaces, and artworks and objects from different periods. In the kitchen, large triangular porcelain tiles recall the color and laying pattern of the old terracotta floors, while the bathrooms use micro-resin in different shades of gray.


 Peter Dark

 miranda_shida
 Anna Lohan



