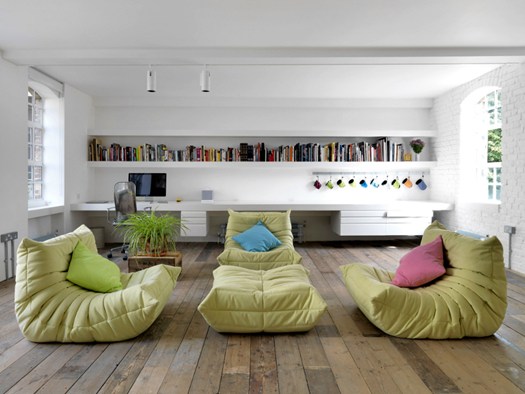
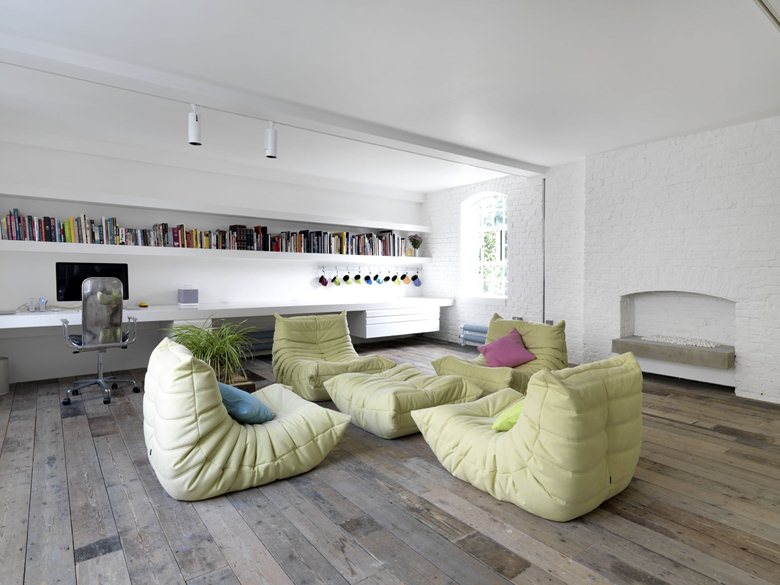
Bermondsey Warehouse Loft is the renovation of a former London warehouse apartment by FORM studio, previously known as FORM Design Architecture. The project restores the industrial scale of the space while making it more open, flexible, and suited to live-work use.
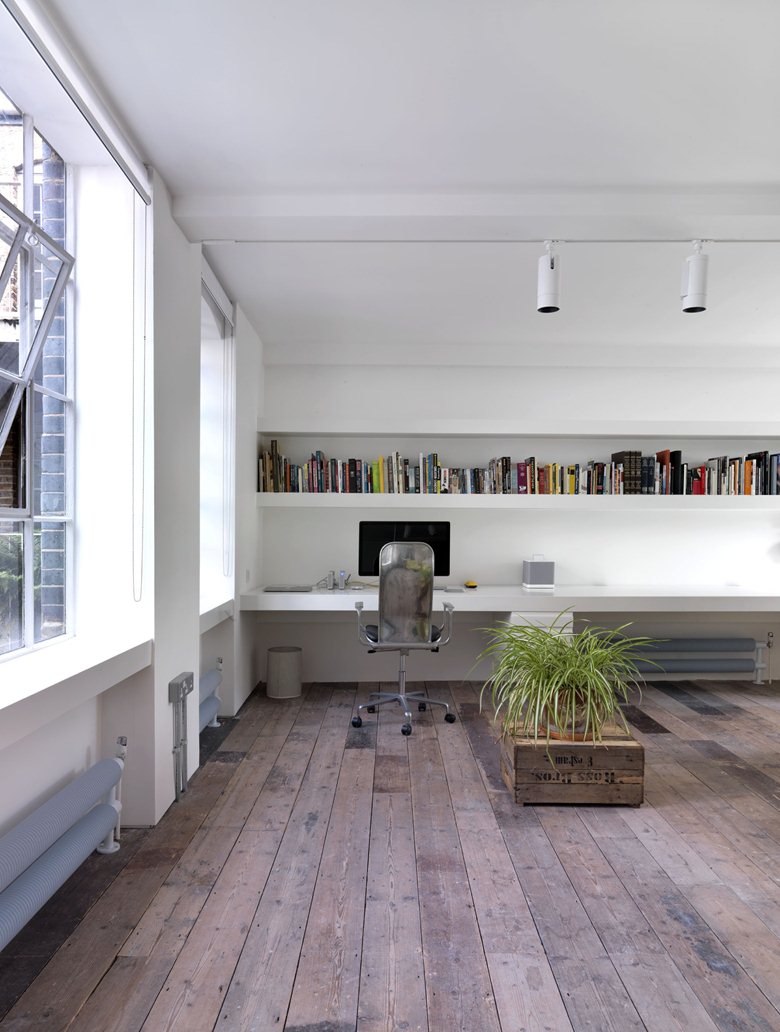
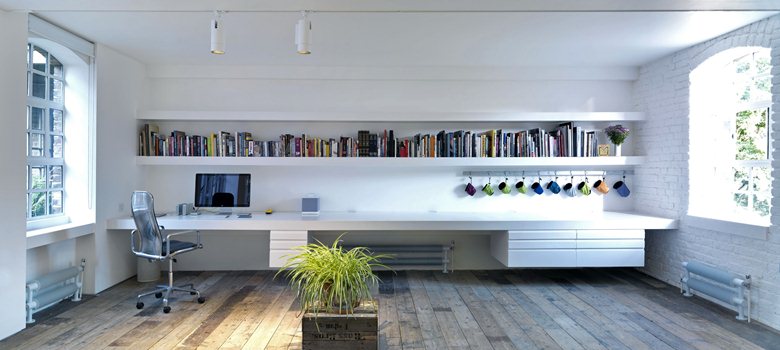
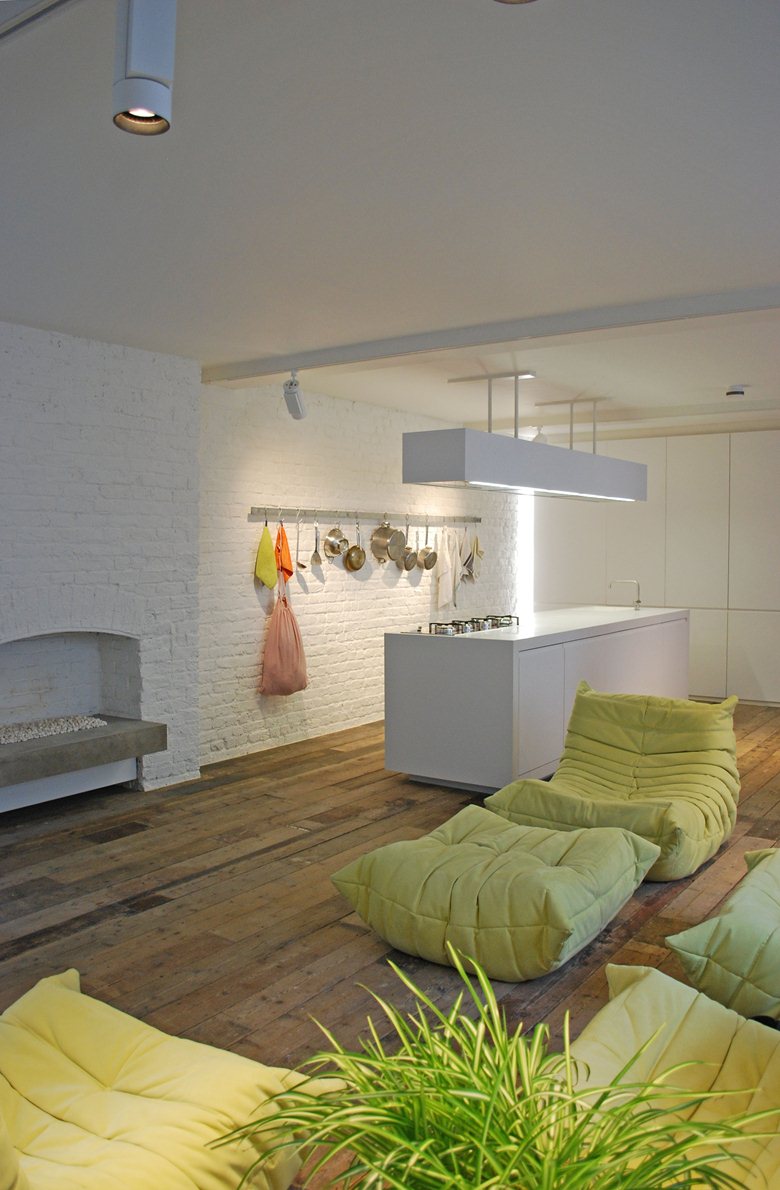
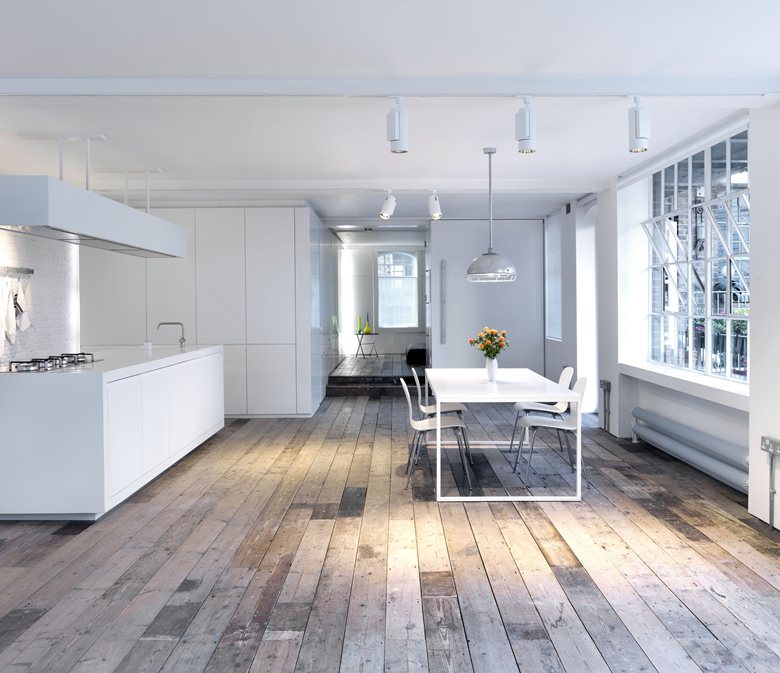
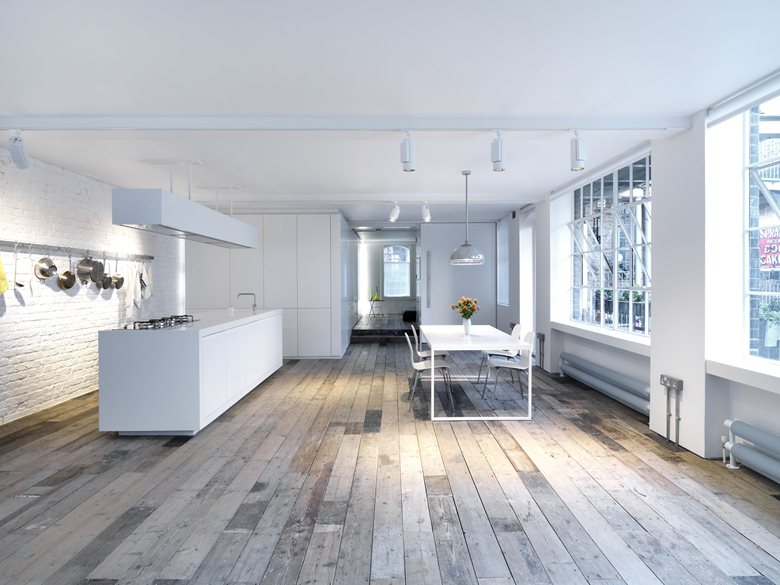
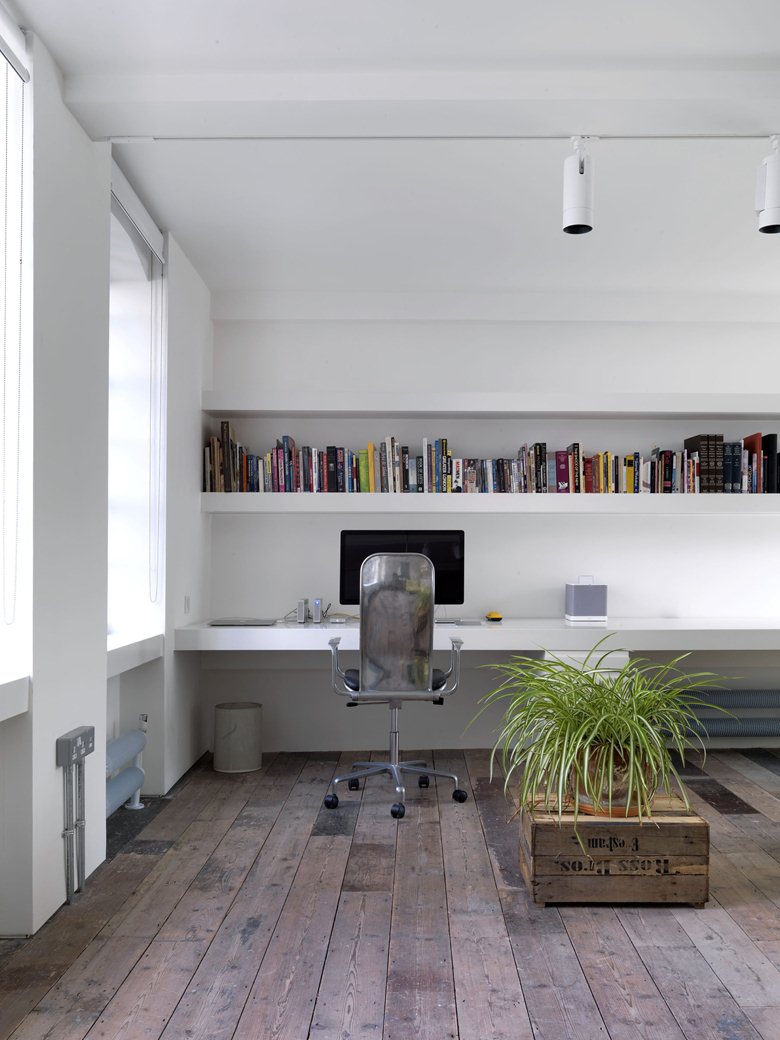
The architects stripped away unnecessary partitions so the kitchen, living area, work area, and exercise space could share one generous plan. More private and service functions are gathered to the side, including the bedroom, bathroom, walk-in closet, guest bathroom, and laundry.
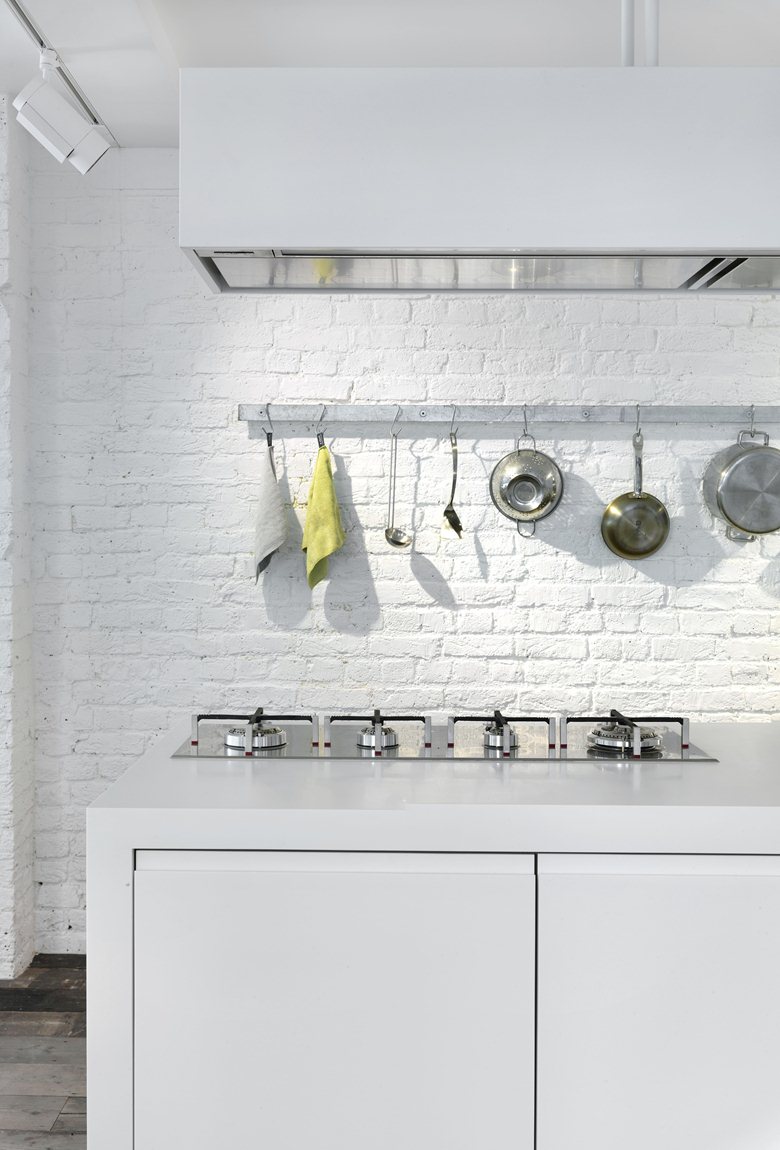
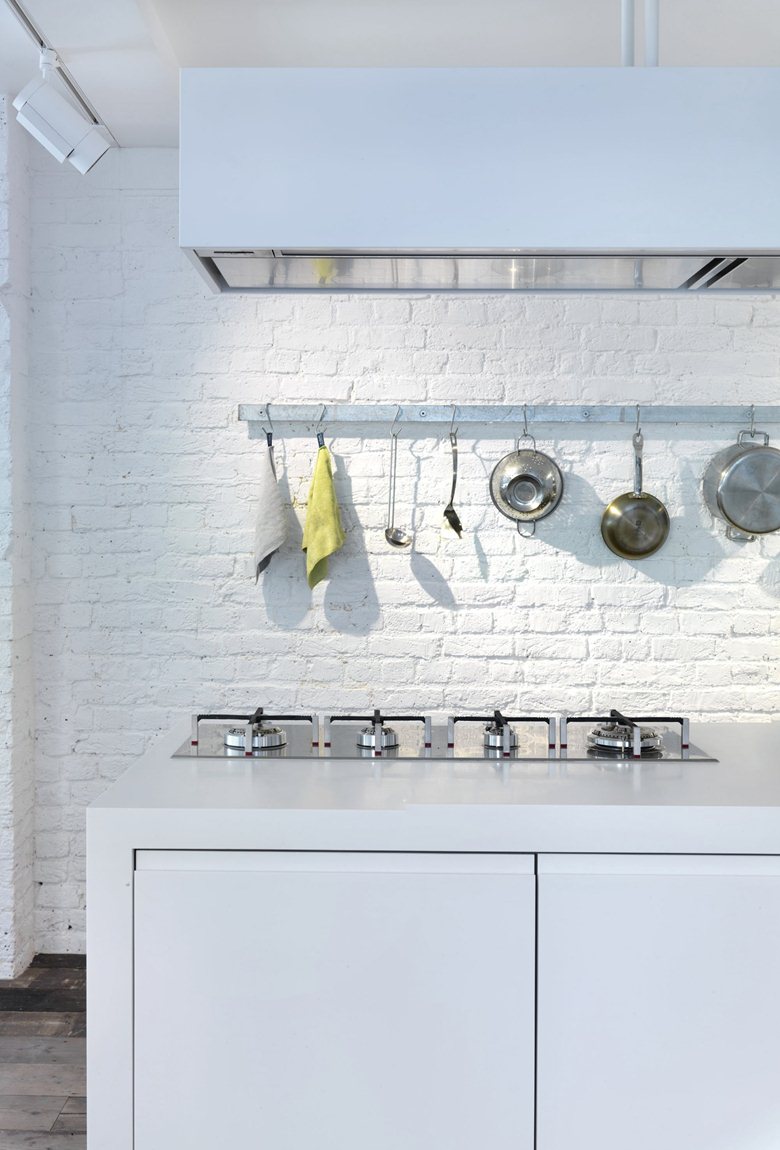
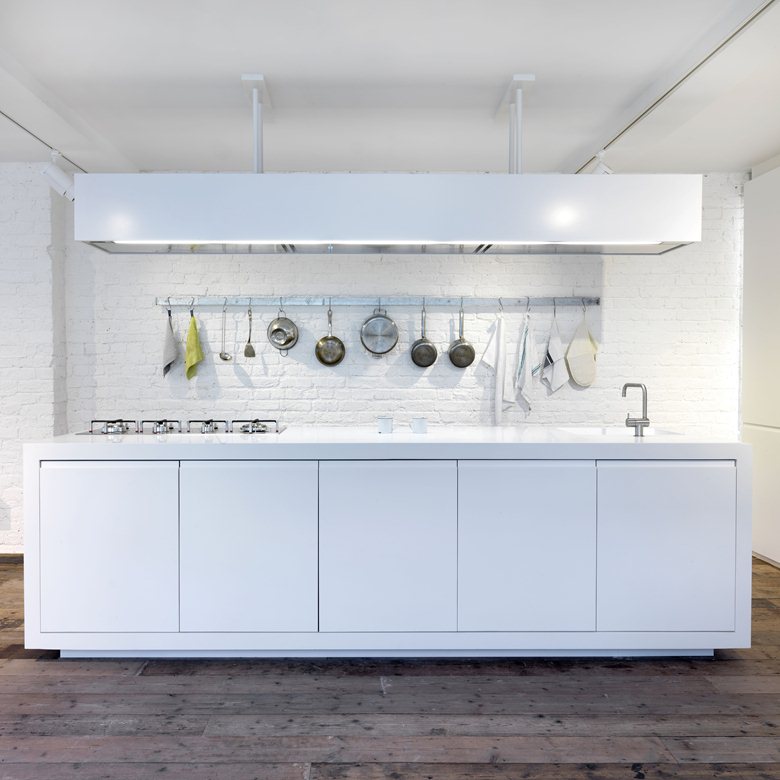
A glossy white HI-MACS block contains the service spaces and gives the loft a crisp contemporary counterpoint to the older warehouse fabric. White surfaces, exposed brick, and unfinished timber flooring keep the interior bright while preserving the memory of the building’s industrial character.
The result is a practical, friendly loft that responds closely to the client’s way of living: open enough for daily work and movement, but carefully detailed where privacy and storage are needed.

 Taus Kishiev
 Peter Dark
 miranda_shida

 Anna Lohan