
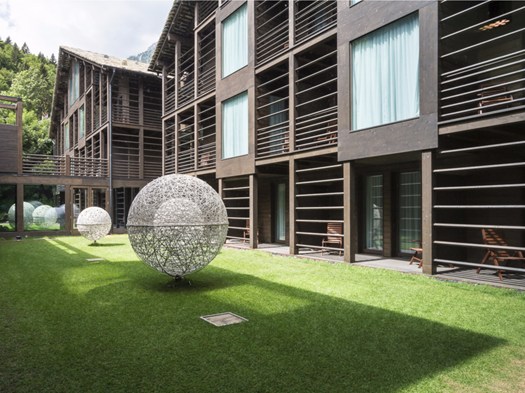
07/11/2016 – With the project for the Mirtillo Rosso Family Hotel in Riva Valdobbia (VC), architect Rita Cattaneo with Francesca Battisti recently won the bronze medal in the Interior Design – Hospitality category at the America Architecture Prize.
The hotel is a four-star structure with 60 rooms, situated at the foot of Monte Rosa in the heart of the Alps. It opened last year.
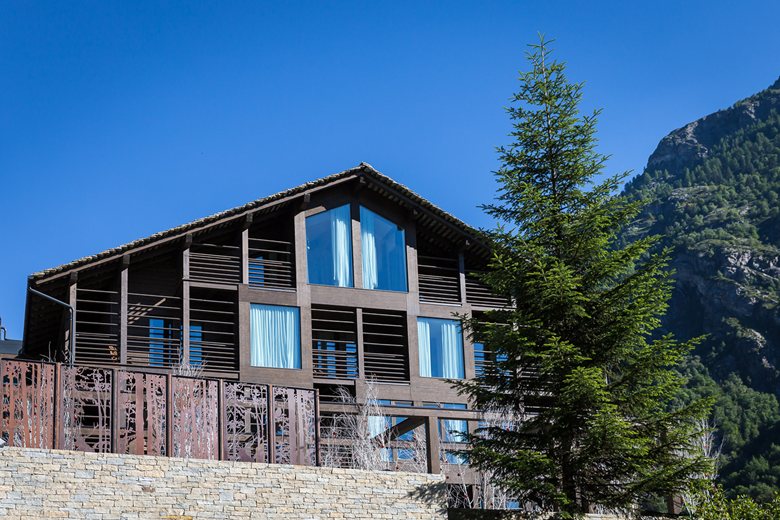
The area is inhabited by the Walser, and the Valais tradition that characterizes construction throughout the valley became the dominant reference for the intervention’s design choices.
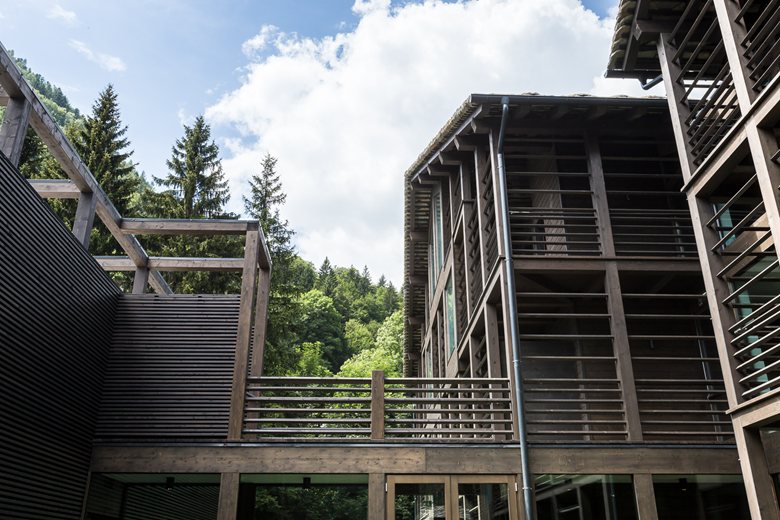
Traditional buildings are gathered in small groups, with the main facade facing the valley, usually south, to maximize sunshine and reduce heat loss and wind exposure. The mountain practice of building houses close to one another and using local materials such as stone and wood has left a legacy that encourages respect for these values, both in preserving historic settlements and in interpreting them through new interventions. This was the foundation of the project, explains Rita Cattaneo.
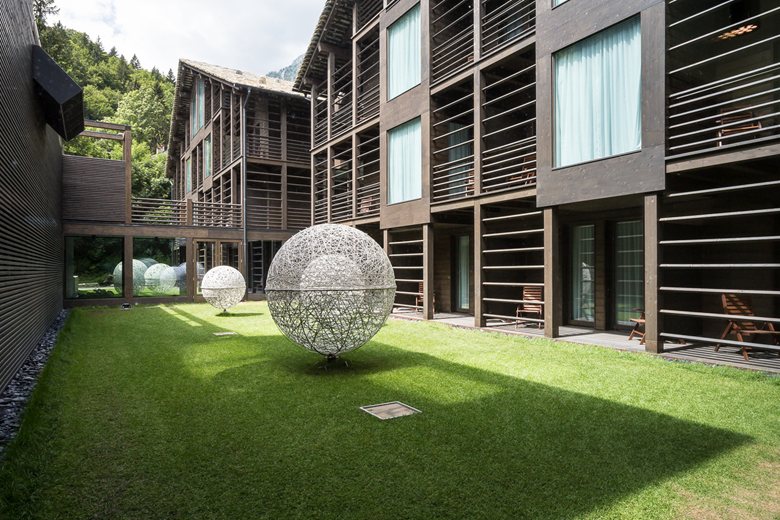
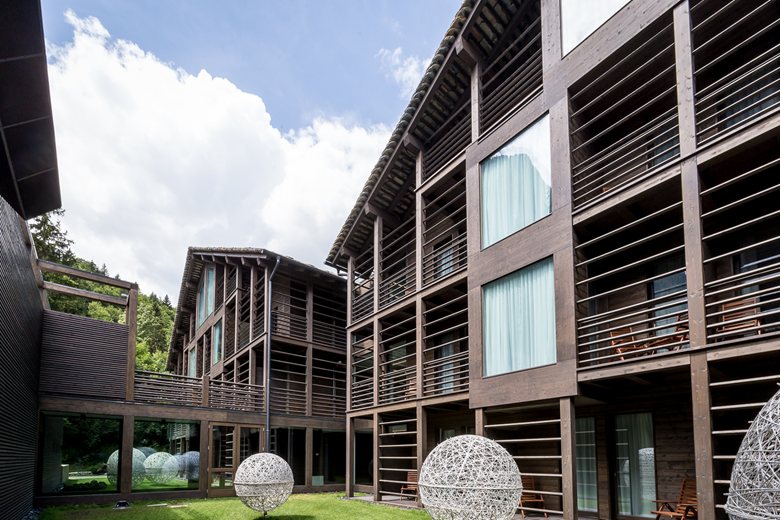
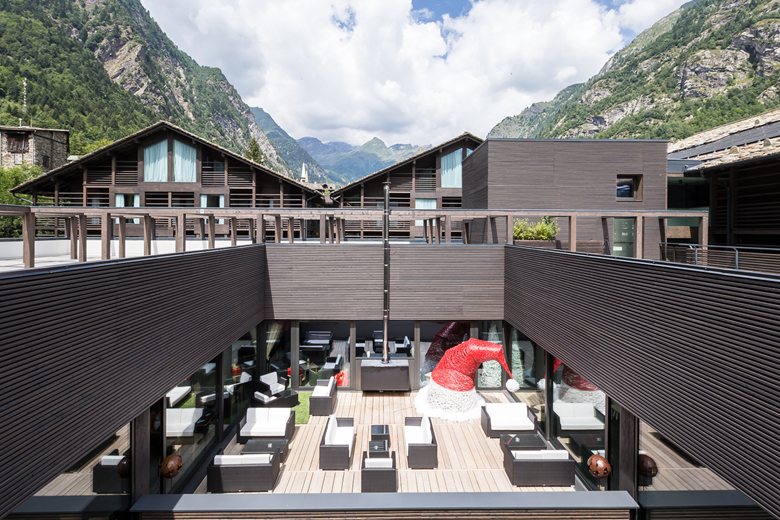
The project consists of four buildings: three three-story chalets for the rooms and a single-level building for facilities and services. All are connected by protected paths on one level.
The orientation of the layout follows not only sun and valley air but also Monte Rosa, the landscape’s primary value.
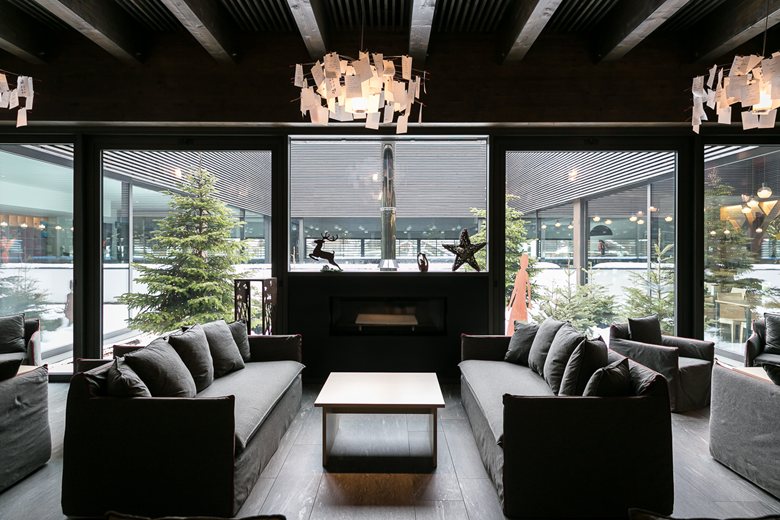
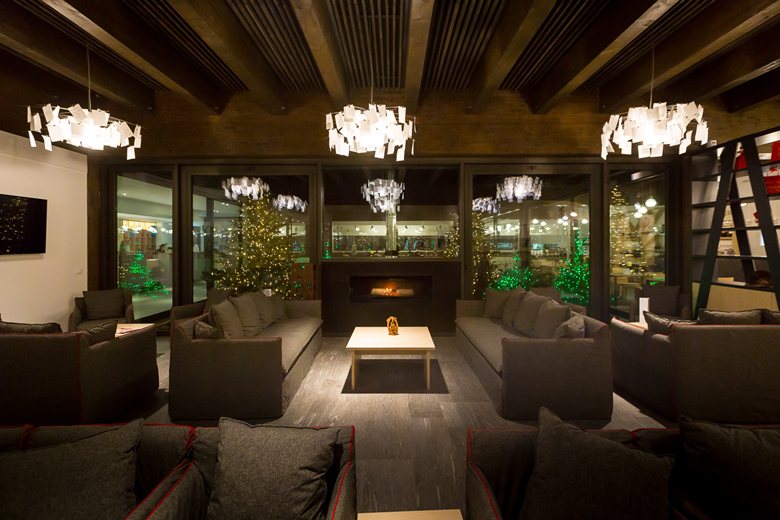
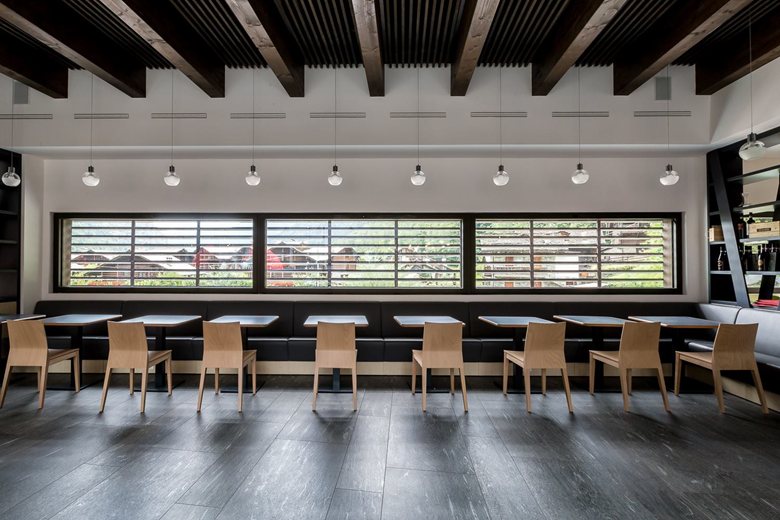
The service building contains the lobby, restaurant, bar, children’s garden, and kitchen on the ground floor. In the basement, the parking area and spa take advantage of the level difference between the grassy exterior areas, with a swimming pool and sun terrace. Both the restaurant and the outdoor spa area have patios arranged on two levels. Above the restaurant, a large terrace is directly accessible from the first floor of the chalets and includes an open-air bar with views of Monte Rosa.
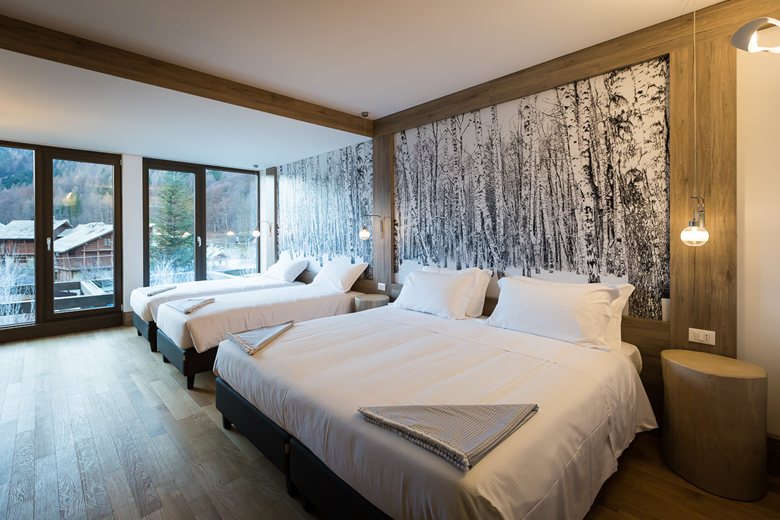
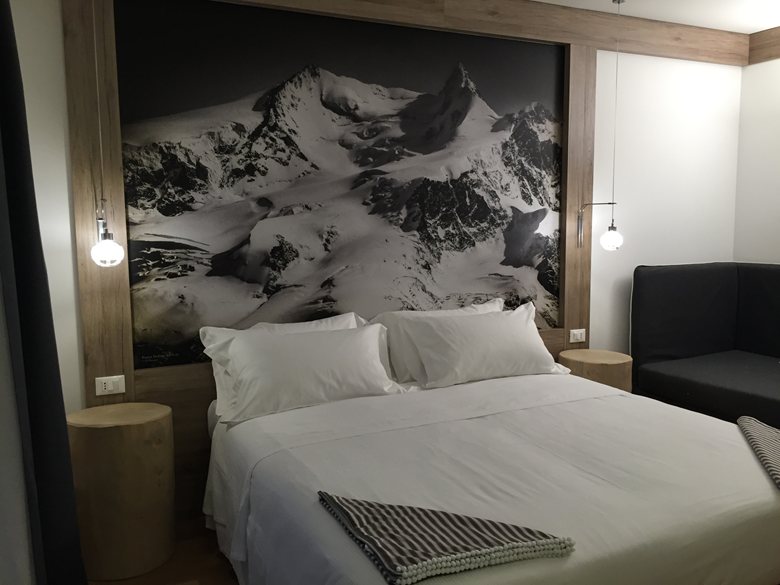
The chalets follow the Walser typology more closely. Each contains 20 rooms, including singles, doubles, and two-level suites, and they differ from one another through varied proportions of solid volumes, bow-window systems, and empty arcades.
Dividing the intervention into several buildings increases heat dispersion, but Cattaneo considers the contextualization of the project, respect for the landscape, and attention to historical pre-existence to be values that cannot be treated as secondary.

 miranda_shida
 Peter Dark
 Anna Lohan

 Yolande A. Bow


