This modern, passively cooled residence by Turnbull Griffin Haesloop Architects was completed in 2008 in Atherton, California. Set on a private site on the peninsula south of San Francisco, Atherton Residence is organized as four small buildings – the main house, study, pool house and garage – arranged around the pond, garden and pool. The result is a durable, comfortable home with the ease of a retreat.
A passive house designed around outdoor living

Surrounded by water and mature landscaping, the house opens generously to its outdoor rooms. Floor-to-ceiling glass strengthens the connection to the garden and brings daylight deep into the living spaces. The sustainable approach includes high fly-ash concrete, formaldehyde-free casework and other environmentally minded materials.
Modern architecture in a remarkable setting

The house conceals photovoltaic and solar hot-water panels on the roof and is passively cooled with overhangs, shades, awnings, operable doors and windows. Radiant heating is integrated into the stone floors, creating comfort through warm surfaces rather than overheated air.
Innovative architecture and sustainable design

Atherton Residence gives its owners generous space for relaxation, entertaining and creative work. Operable glass doors flood the interiors with warm light and connect the kitchen, living and dining areas directly to the terrace. The garden pond also helps create a calmer microclimate around the house.
Simple facade

Large sliding glass doors lead directly onto the pool terrace

Artificial pond

Large glass walls keep the architecture connected to nature

Outdoor shower and lounge furniture

Photovoltaic panels collect solar energy during the day

Integration of photovoltaic systems

The house is equipped with solar hot water

The open living room is bright and spacious

The living room enjoys views of the garden and terrace

Modern kitchen in white

Glass fronts offer a breathtaking view of the garden and pond

Dining room with stunning views

The study opens onto the garden

Bedroom in pastel colors

Atherton Residence in California – exterior views



 miranda_shida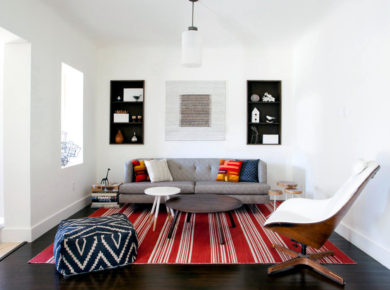
 Anna Lohan
 Peter Dark