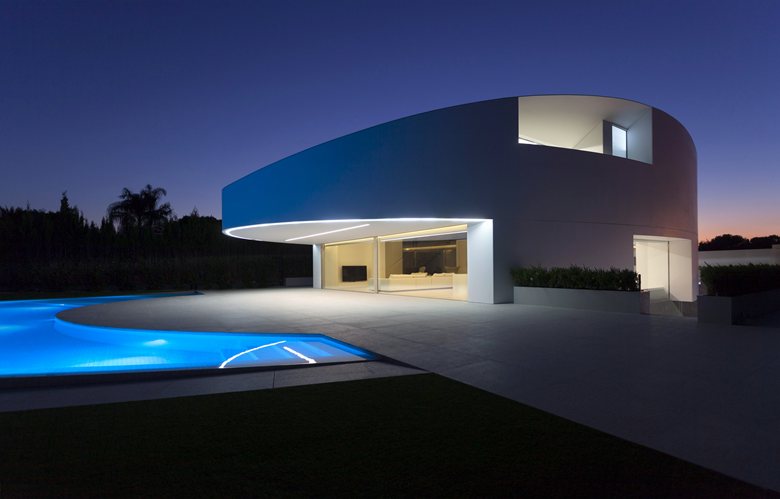
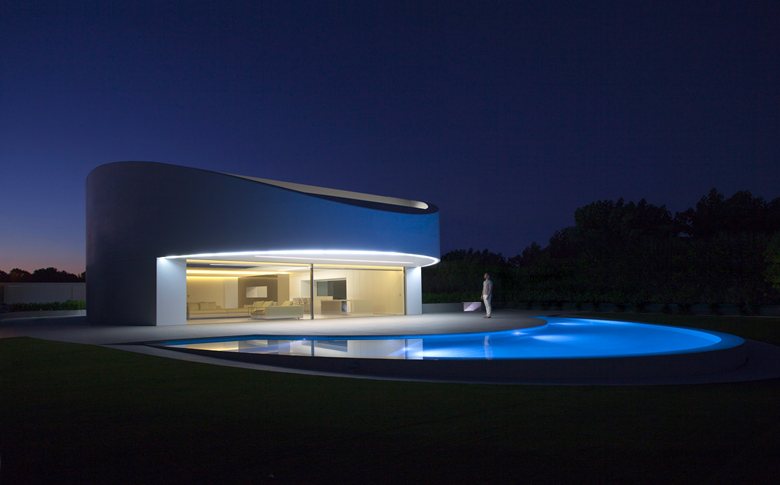
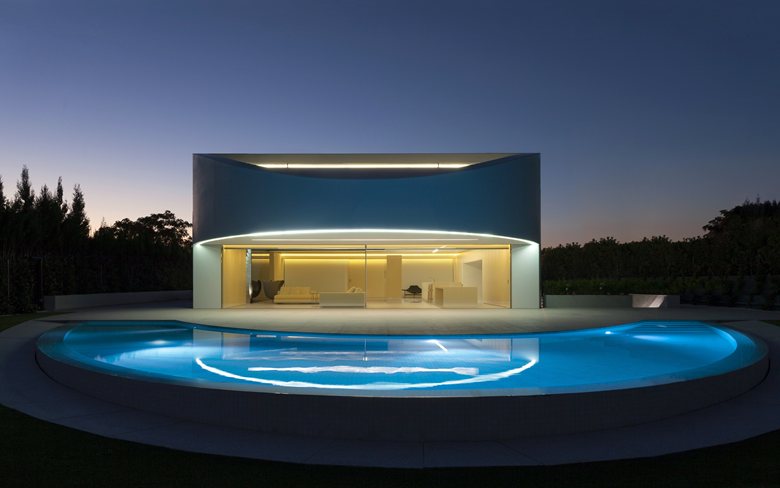
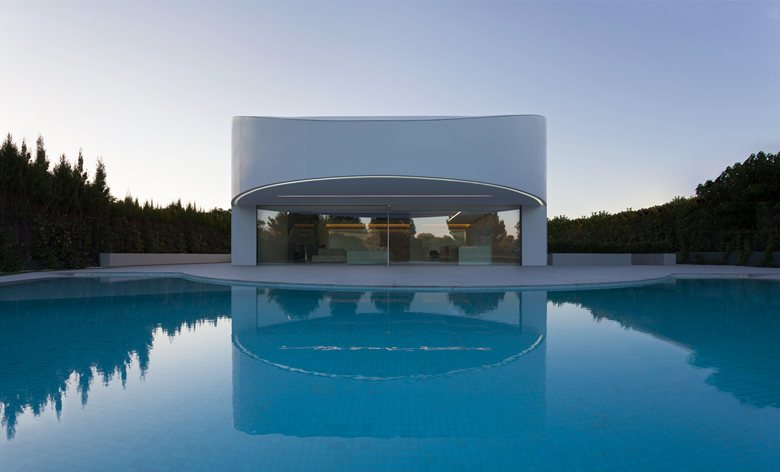
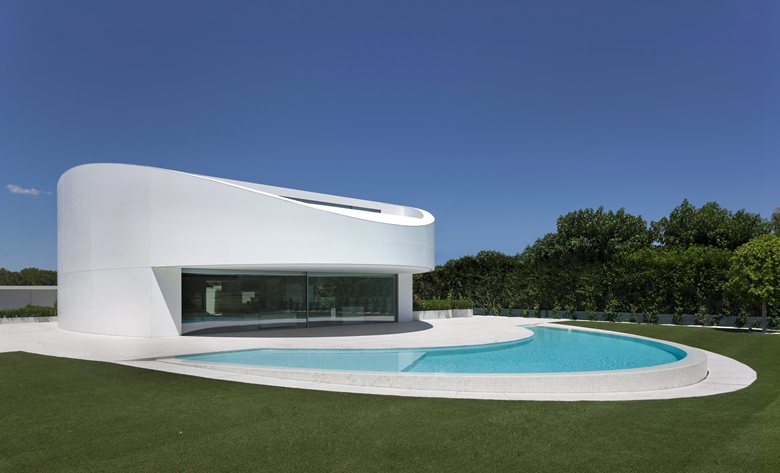
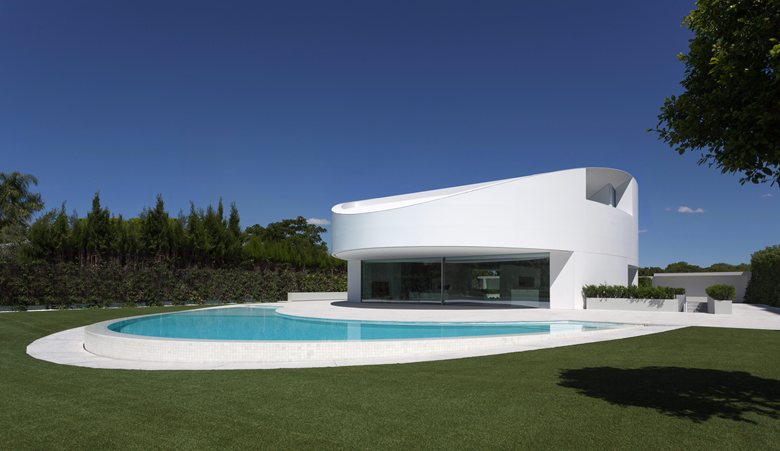
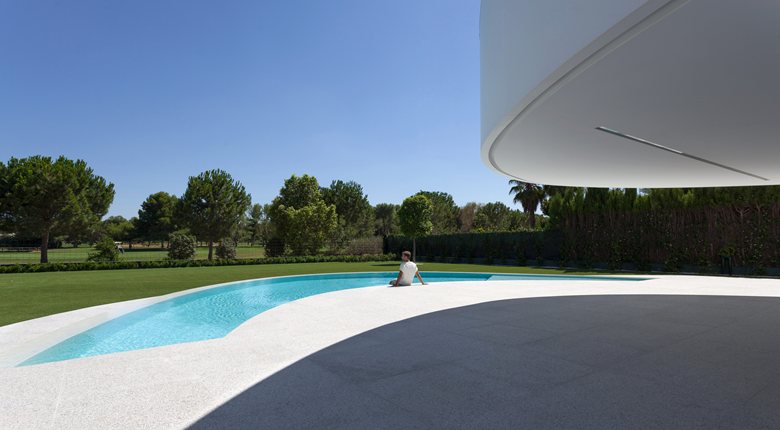
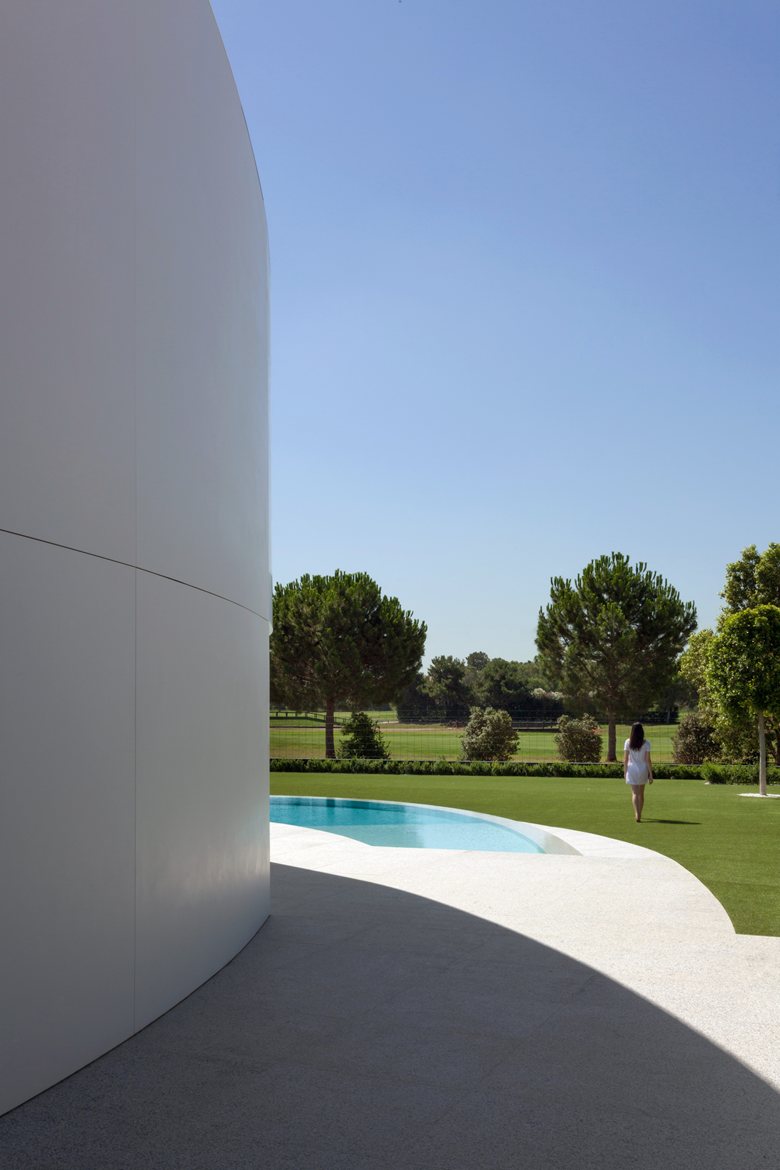
22/12/2014 – Casa Balint, the latest work of Fran Silvestre is located in a privileged setting surrounded by a golf course near Valencia. The project follows an elliptical footprint that minimizes the impact of the volume on the site.
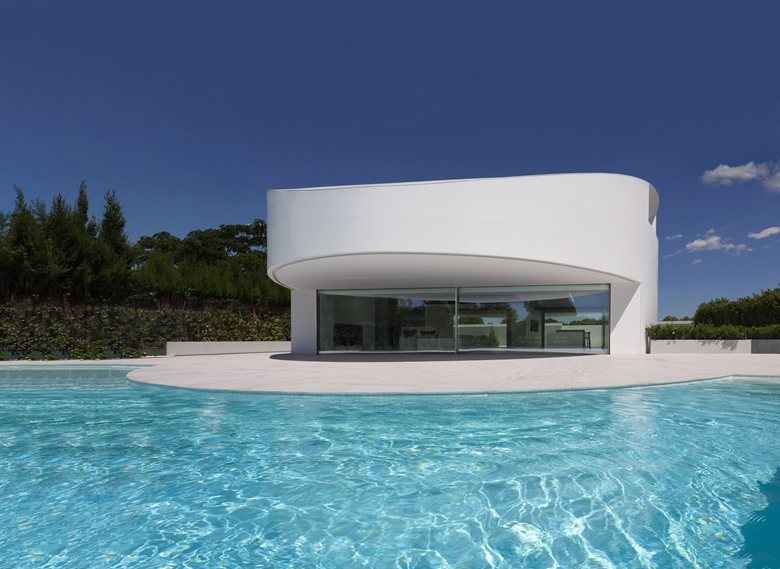
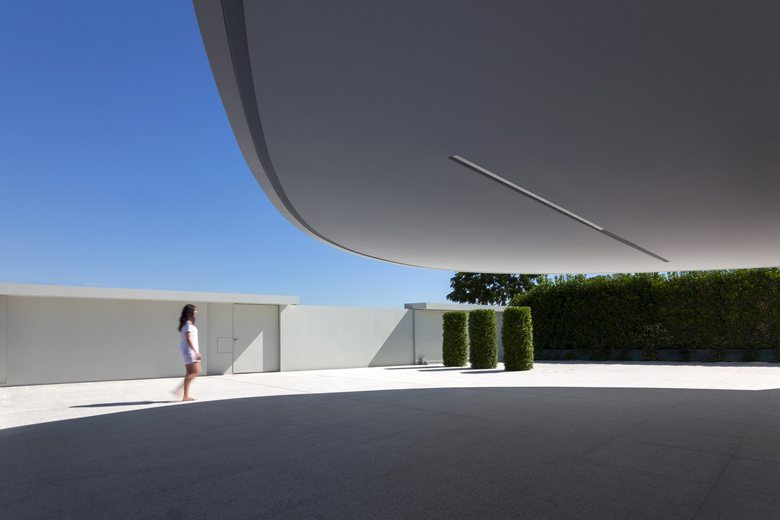
Designed around the trace of an elliptical path, the house forms a continuous facade. It appears to sit on a single level, with an aerodynamic visual quality that lets the views slip away into the depth of the surrounding landscape.
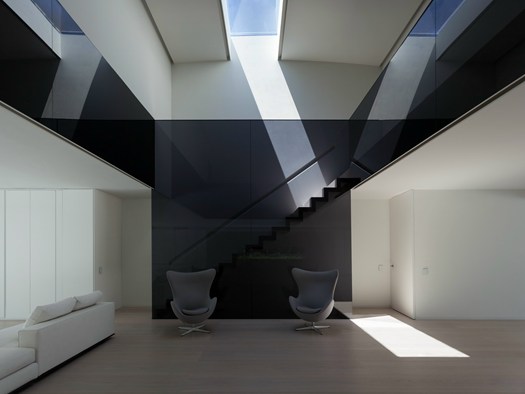
The interior is organized around a central void that becomes the core of circulation. Service areas, rooms, facilities, and the kitchen follow the curve of the plan, while the ground floor opens onto the garden.
The concrete floor structure is supported by four columns, with the ceiling arching toward the floor. This structure is paired with a monolithic ventilated facade made of Solid Surface; with a simple curvature and no need for thermoforming, it adapts to the building’s geometry. The other materials follow the same logic, with colors ranging from white through every shade of grey to black.


 Anna Lohan
 miranda_shida

 Taus Kishiev