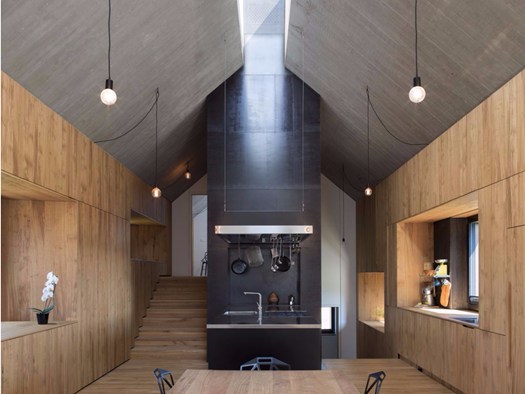
13/06/2017 – In Logatec, Slovenia, the Chimney House designed by studio Dekleva Gregoric Architects, reinterprets the typology of the rural house.
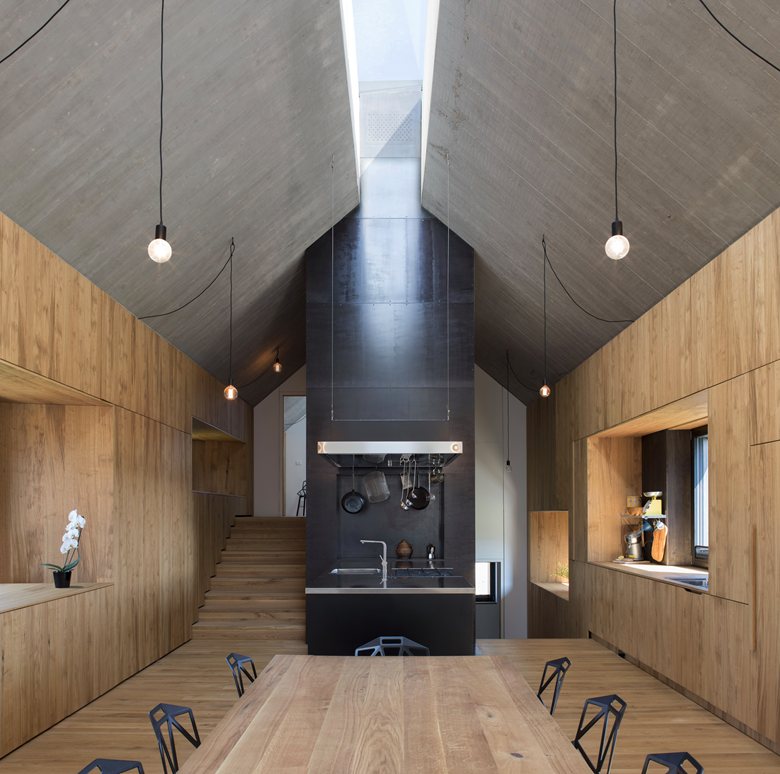
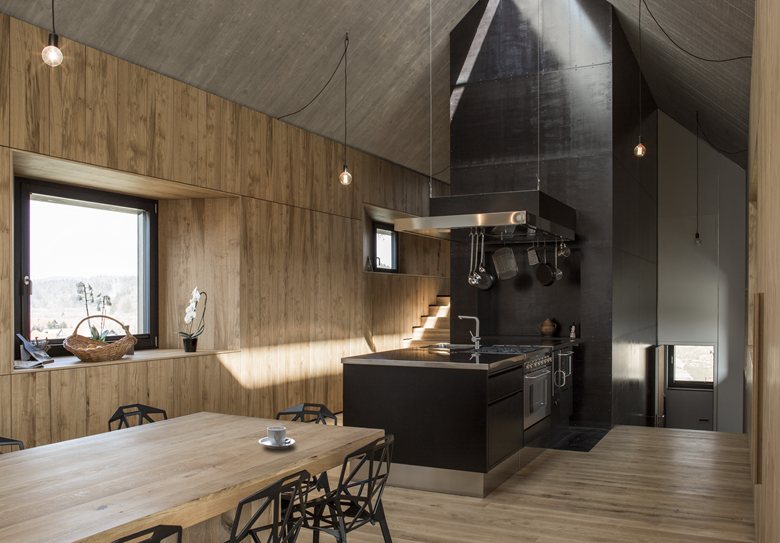
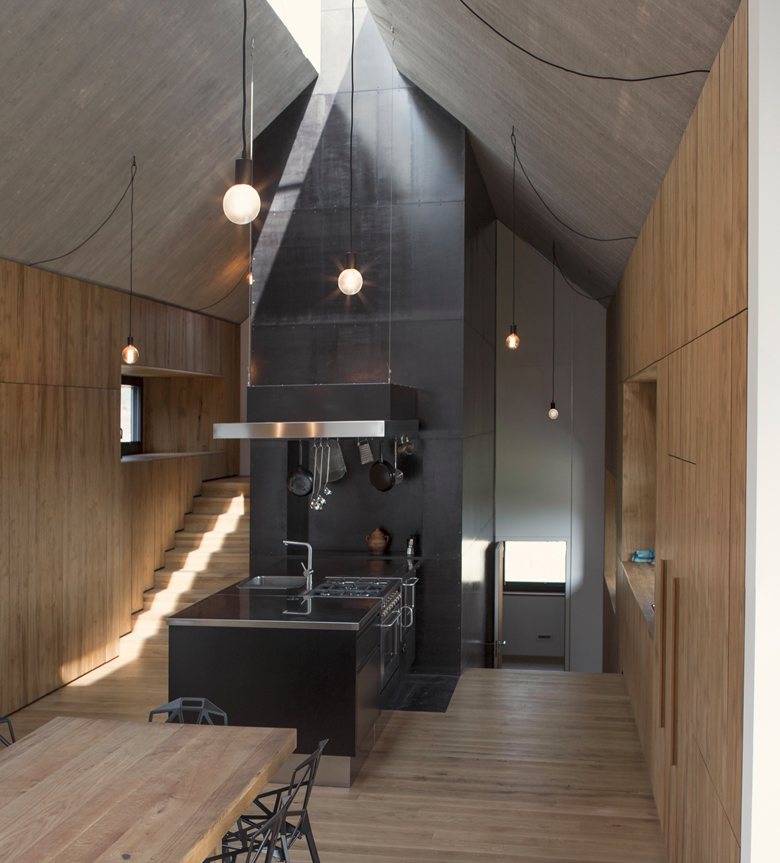
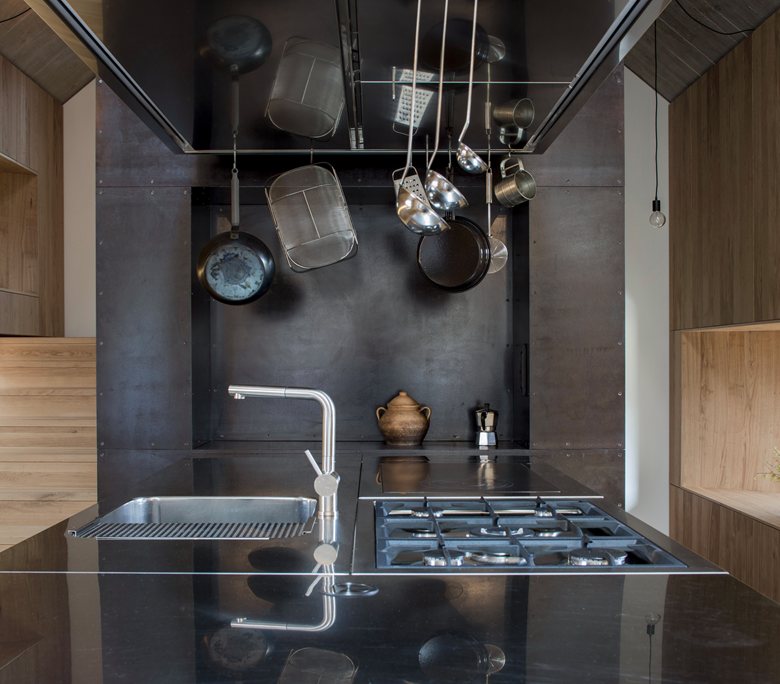
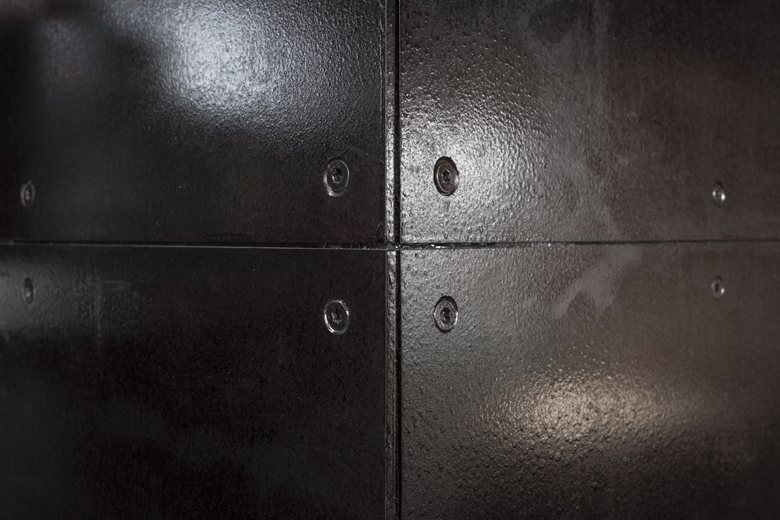
The fireplace is an important element of Slovenian vernacular tradition and becomes the theme of the entire project. Placed in the middle of the kitchen, it also functions as a stove and defines the organization of the dining room and surrounding spaces. The archetype of the fireplace gives the house its identity.
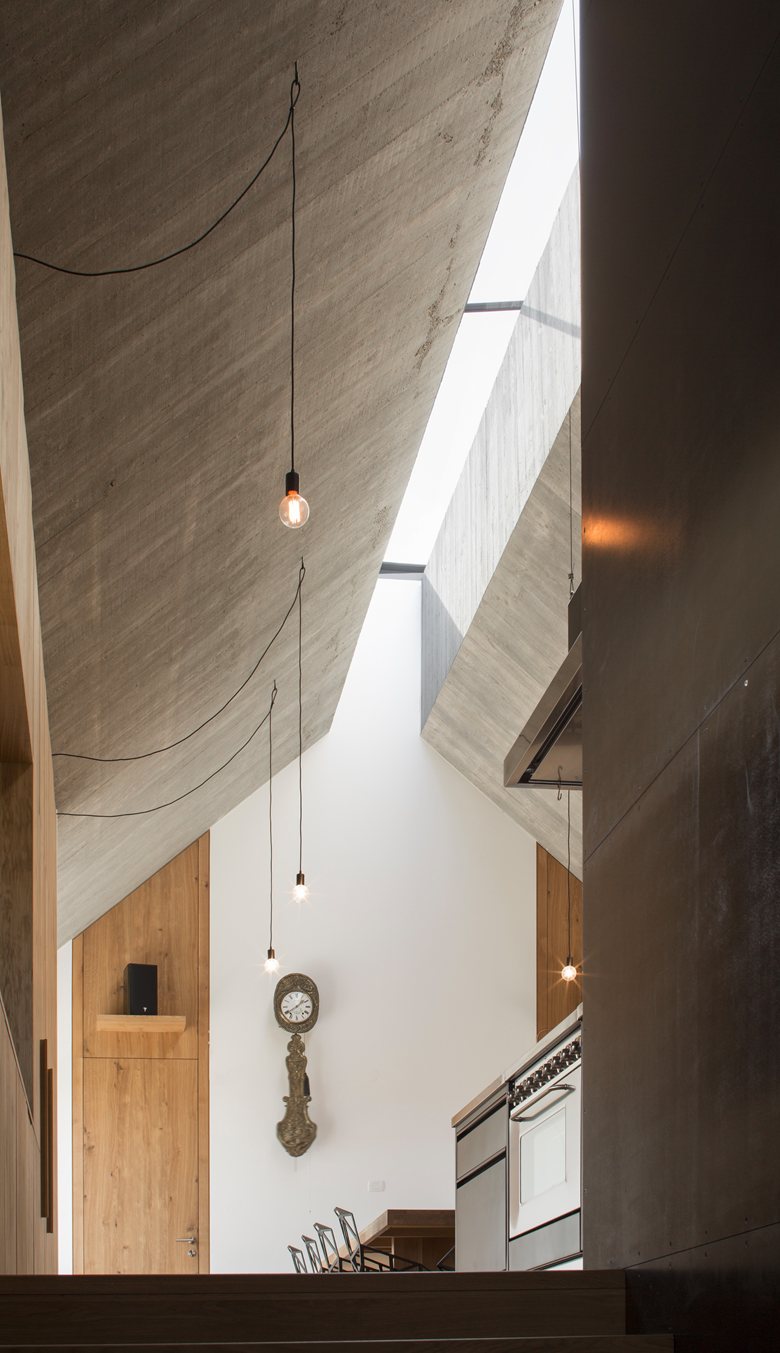
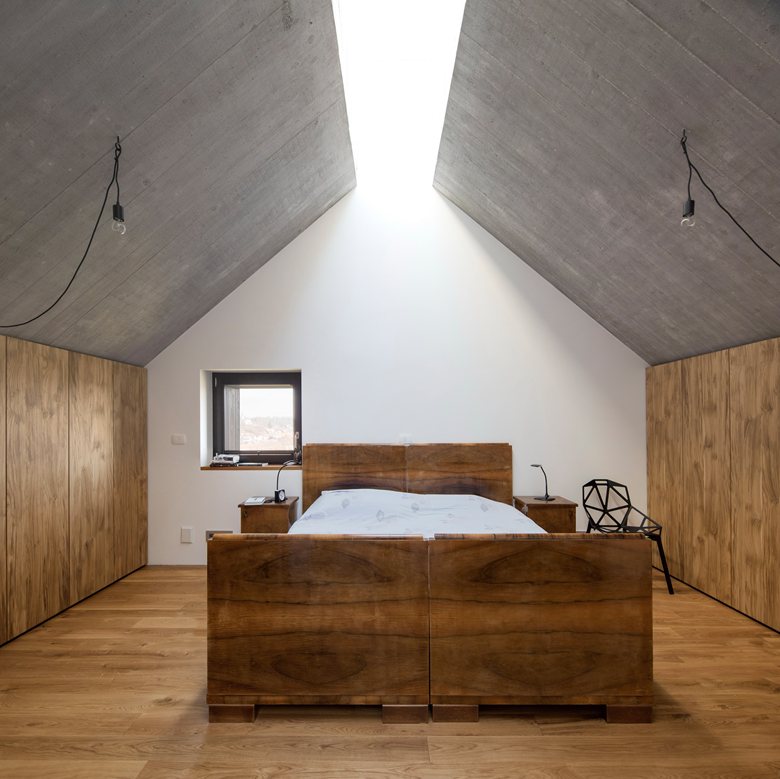
The roof ridge was removed and replaced with a large linear skylight that extends along the full length of the building, bringing light from above into the interiors. The envelope is clad in oiled larch planks, allowing the house to integrate smoothly with nearby buildings, including the sixteenth-century church.
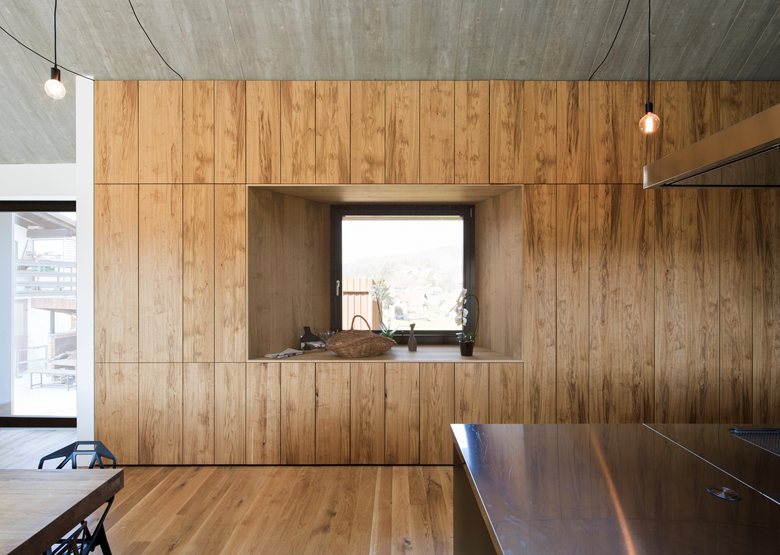
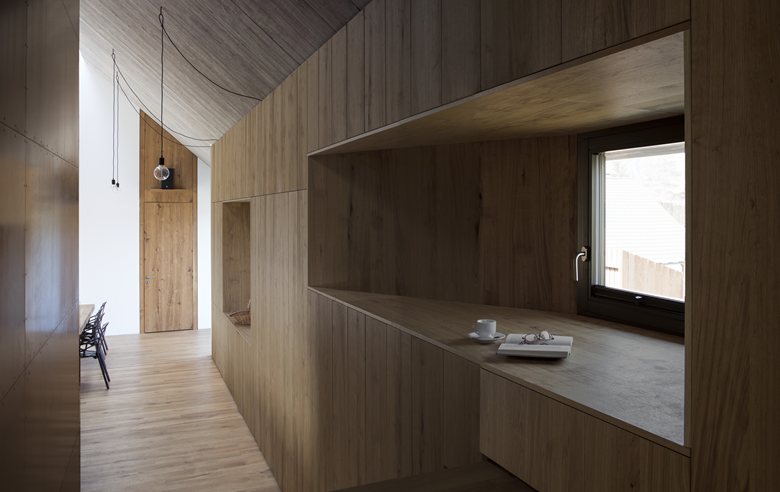
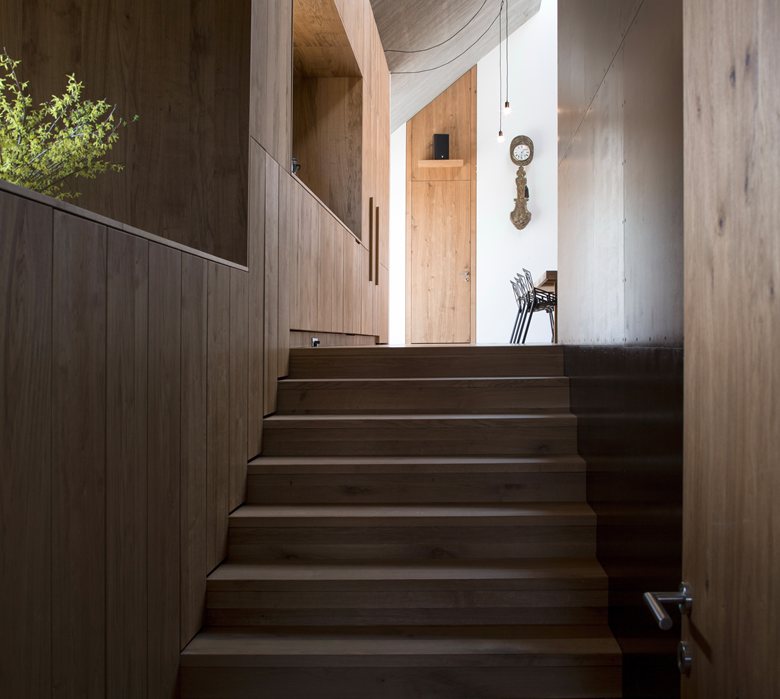
For the interiors, the designers chose a simple and welcoming language, emphasized by oak wood across all surfaces in the house. The reinforced-concrete roof structure records the imprint of wooden formwork, creating an appropriate dialogue between past and present.

 Peter Dark
 Theresa V. Adams
 Anna Lohan

 miranda_shida