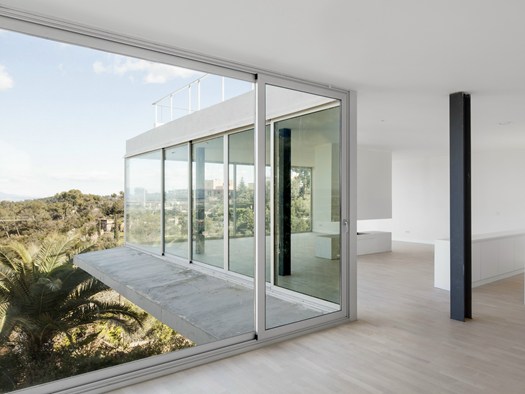
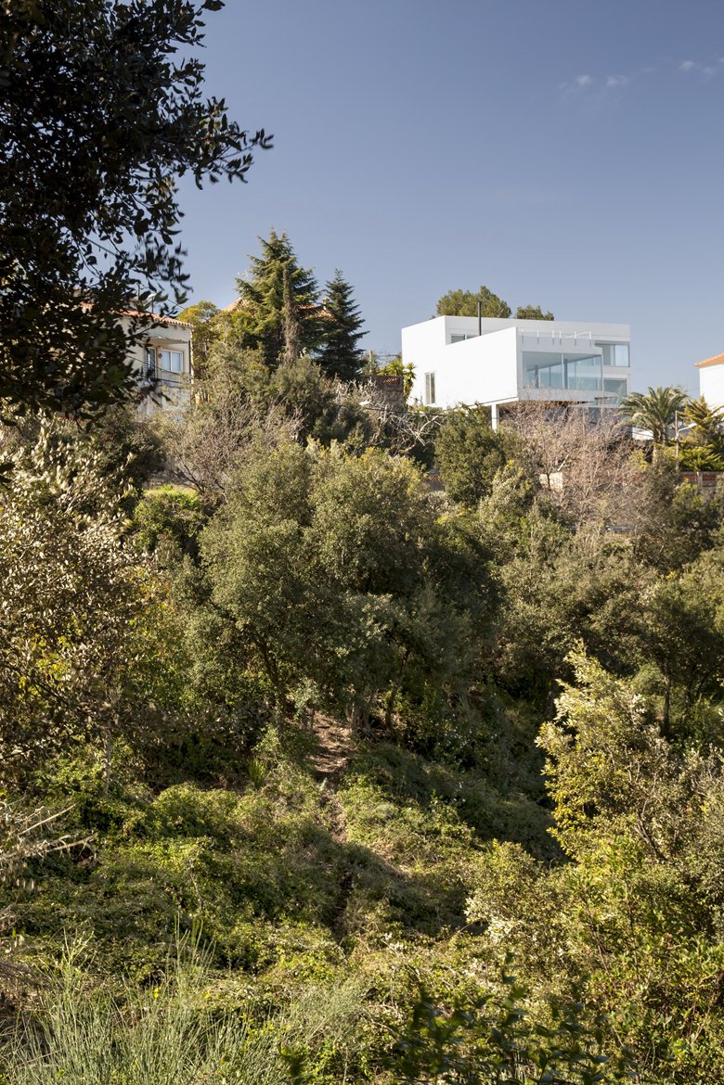
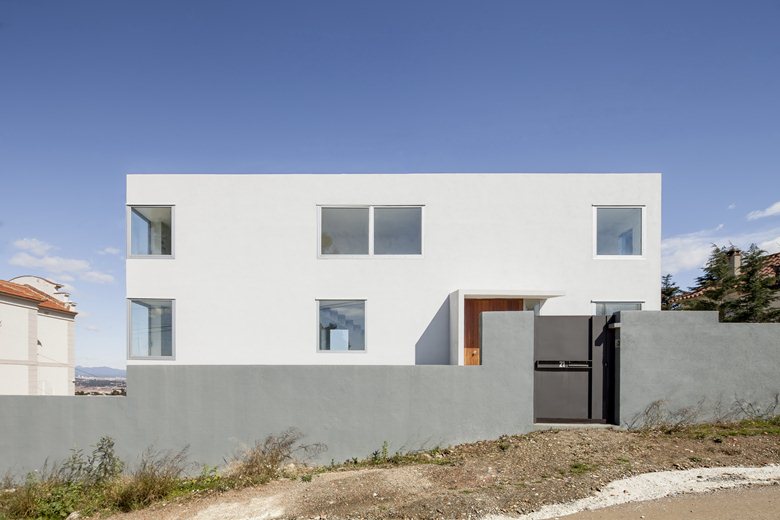
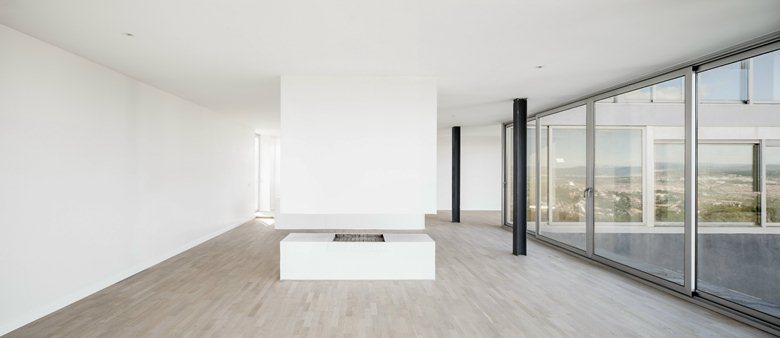
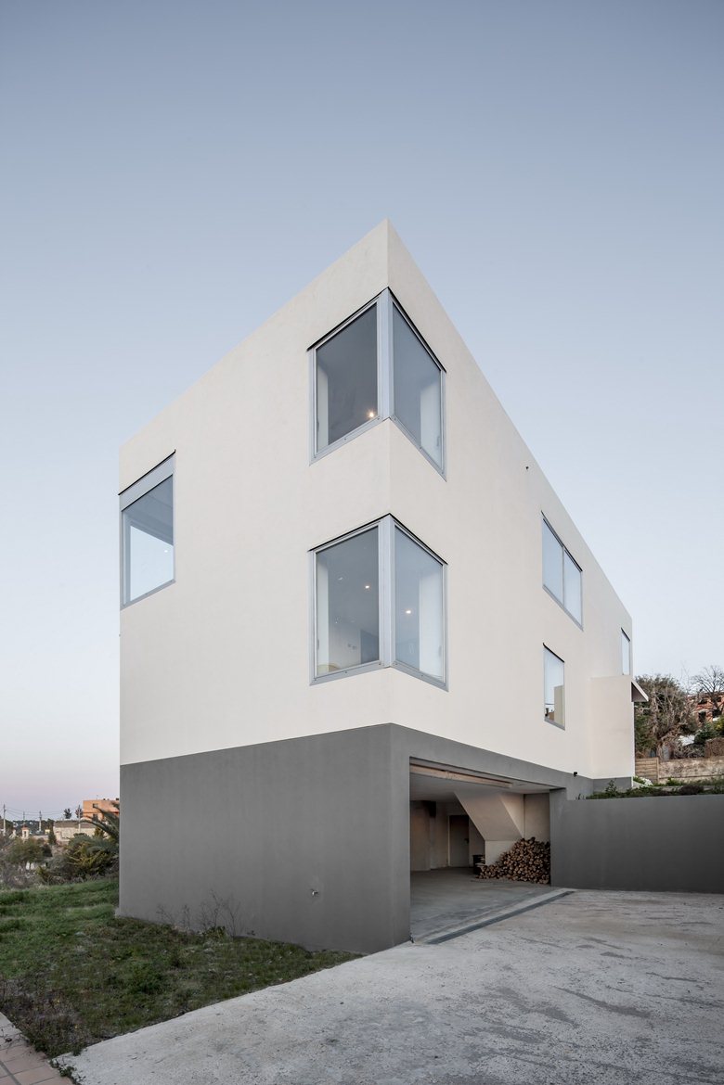
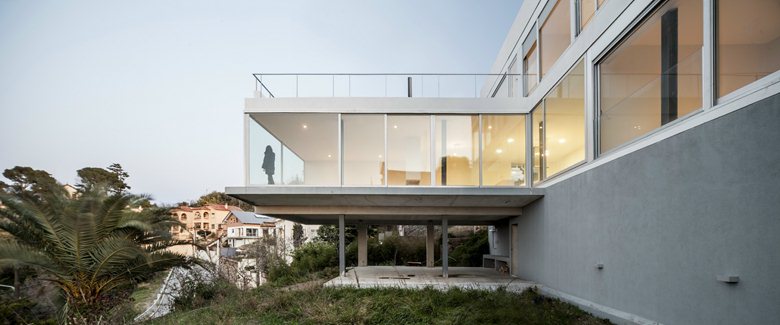
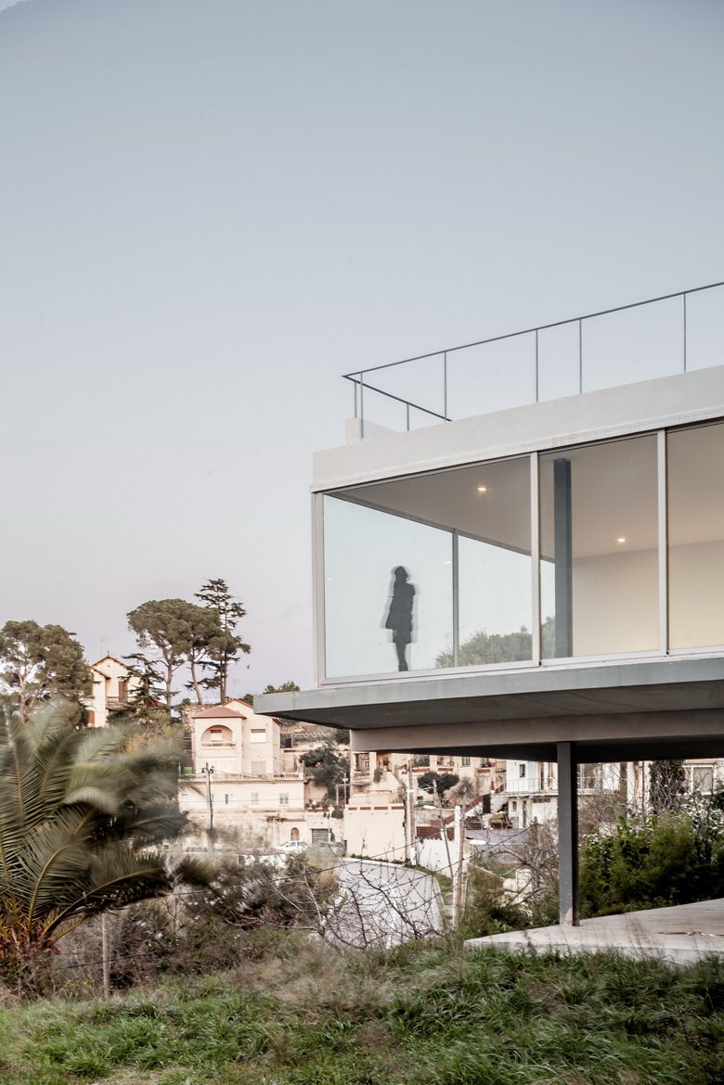
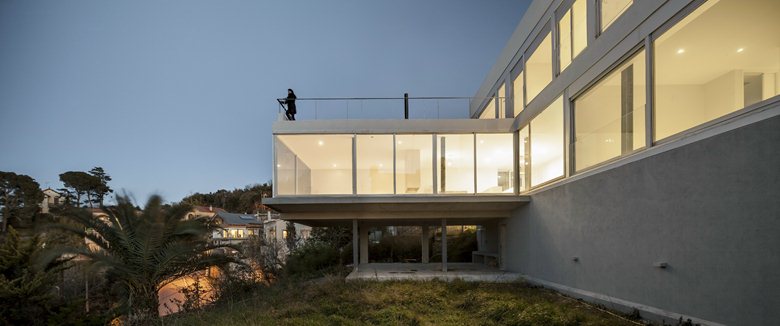
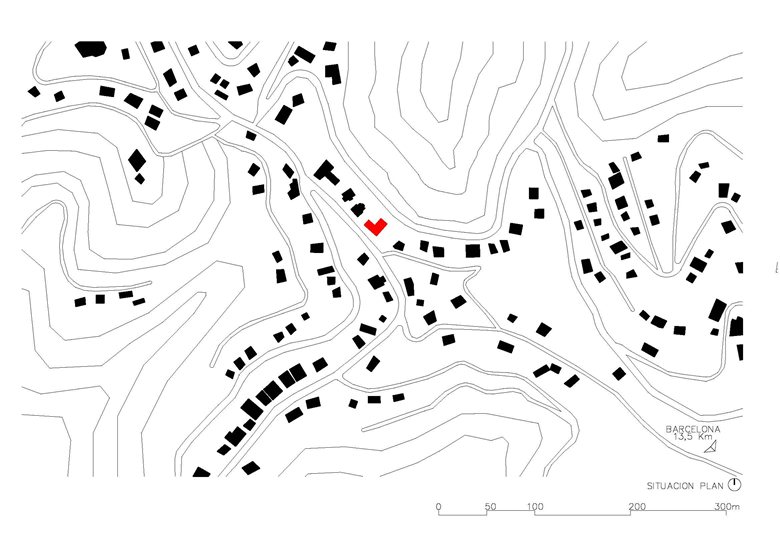
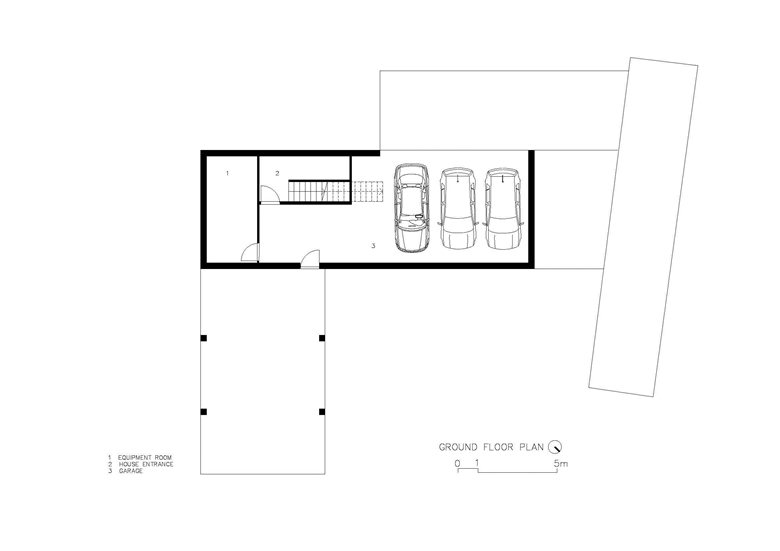
31/07/2013 – The form and position of JGC House, designed by MDBA, respond to the site’s topography and orientation. The house is more closed toward the street and opens on each level toward the urban landscape.
The vertical circulation acts as a spine. It connects the rooms along one side of the house, becoming closed near the entrance and opening toward the views on the upper floor.
The windows toward the street frame views through the heavy masonry wall, while the house opens more fully toward the city and landscape. The apparent weight of the facade reinforces the sense that the volume is reaching outward in search of the view.


 Peter Dark
 miranda_shida