An artist asked the firm 3six0 Architecture to give an old apartment a new look. The loft was to become a new home for him and his wife, where each person could create a private space according to personal preferences.
Modern Loft With a Spacious Interior

The goal was to divide the loft thematically into two areas: one for work, and the other as a shared living zone with a kitchen, lounge, and dining room. The architects took both partners’ ideas into account and created two areas: one half for her and the other for him.
The Loft Was Divided Into Two Zones After Renovation

3six0 Architecture faced the difficult task of working with the existing architecture: many corners, columns, and an irregular interior instead of a standard rectangular space. They created two different areas: light-flooded rooms for her, and raw materials with a large closet for his model-car collection. A consistent floor covering provides the connection between the two zones. Both areas are linked smoothly, so the separation never feels limiting. This is a loft where the young couple can relax and enjoy their free time together or separately.
hallway design – bright atmosphere with glass doors

The renovation of the living room – before and after comparison

Open gallery-style kitchen

Original wall shelves for a car collection

Room with kitchen, dining room and living room

Large living room for a young couple

Elegant glass door with wooden frame

Library with lots of storage space

The rooms are separated by a staircase from the living room


Minimalist room


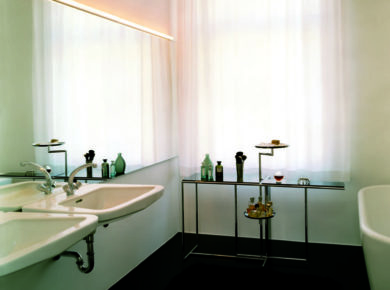

The bathroom is spacious and practical

Before-after comparison – the end result after the renovation

Loft building sketch

Distribution

Section – plan



 miranda_shida
 Peter Dark