Casa Luna is a project by Buratti Architects in Nerviano, near Milan. The owner wanted to transform an unfinished two-level apartment, complete only with its perimeter walls, into a home designed around personal needs and passions.
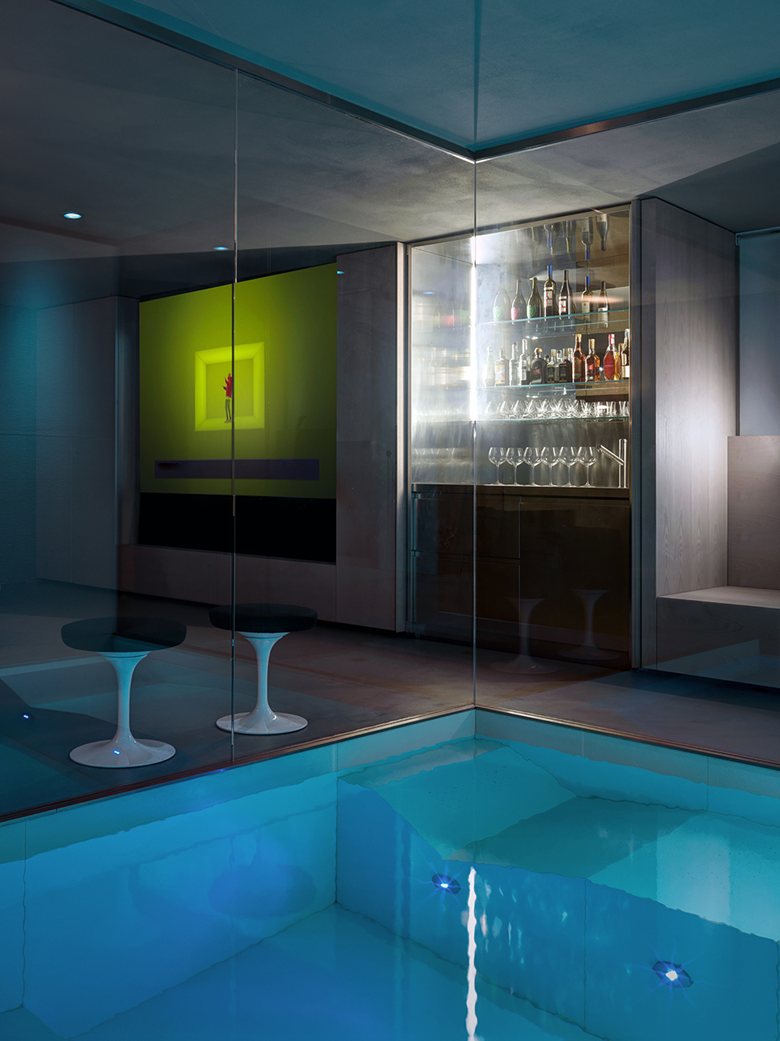
The relationship with a client often begins with a long wish list. In this case, the requests were generous: a large living room with space to dine with many friends, an important dressing area connected to the bedroom, a lounge-bar-cinema area for guests and a small wellness space with a pool.
At first, the program seemed too ambitious for the available space. The architects treated each request as a design challenge, finding the right size and scale for each element until the house became complete, tailored to the client like a made-to-measure suit.
Unlike projects developed from old industrial spaces, where generous dimensions and double heights help define the layout, Casa Luna works with smaller spaces. Its design depends on articulation and on the way free spaces link together as parts of a complex, continuous system.
Precision was essential: the functional design had to be clear, materials carefully chosen and every detail considered almost obsessively.
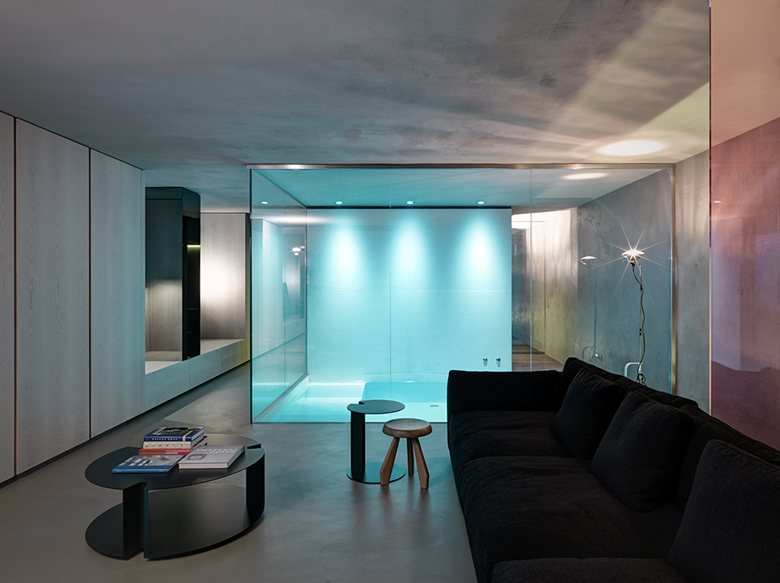
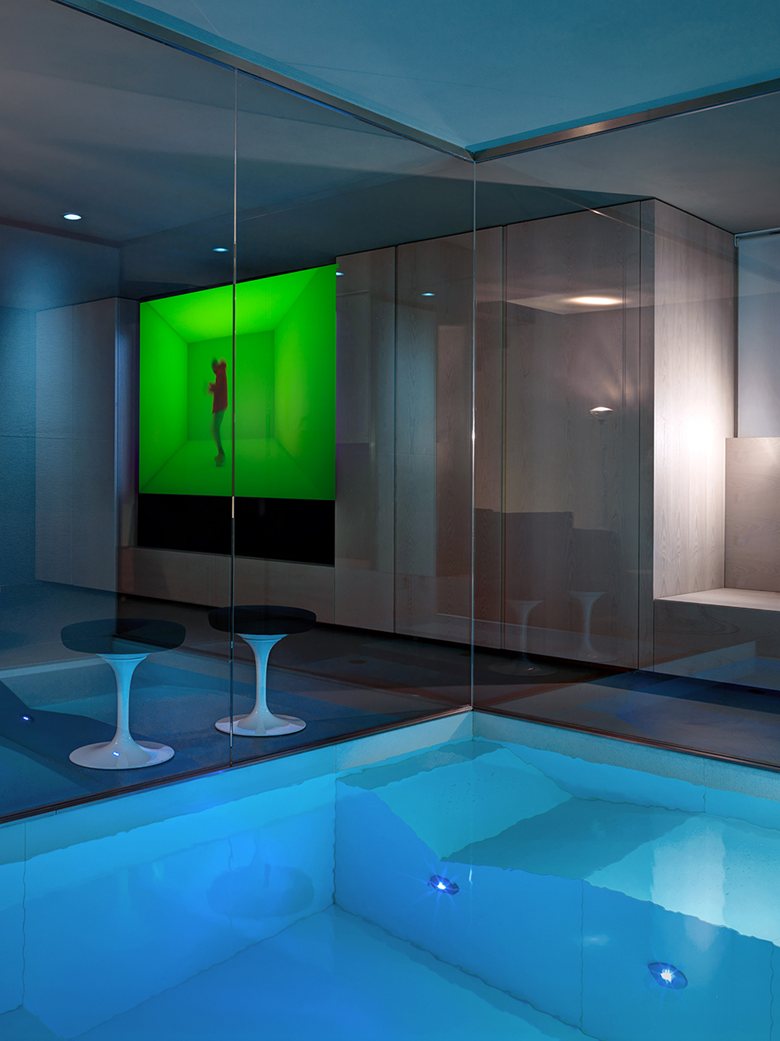
The house has two souls because it unfolds over two floors. The ground floor is bright and open to the outside, holding the traditional functions of living room, kitchen, bedroom and bathroom. The basement is more intimate, enclosed and dark, almost like a bunker, with a large relaxation area for watching films, reading in a wooden alcove or swimming in the pool.
The entrance opens into a compressed hallway that introduces the materials of the ground floor. Beyond it is the heart of the house: the living room, dominated by a raw iron totem that contains both fireplace and television.
All the rooms on the ground floor are connected as a composition, never fully separated, but divisible when needed by movable panels. The key element is the large opaline glass shower volume, which separates the day area from the night area and works almost like a lamp, changing color through its RGB shower head.
The night area is more intimate and private, conceived as a sequence of three spaces: bedroom, wardrobe and bathroom.
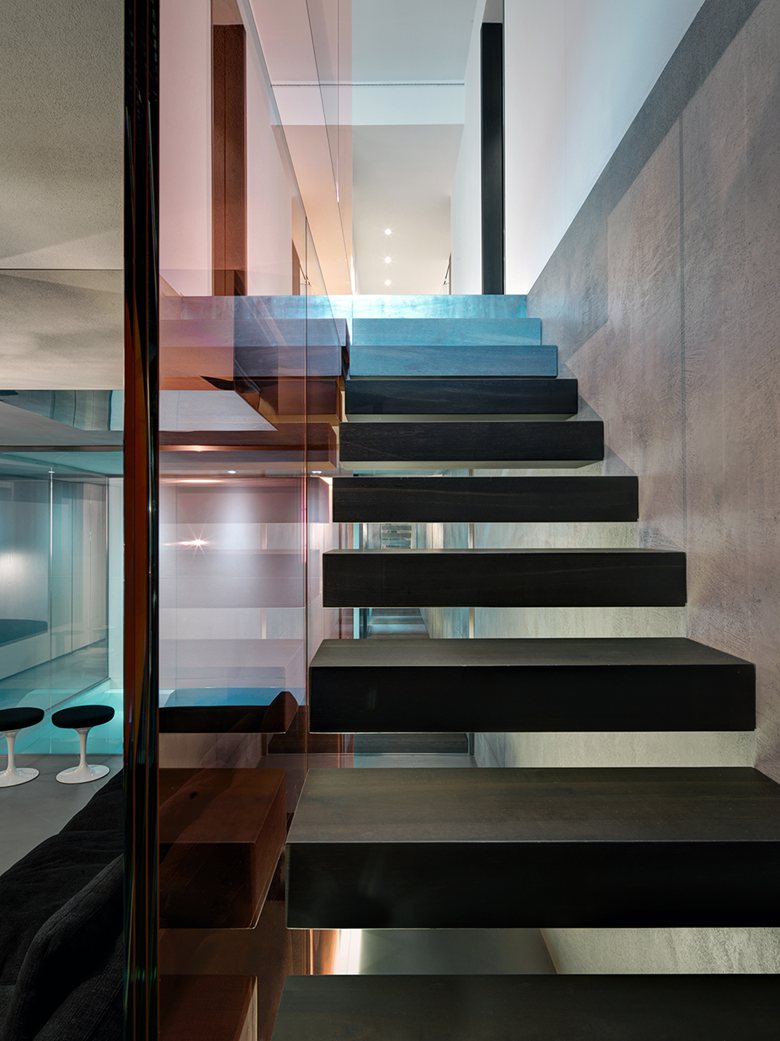
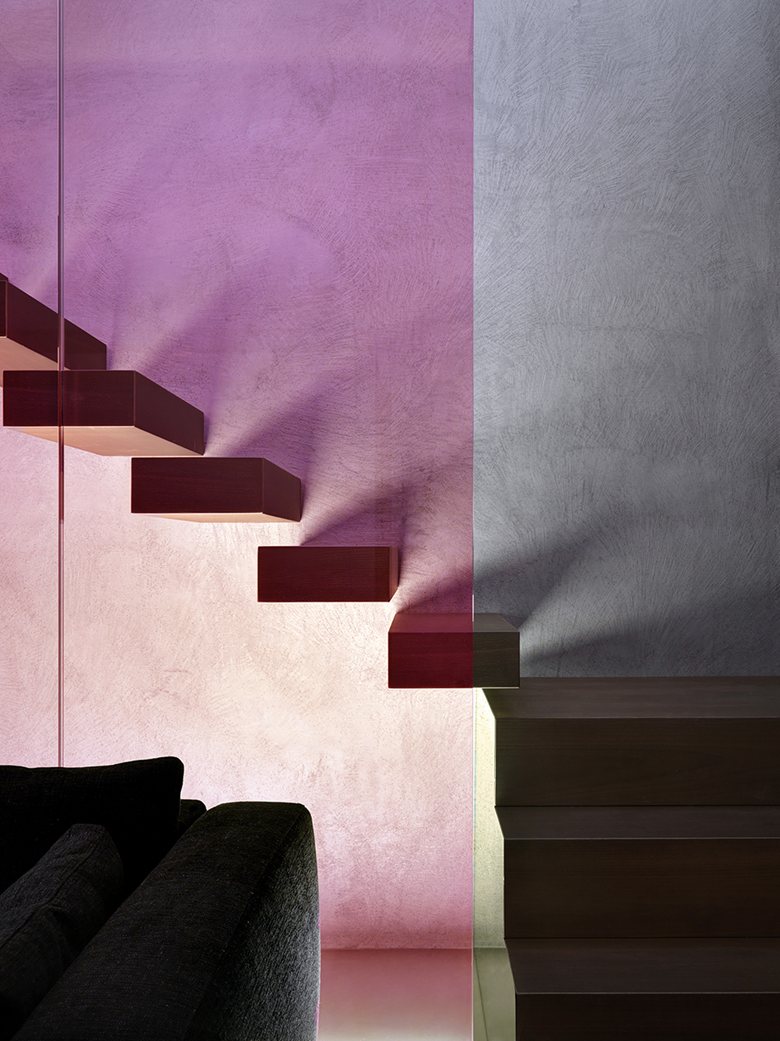
Horizontally, the shower links and divides the different parts of the ground floor. Vertically, a staircase with cantilevered steps and double-height glass panels connects the two atmospheres of the house, joining spaces with very different moods and functions.
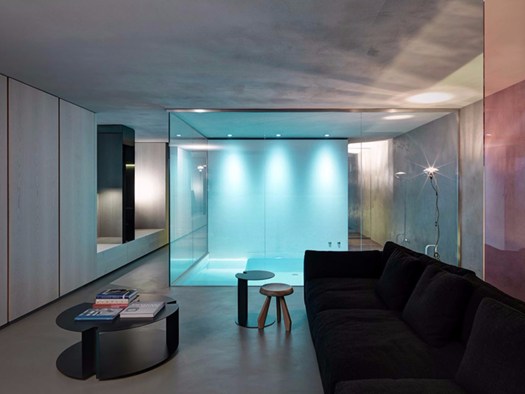
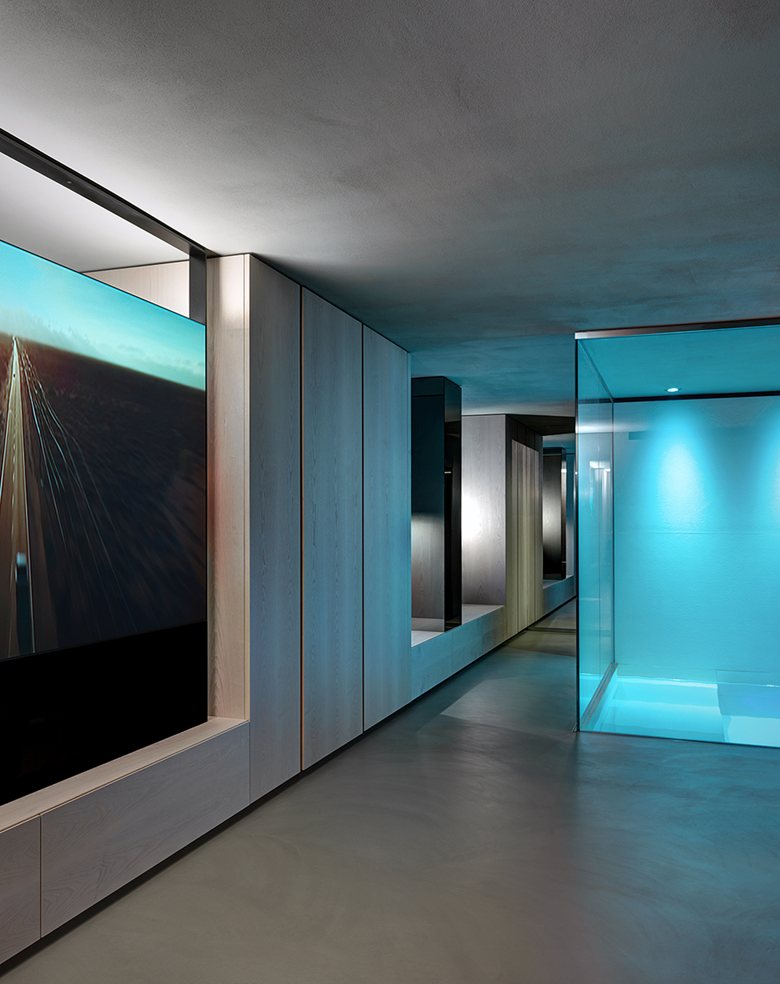
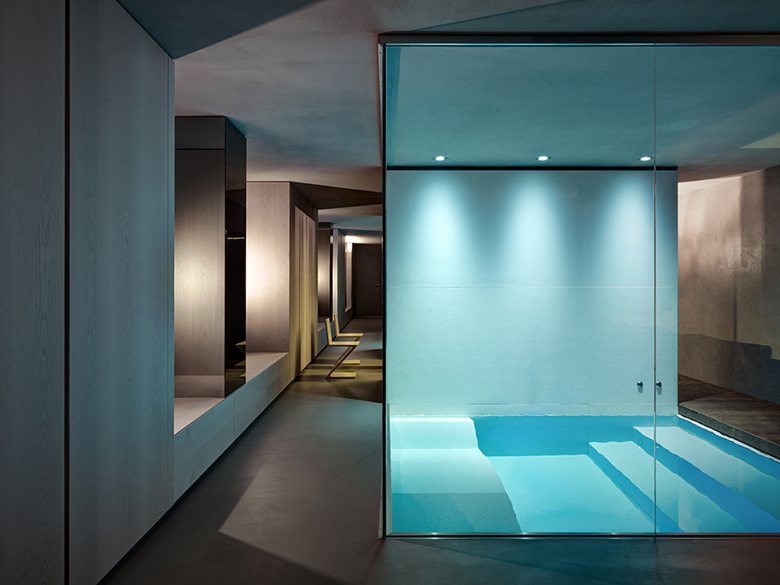
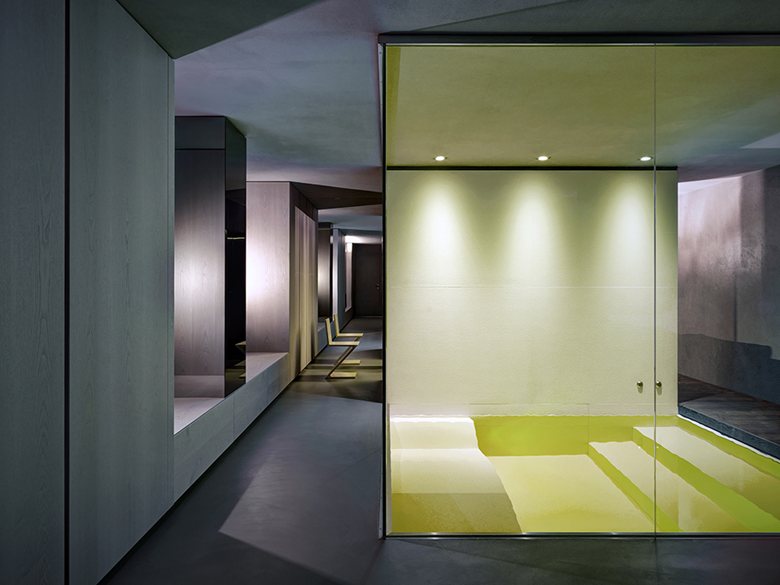
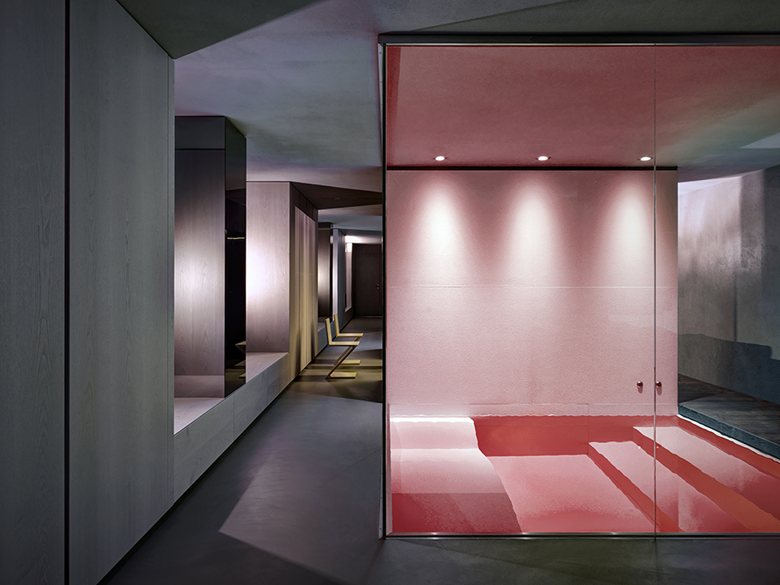
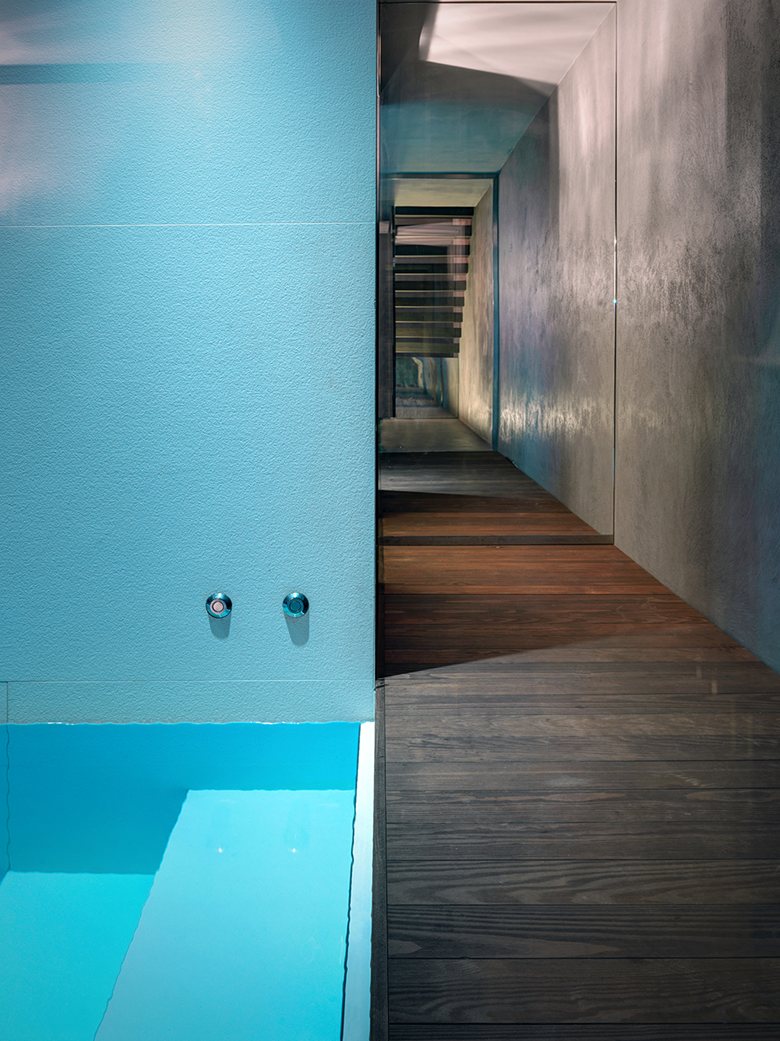
Downstairs, the underground room is closed and theatrical, with walls, floor and ceiling finished in gray cement-resin. In this raw, monochrome setting, the luminous swimming pool stands out like a large glass case, while water and lighting create changing color scenes.
As in many Buratti projects, the research into colors, forms, materials and contrasts is central to the final atmosphere.

 Peter Dark
 miranda_shida
 Lincoln Matheson
 Anna Lohan