
17/10/2014 – The romantic experience of the "Grand Tour" was a way to discover the character of each place through the study of the traditions and cultures of different countries. From this idea of a journey through Apulia and its forms of popular culture, which touch the sensibility, emotions, and legendary traits typical of Italian culture, especially in the South, came the concept design and branding by Andrea and Adelaide Testa of UdA architects for the renovation of this 200-square-meter apartment near the old town of Bari.
In Genius Loci, Swedish architectural theorist Christian Norberg-Schulz described a place as a space with a distinctive character. In architecture, and for UdA this also applies to interior architecture, the architect’s responsibility is to determine and make visible the genius loci within the rooms of a house.
It is no accident that we feel a form of well-being when we inhabit spaces that refer to past traditions. In life, we are always searching for symbolic and spiritual components, not only technical and functional ones, that lead us back to our origins, our family, and the history of the city where we live. This can happen by emphasizing layers of personal history in the spaces we inhabit, using materials and forms such as wood, terracotta, cork, trims, embroidery, crochet, and cross-stitch.
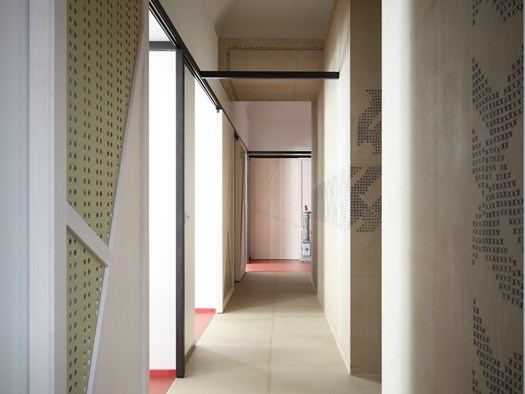
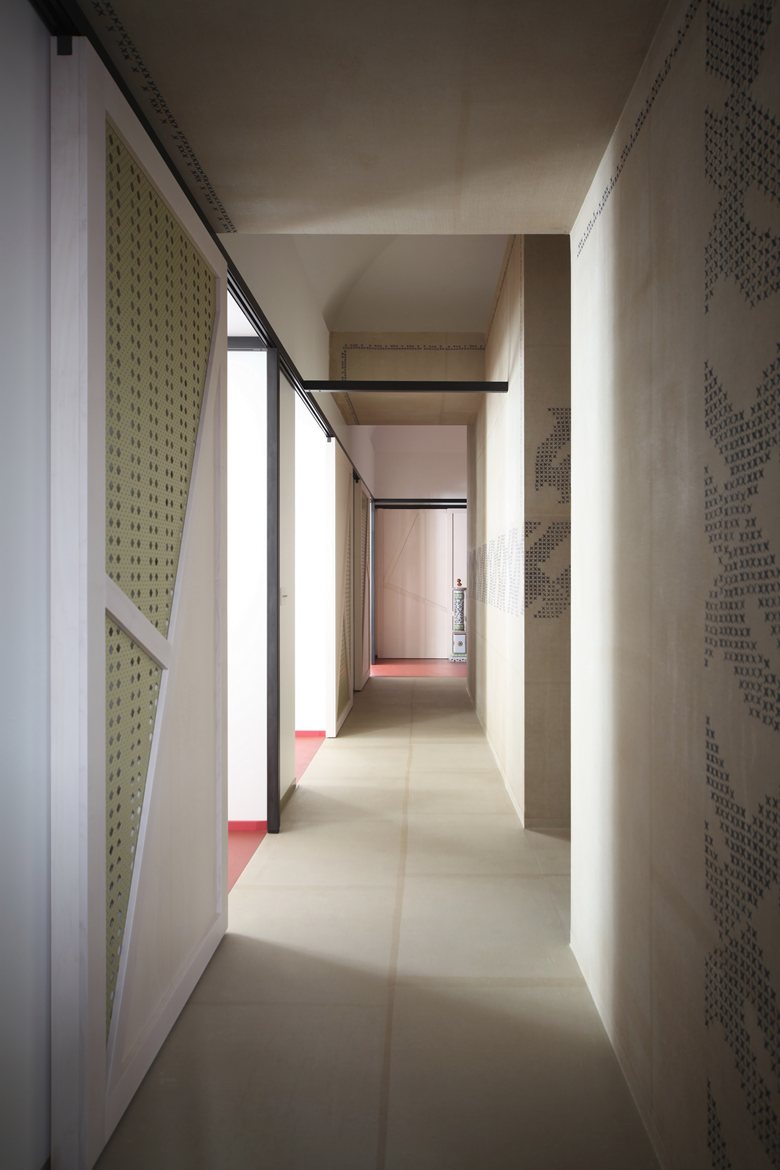
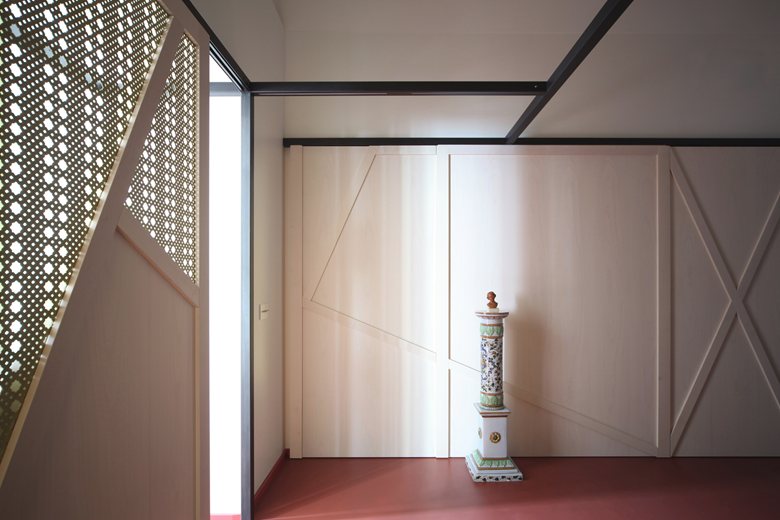
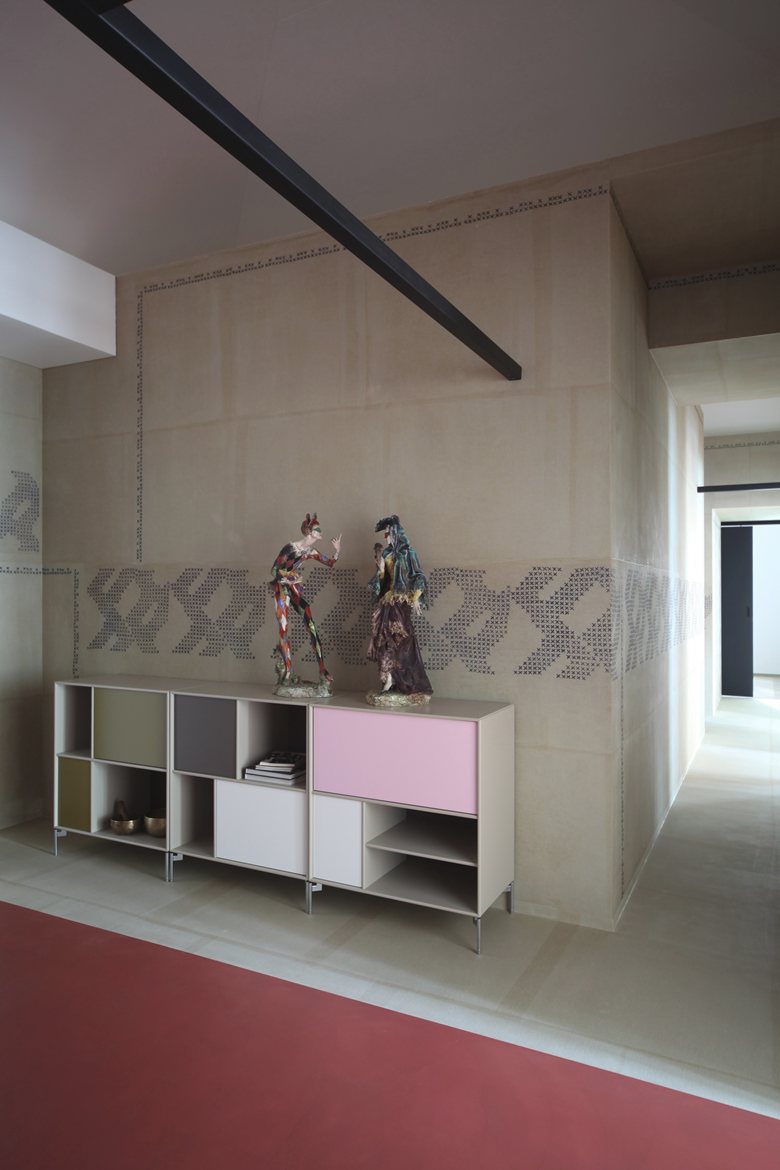
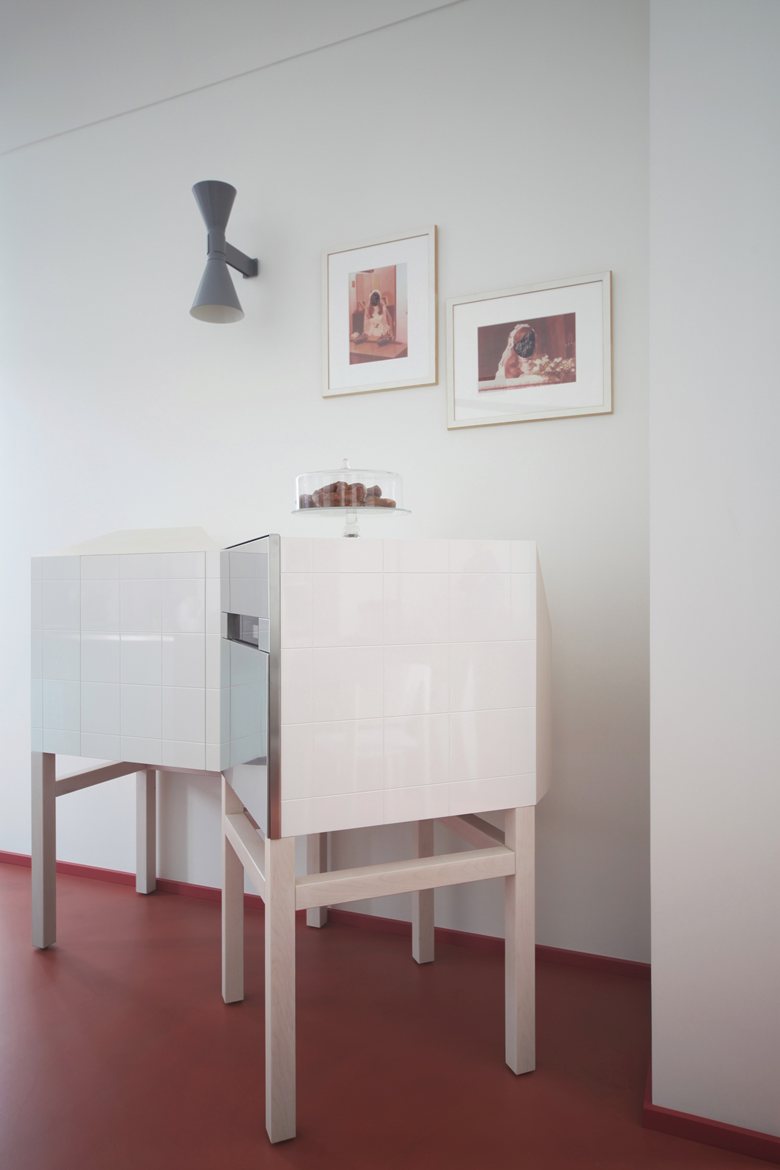
Here, in the project’s room of wonders, the bathroom and wardrobe volumes become micro-architectures formally inspired by local traditional architecture. Furniture and doors in wooden boards evoke the surrounding rural atmosphere; experimental resin-textile surfaces screen-print cross-stitch motifs; and lamps and finishes bring back traditions from women’s work such as knitting and crochet, still strongly visible in the streets of Bari’s old town. The result is a domestic landscape in which the memory of the past continues to multiply and remain alive.
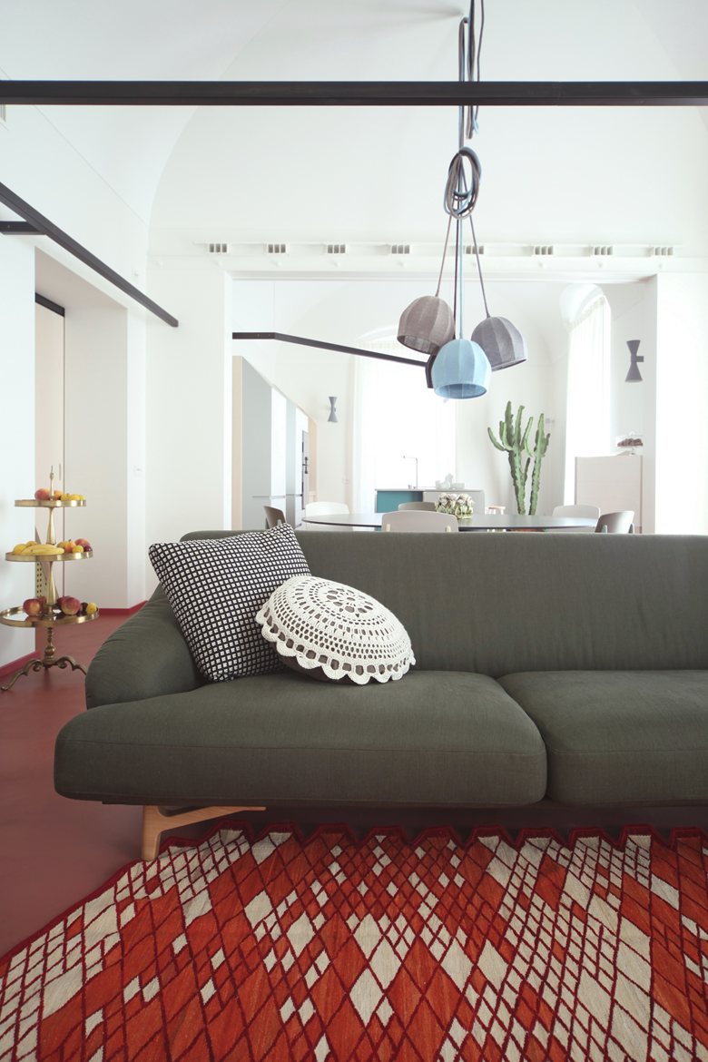
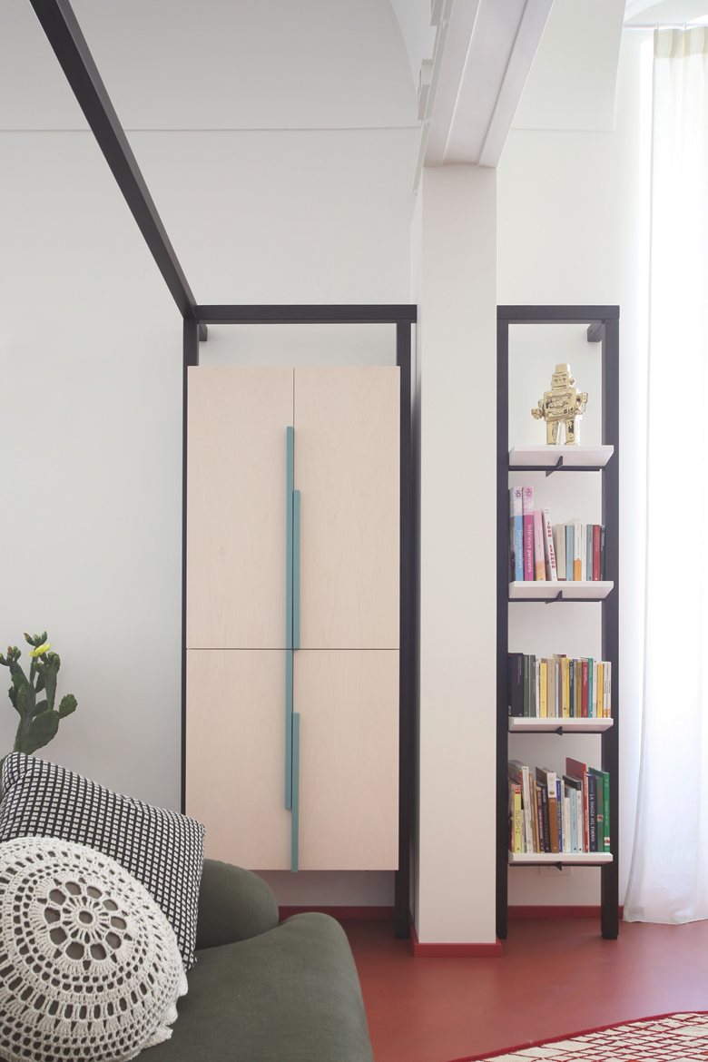
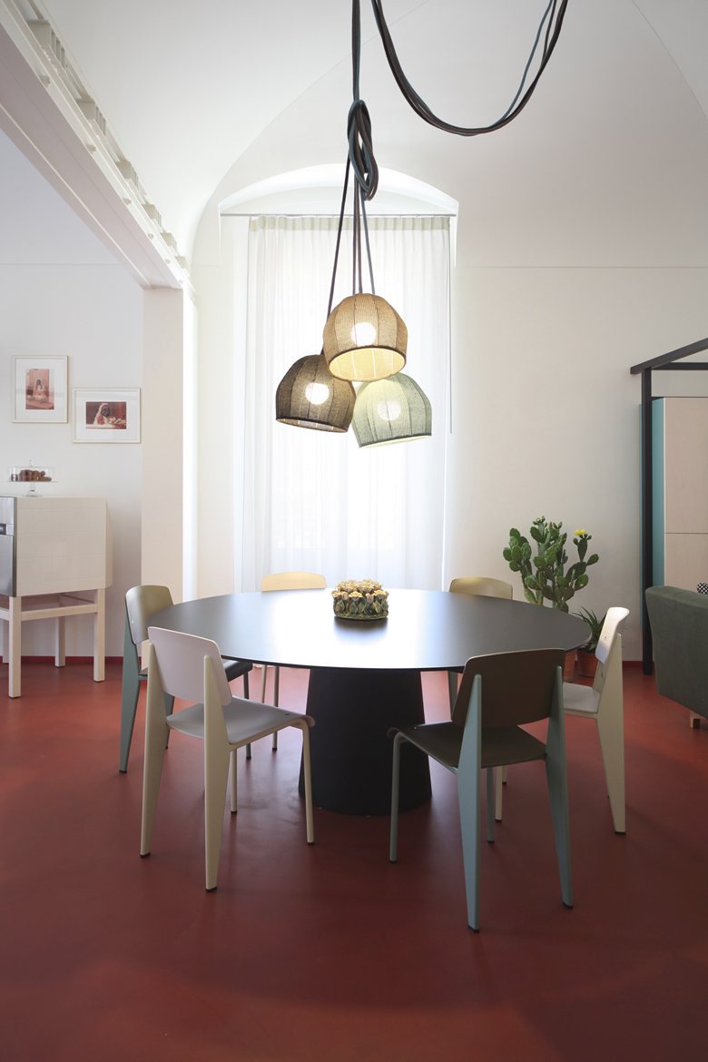
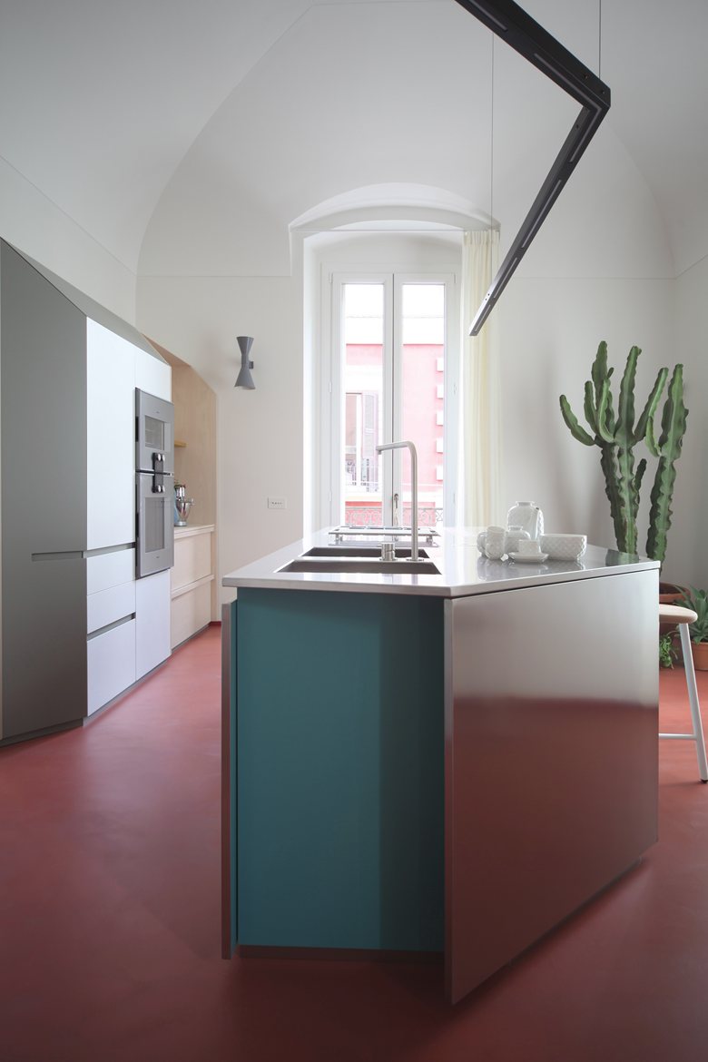
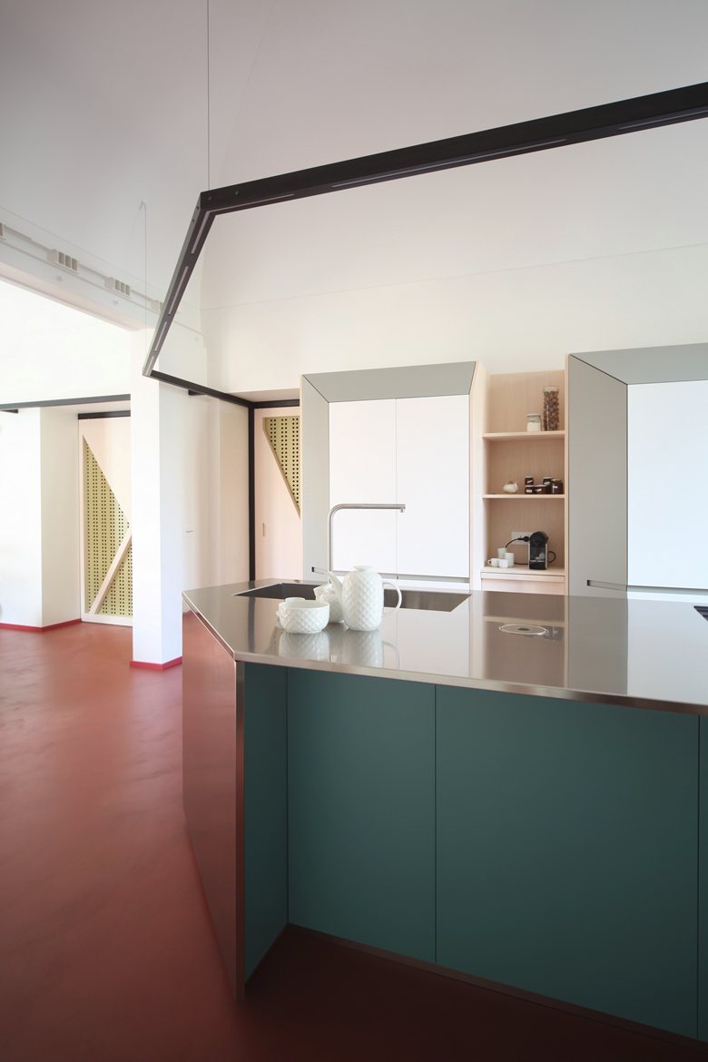
In the distribution of the house, the designers counterpointed the mass of the original walls with burnished iron profiles that carry light sources, systems, sliding-door tracks, and openings. These elements recall past Eastern influences while also shading and separating the corridors from the spacious living room and kitchen. The three rooms are visually connected by resin surfaces with a baked effect. Old objects in the house, the genius or spirit of the place, enter into dialogue with contemporary furniture, twentieth-century historical design pieces, and, above all, a protective domestic presence that guards the future of the families and spaces that will live among the wonders of the past and the present.

 Anna Lohan
 Peter Dark
 miranda_shida
 Yolande A. Bow


