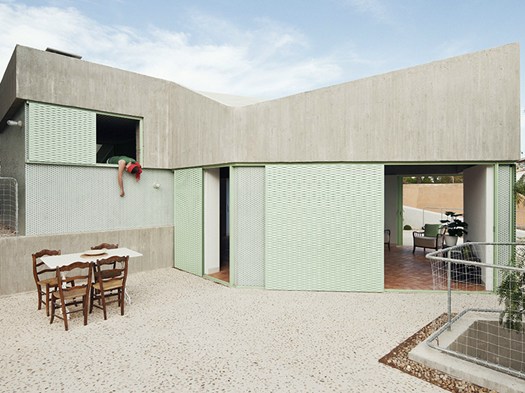
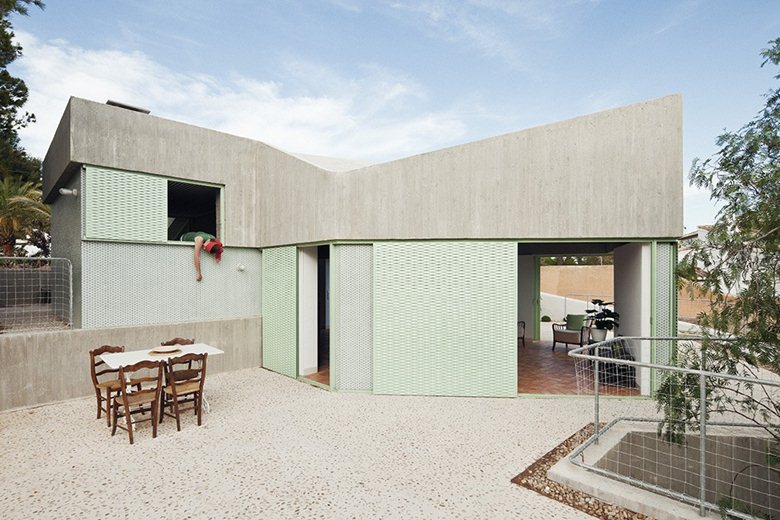
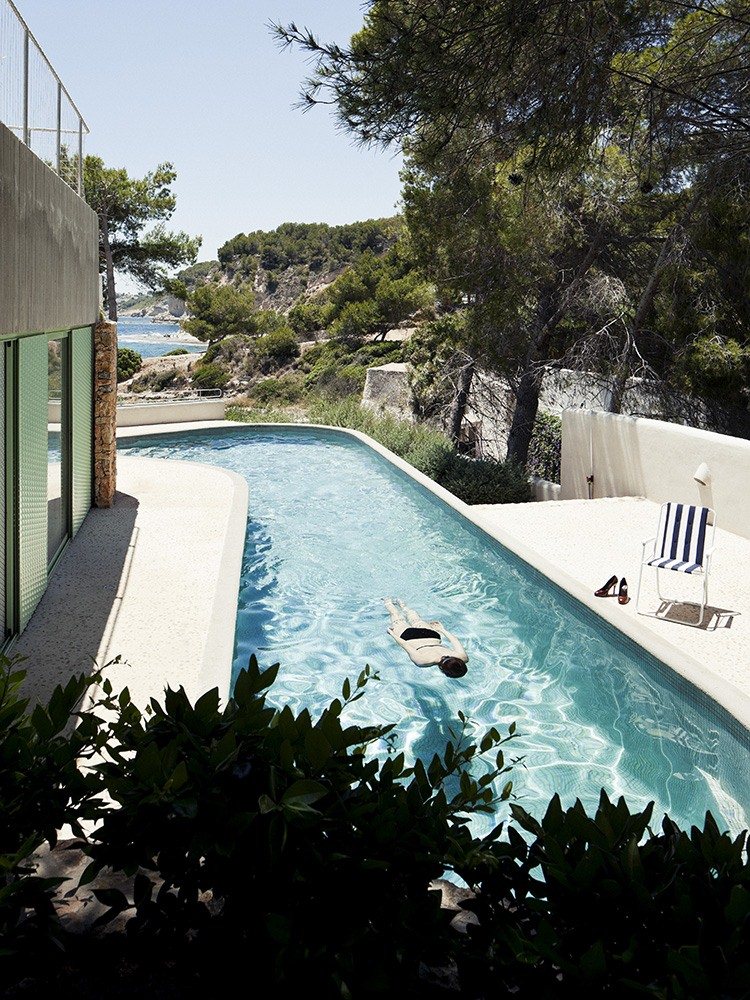
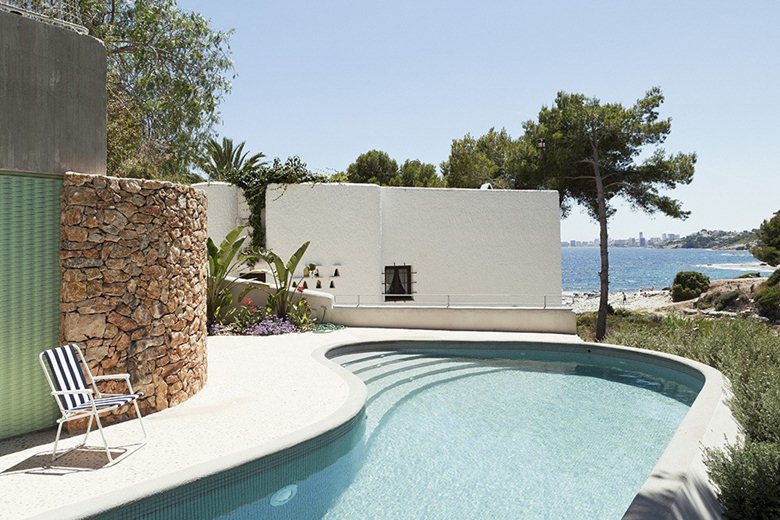
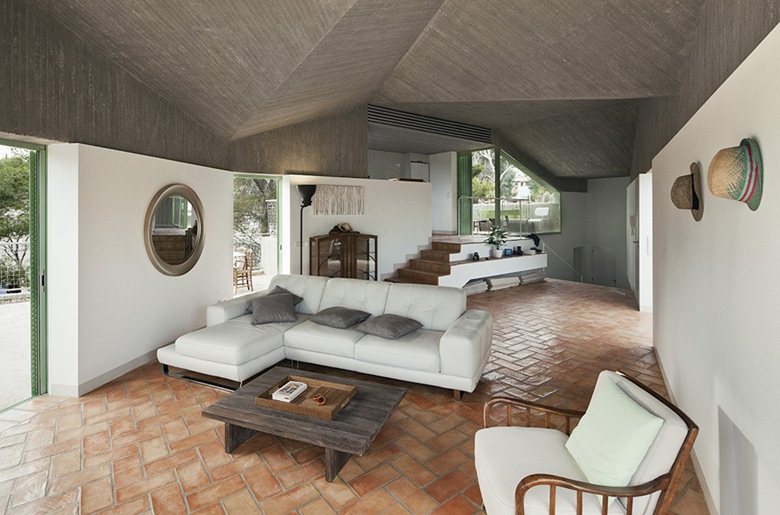
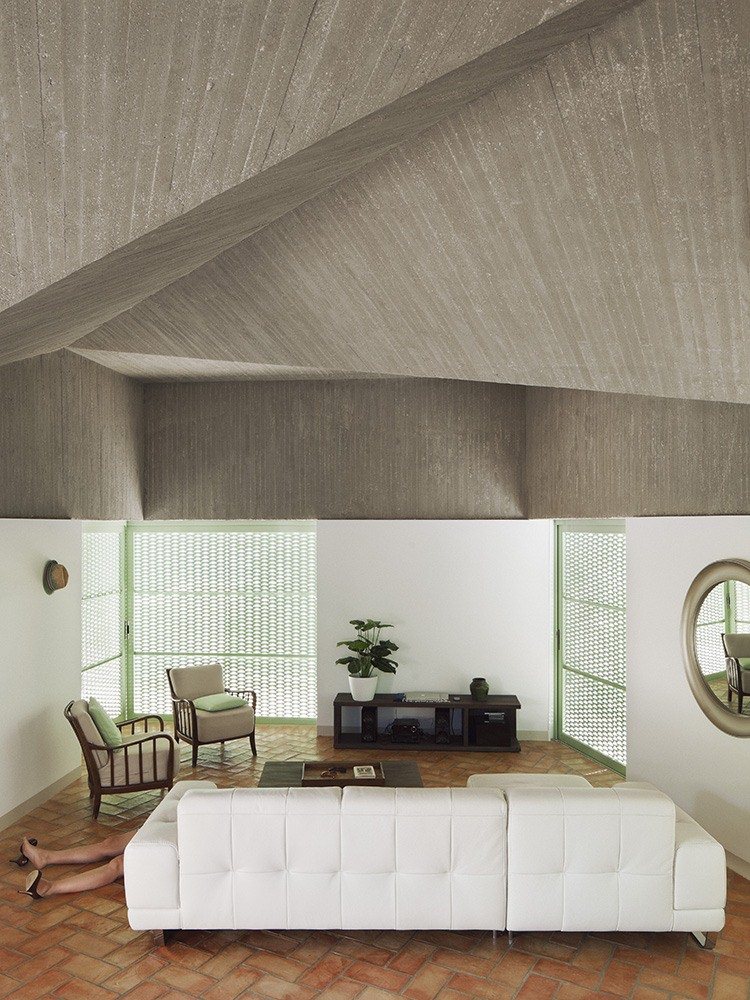
07/02/2014 – A holiday home was designed by studio Langarita-Navarro Arquitectos on the coast of Alicante, Spain. Casa Baladrar was conceived as a large threshold-like space for summer living.
Using the natural slope of the land, the residence rests on existing terraces built on a hill descending toward the sea, with striking views of the landscape.
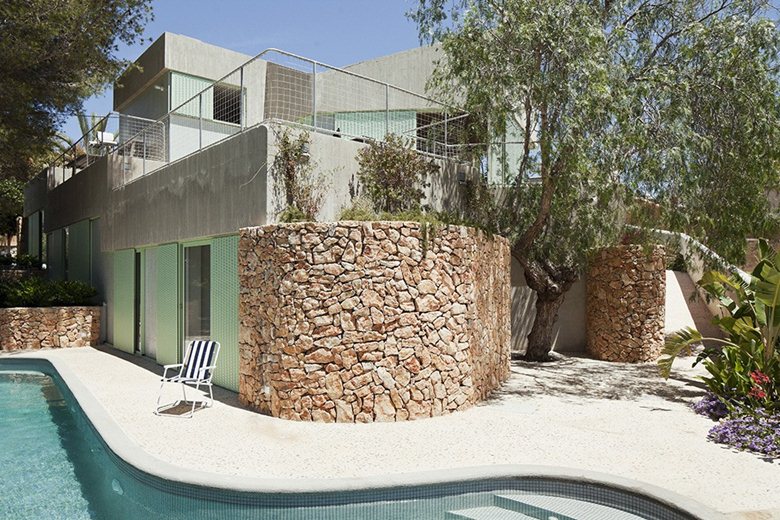
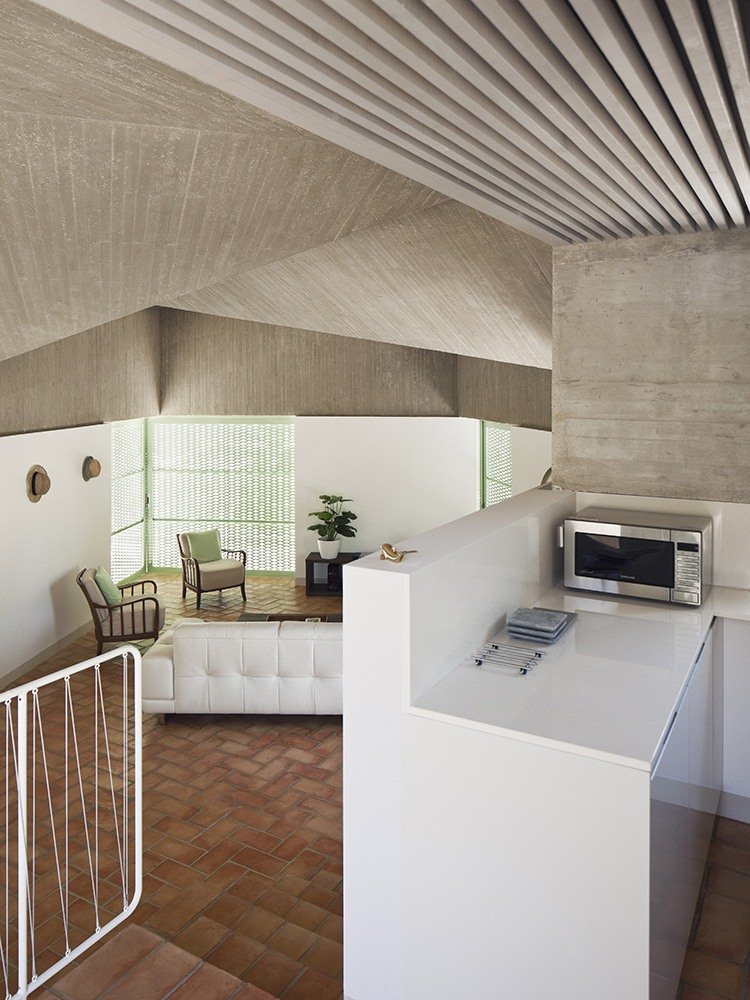
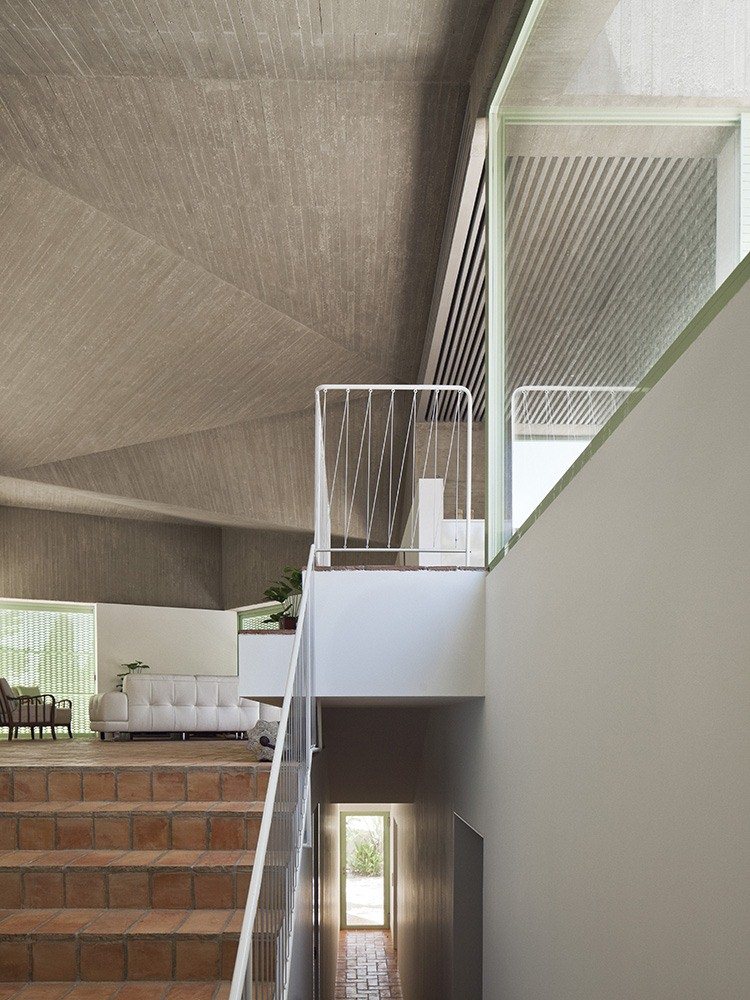
The interior is organized as a cluster: the common spaces, with access to the large terrace, occupy the upper floor, while the sleeping area overlooks the garden and pool on the lower floor.
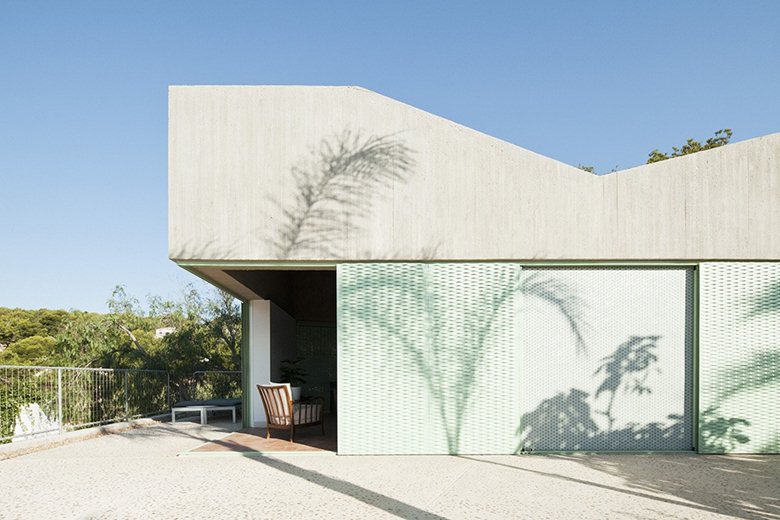
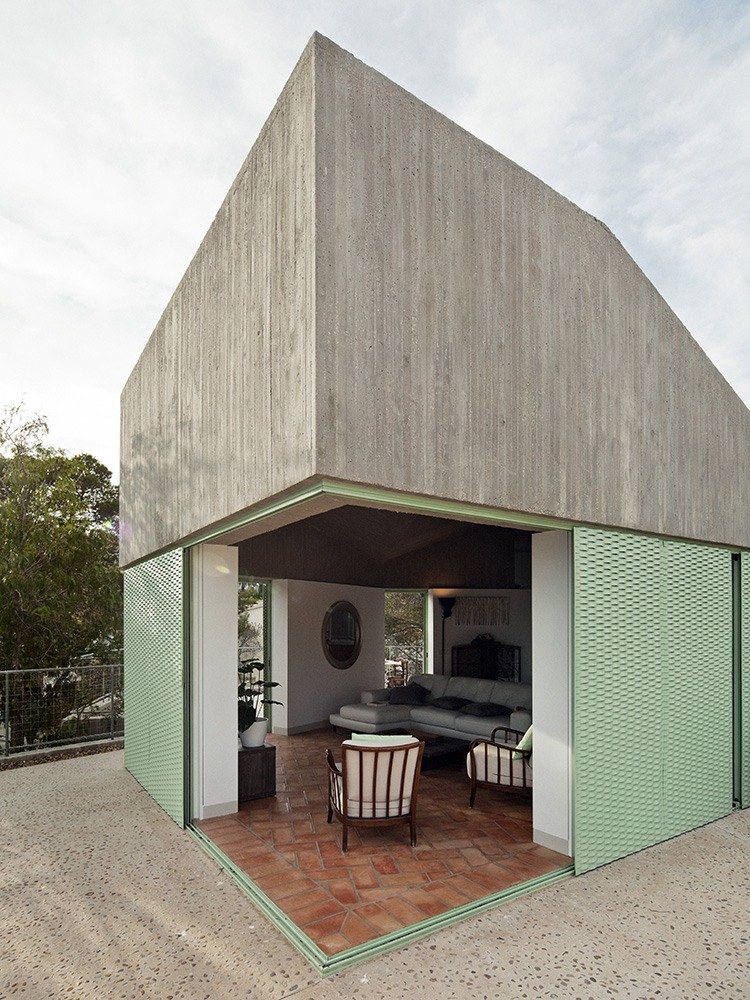
Thanks to an opening system that can make parts of the envelope fully transparent, the house becomes a true veranda in permanent dialogue with nature. Concrete and stone are combined with a light shading structure painted avocado green, supporting natural ventilation.

 Peter Dark
 Anna Lohan
 miranda_shida