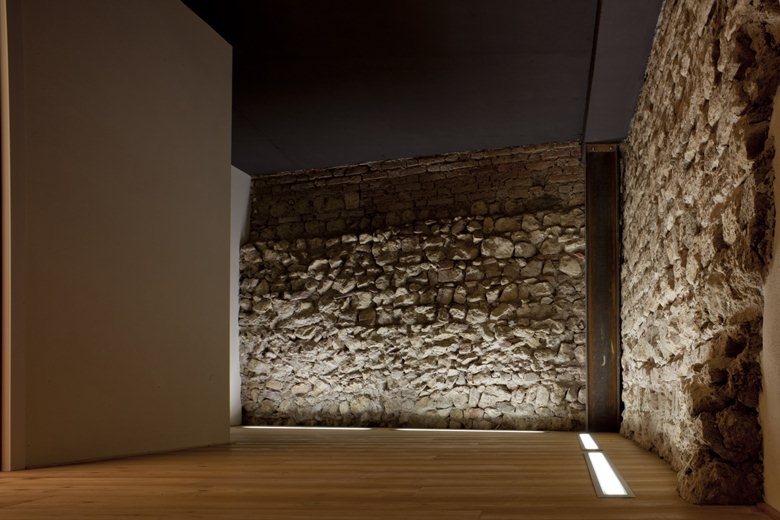
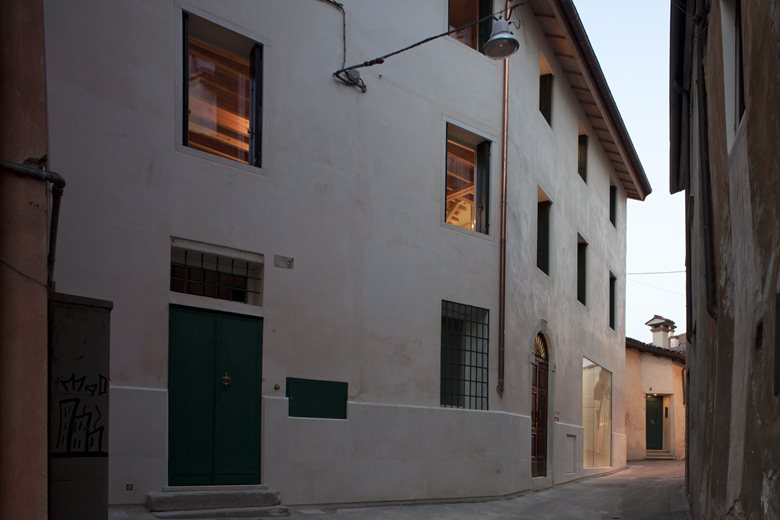
 21/06/2012 – Casa Ceschi in Vicenza, Italy, bears the signature of Giovanni Traverso and Paola Vighy. It leans against the city’s twelfth-century walls. The architects listened carefully to the existing building: the city walls and original masonry were restored with traditional techniques, while an independent interior project allowed the functional redistribution of the spaces.
The restoration pursued sustainability in the broadest sense, including technical, economic, and energy considerations. The architects chose a structurally light and reversible intervention, built with high-tech systems and supported by prefabrication, rationalizing the execution and assembly phases.
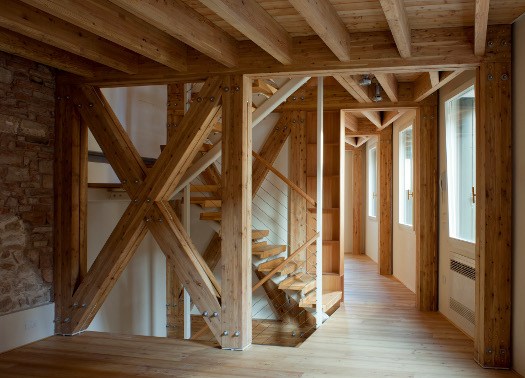
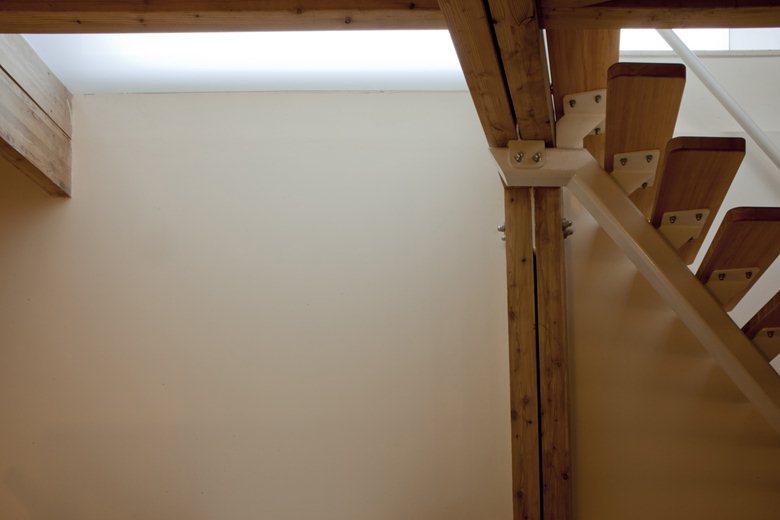
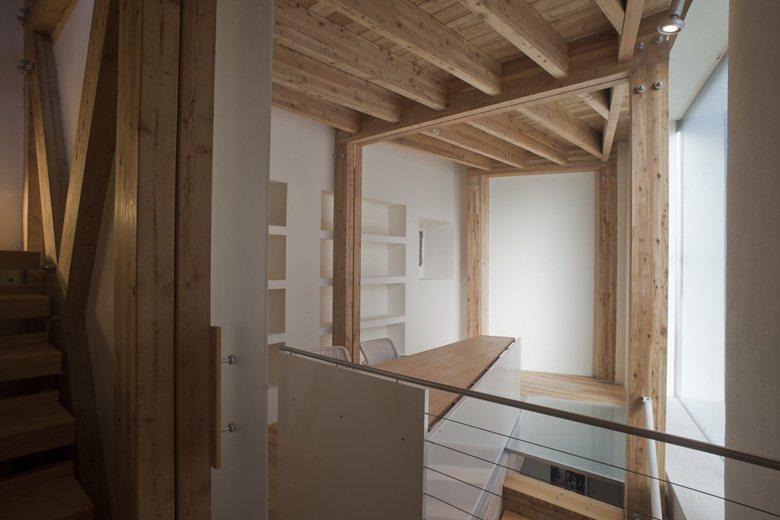
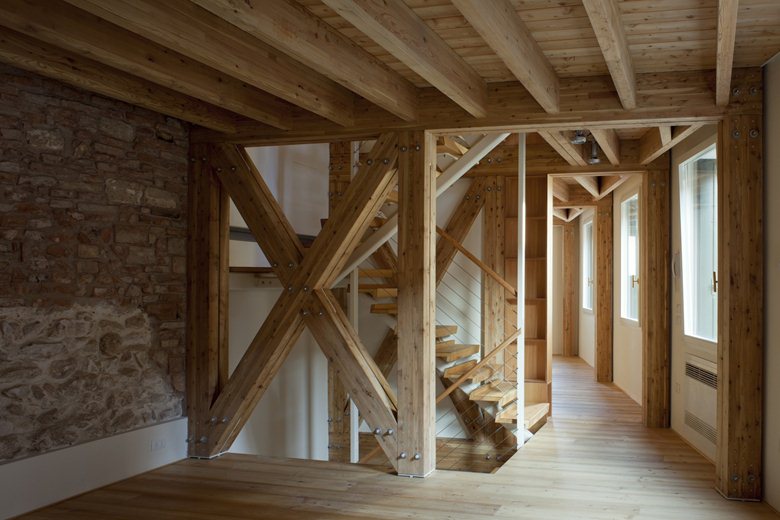
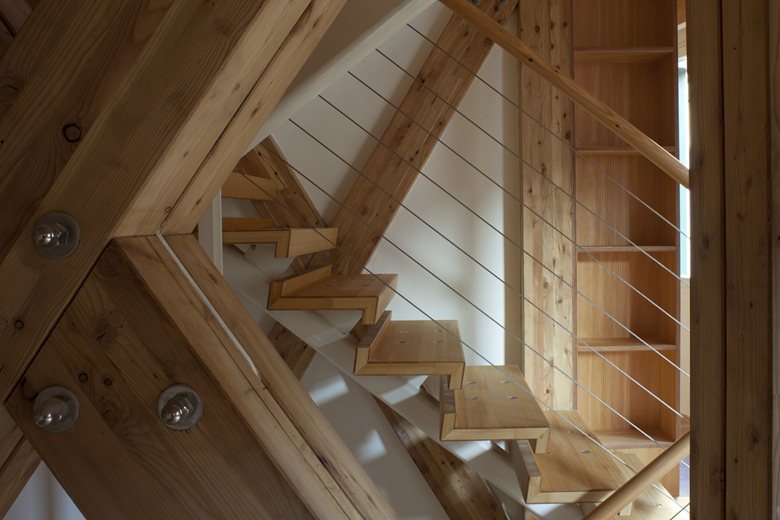
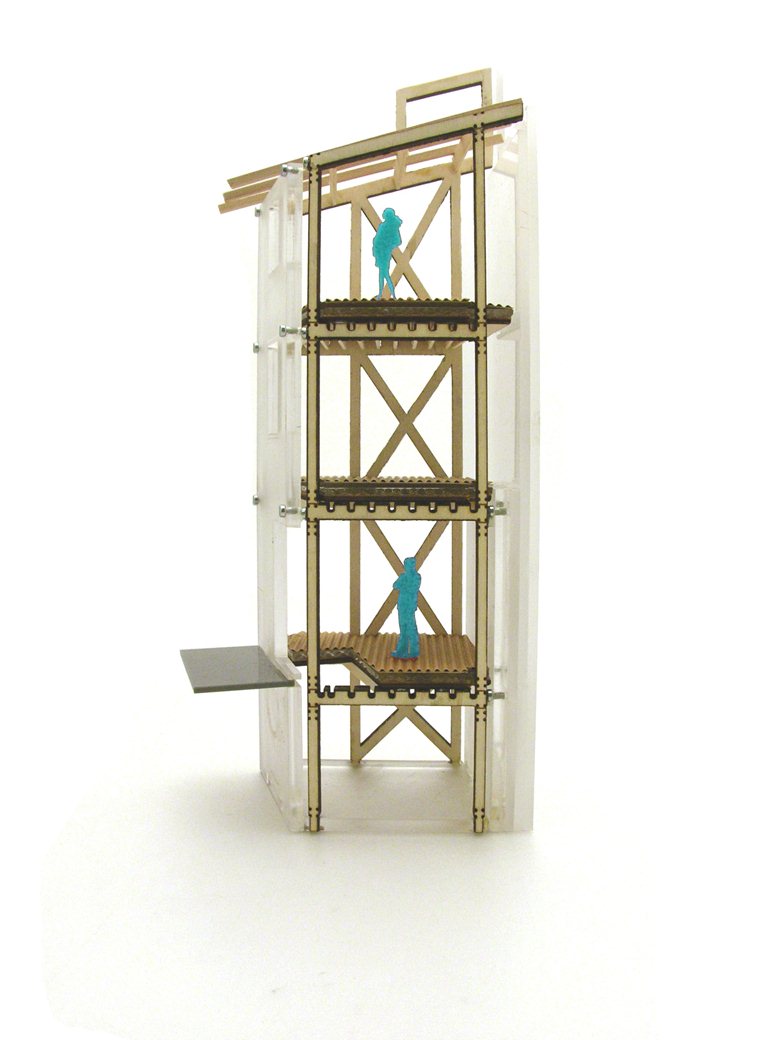
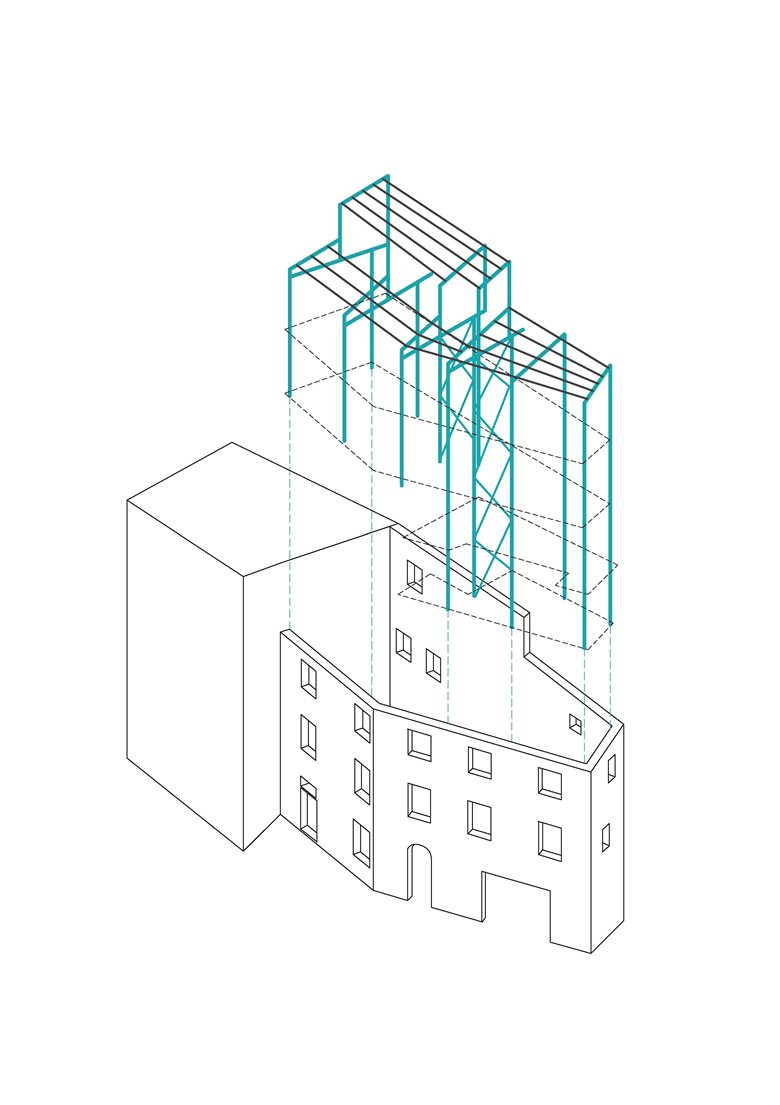
In the restoration of Casa Ceschi, a new structure was inserted inside the stripped walls: a laminated larch-wood skeleton extending through the full height of the building, defining the distribution and establishing a collaborative relationship with the masonry container for high seismic performance.
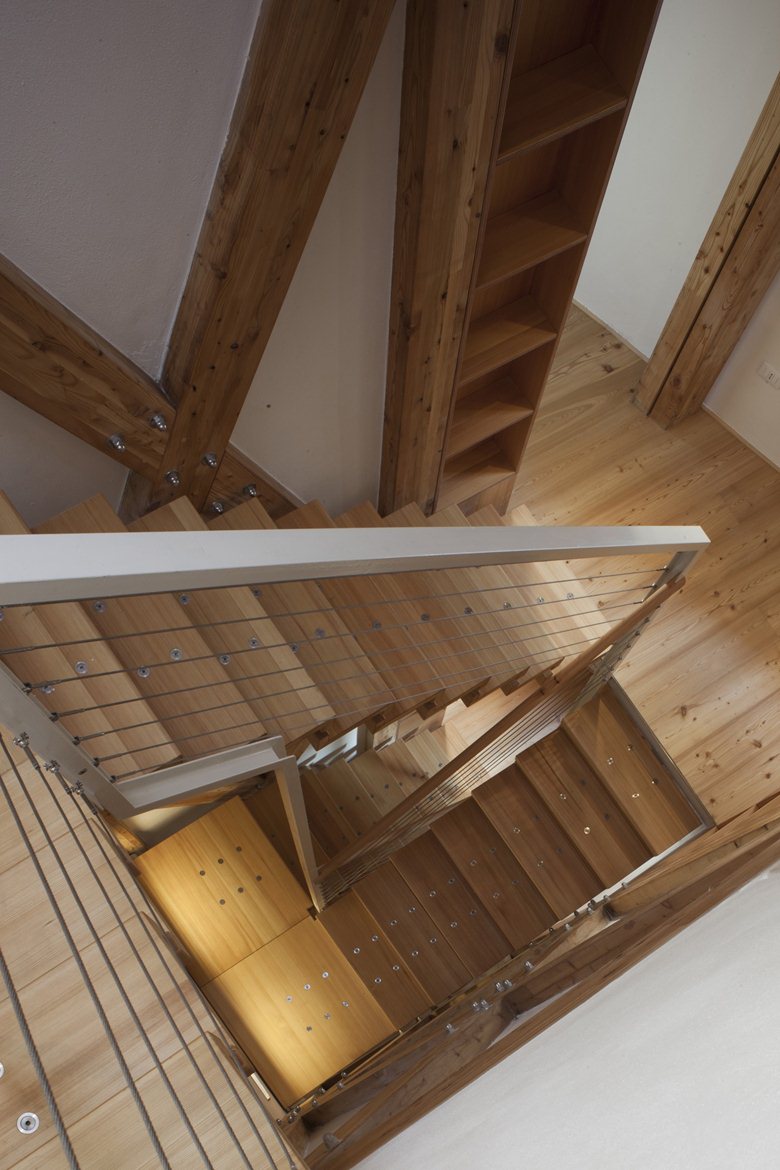
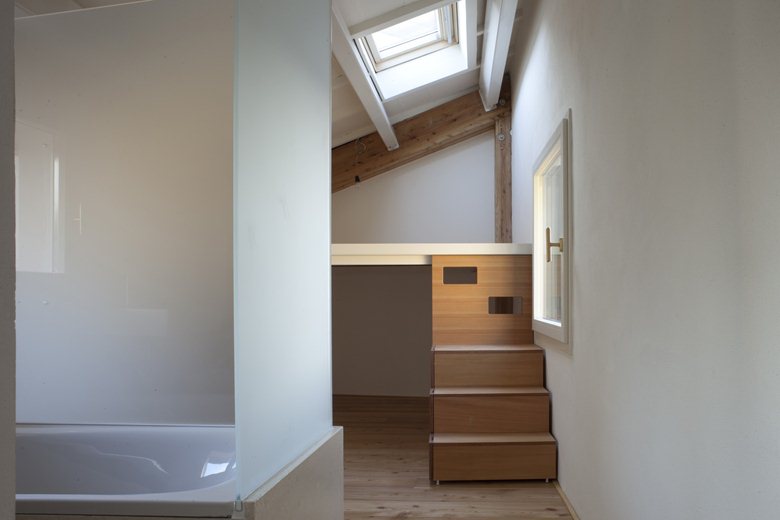
The new structure does not alter the exterior walls; instead, it replaces the structural function of the internal partitions with a lightweight frame system. All the elements were prefabricated with a high degree of precision through survey, design, and execution. Inside, glass plays a diffuse role both in the structural solutions and in the custom furniture and interiors: natural light passes between inside and outside through horizontal and vertical glass surfaces, creating continuity between the spaces.

 Anna Lohan
 miranda_shida
 Peter Dark