
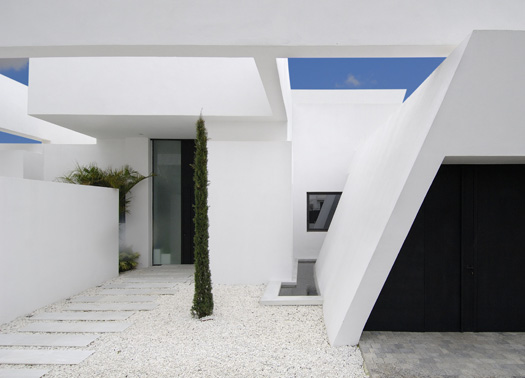
 13/04/2010 – A-cero presented two recent single-family housing projects: a house in Sotogrande, the resort area on Spain’s southern coast near Gibraltar, and a modular house developed as a pilot proposal in Madrid.
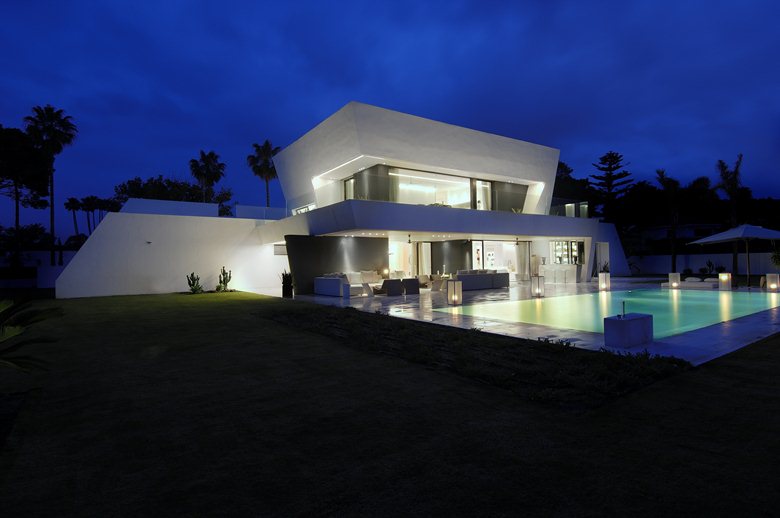
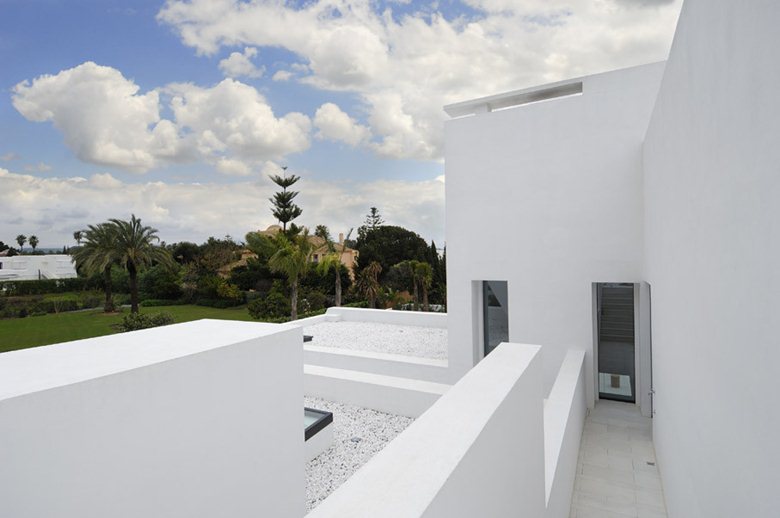
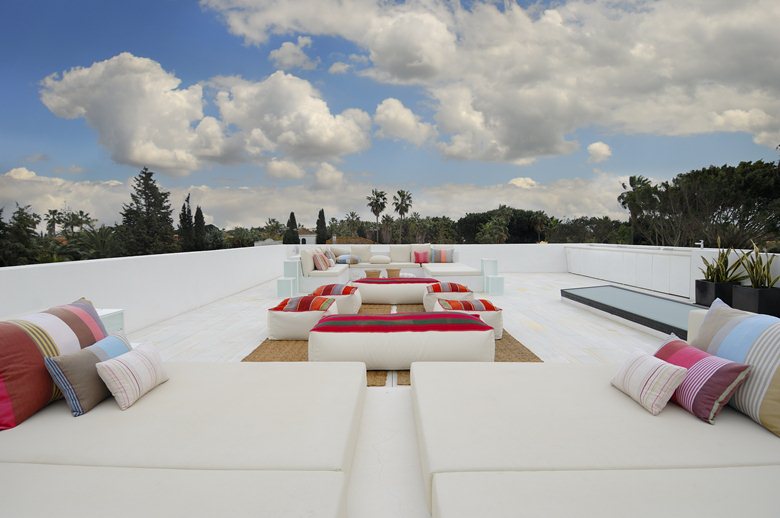
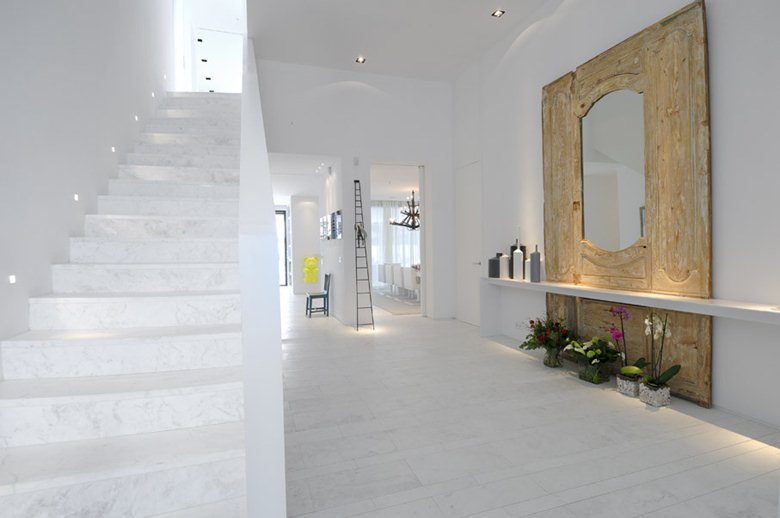
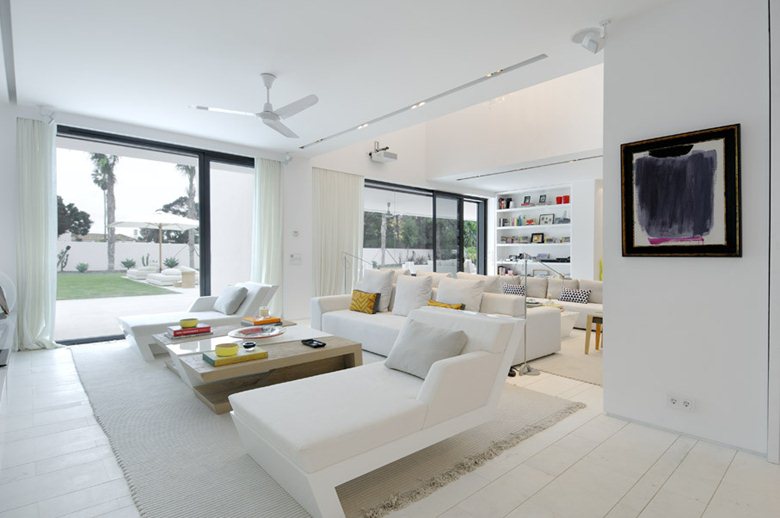
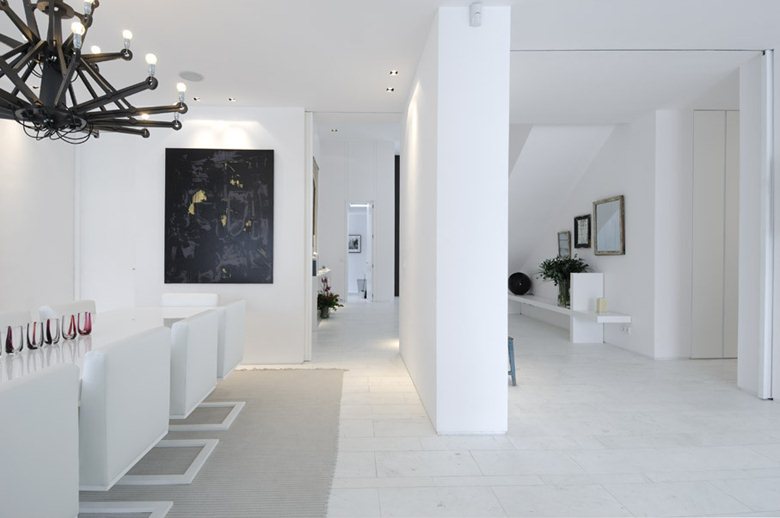
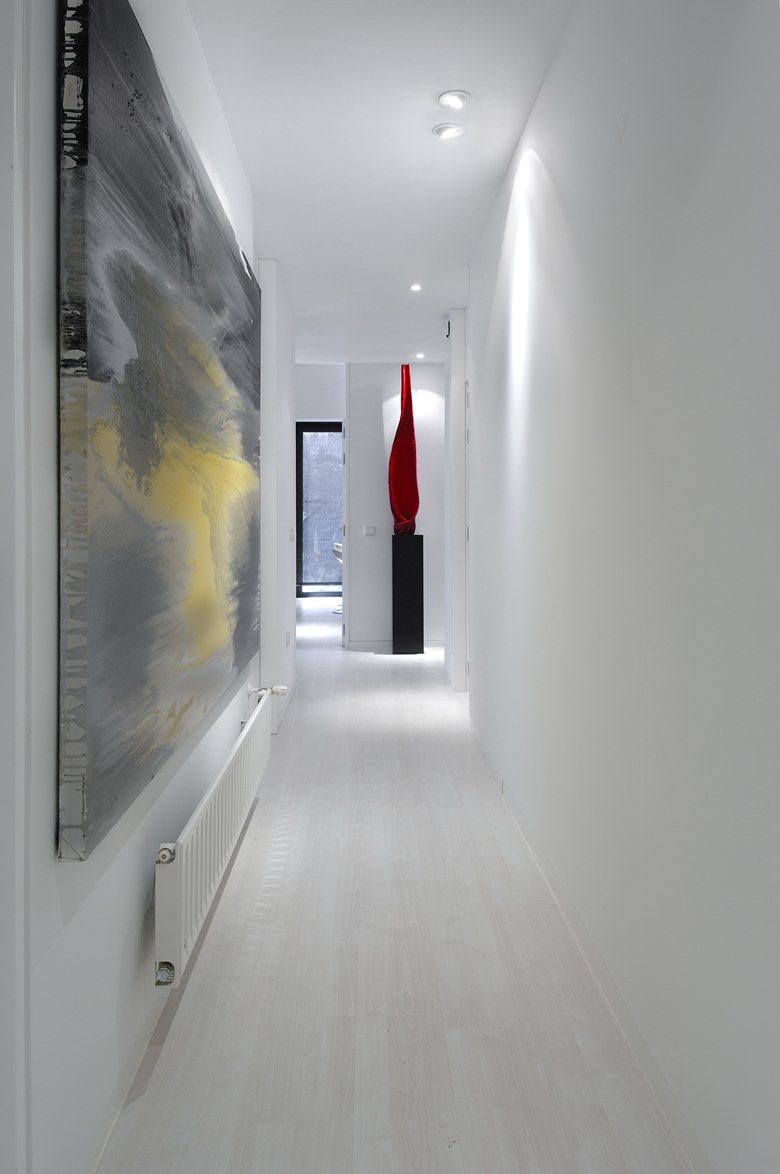
The Vivienda in Sotogrande is led by white: the color brings clarity and brightness to the interiors and creates the relaxed atmosphere expected of a holiday home. The house is organized around generous outdoor and leisure areas, with a built volume of about 400 square meters distributed over two floors.
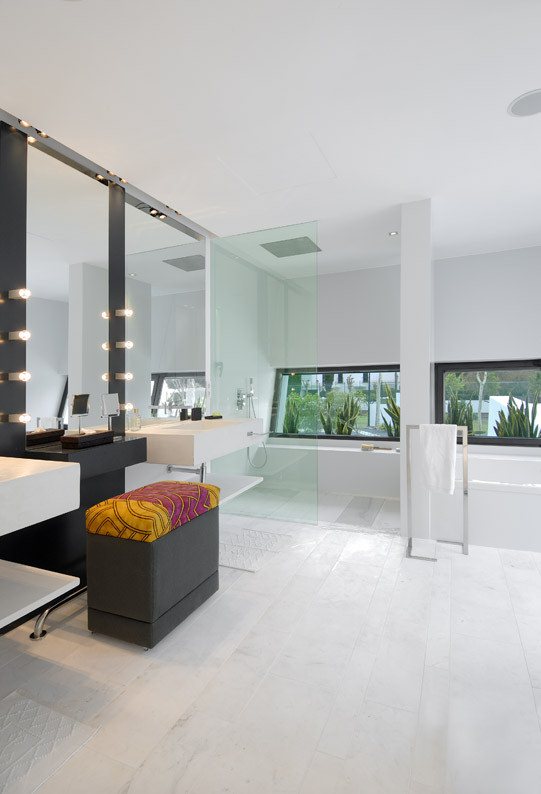
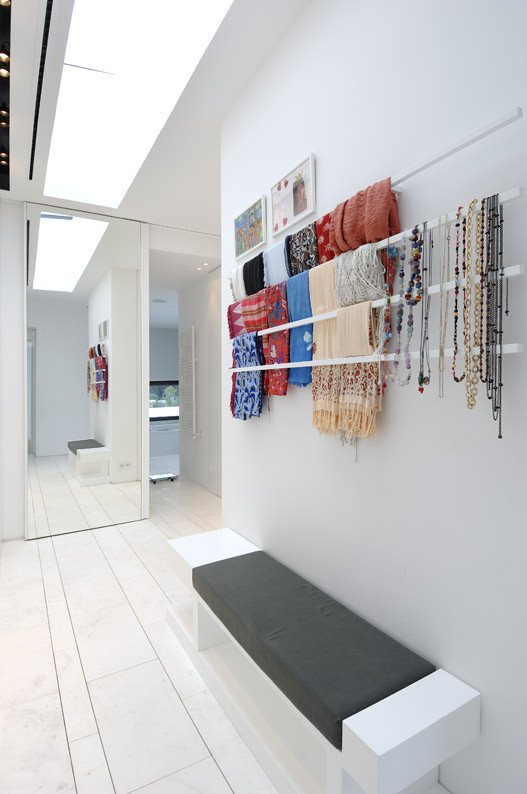
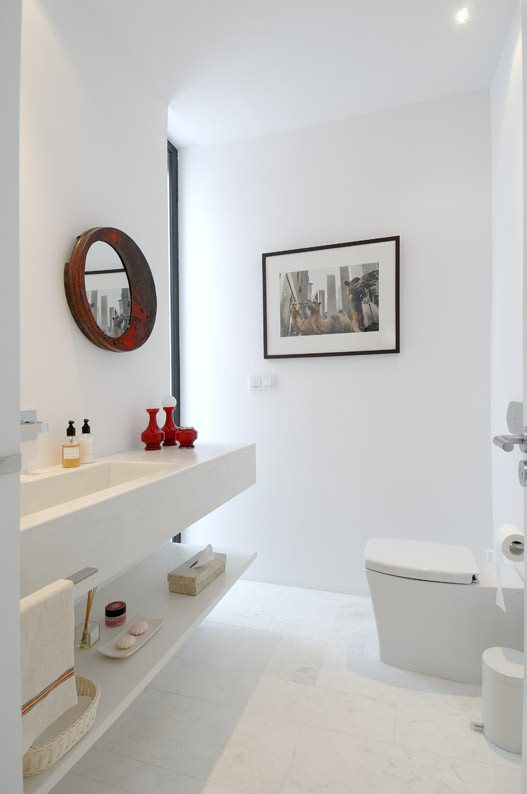
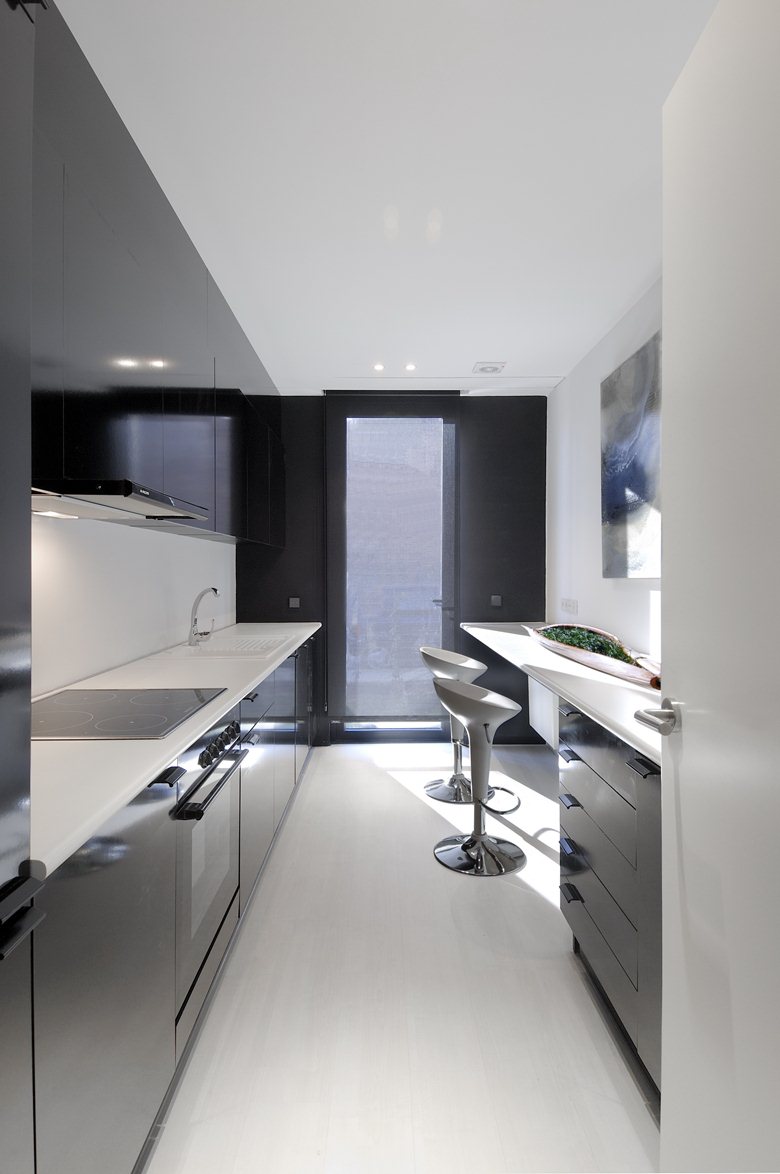
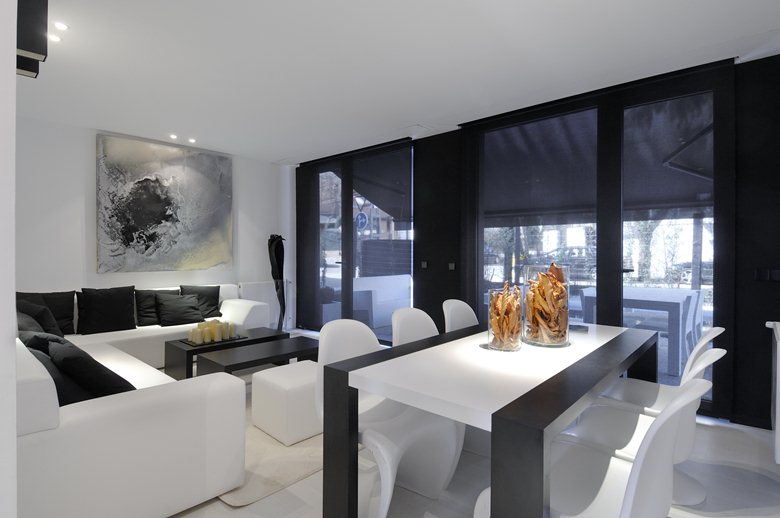
The lower level contains the more public rooms, all oriented toward the exterior: a living room arranged in two areas, a dining room, a kitchen, a service zone and a guest bathroom. The upper level gathers the private rooms, including the owners’ area, children’s rooms and guest rooms.
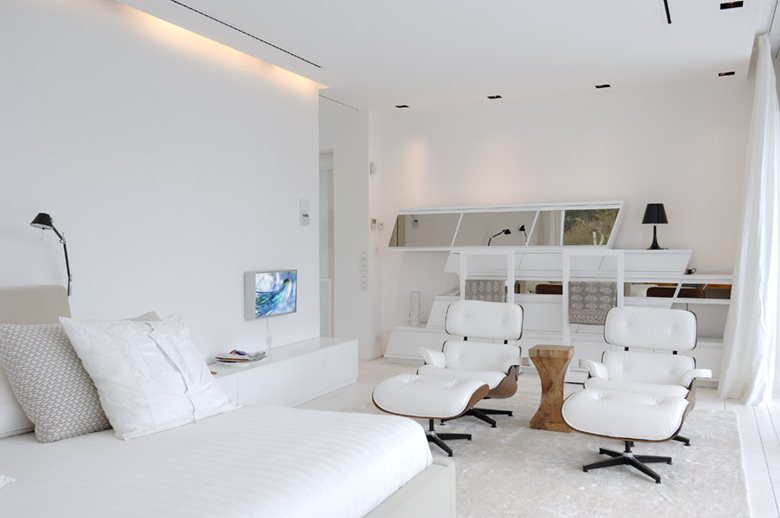

The furniture, designed by A-cero, is dominated by modern white lacquer, bright finishes and beige and earth-toned materials. Light wood is used throughout, with occasional dark-wood pieces to break the uniform palette. The owners add personality with objects that introduce color and contrast, including a Piet Hein Eek lamp, wrought-iron beds and chairs in the playroom. The result is a comfortable, functional summer house that stays close to both its owners’ needs and the local architectural palette.
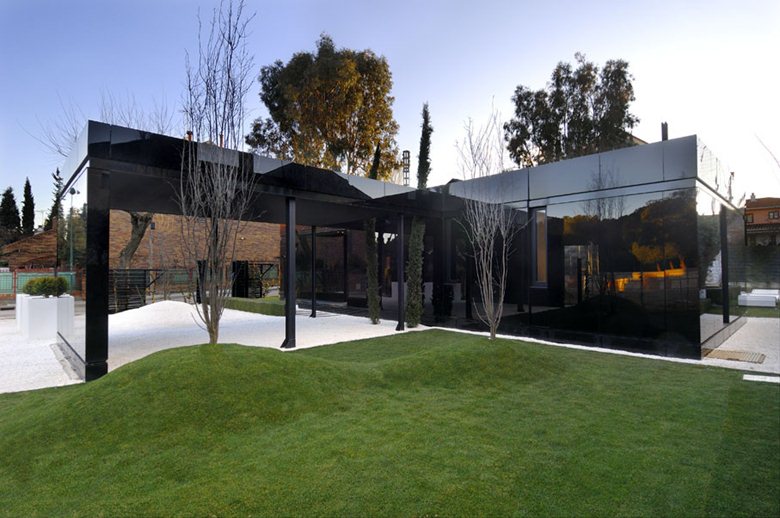
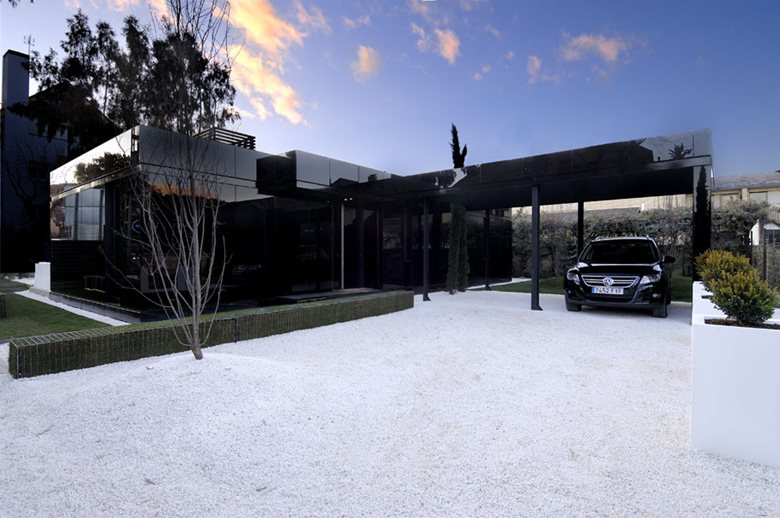
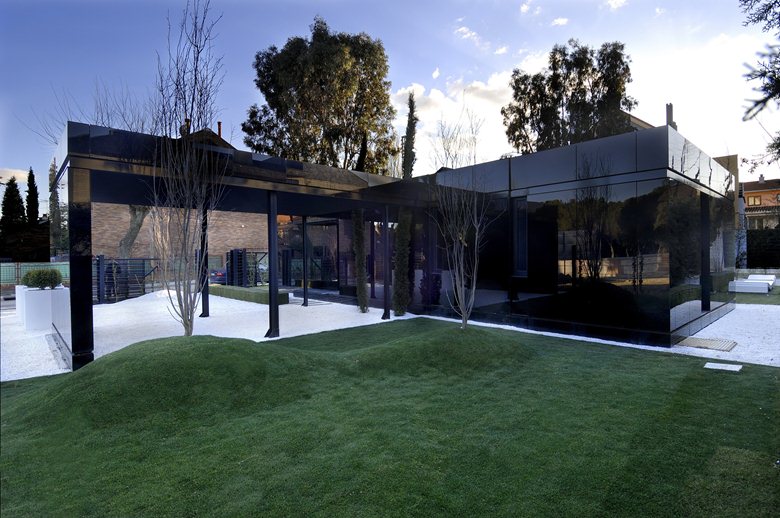
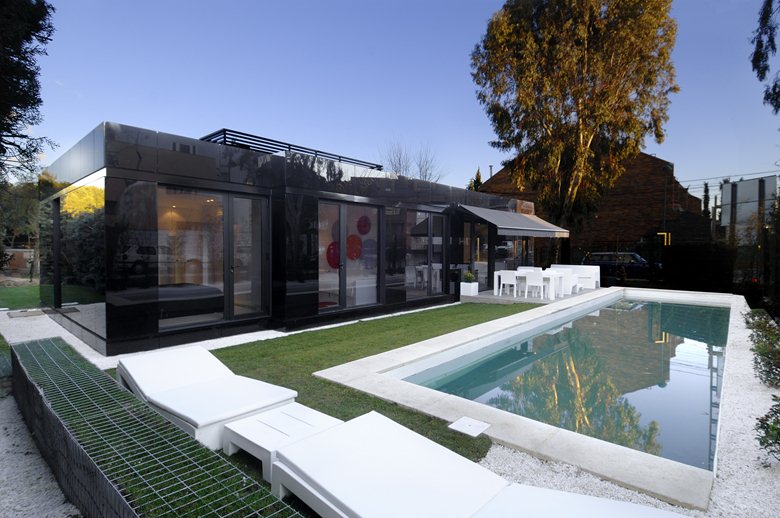
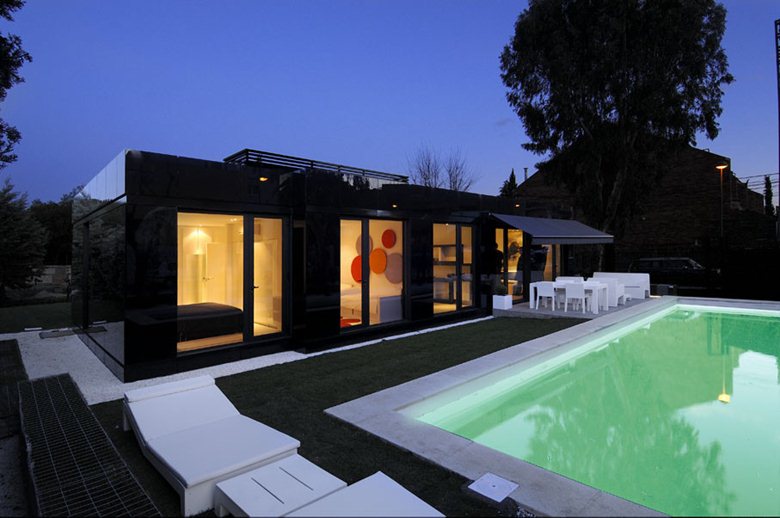
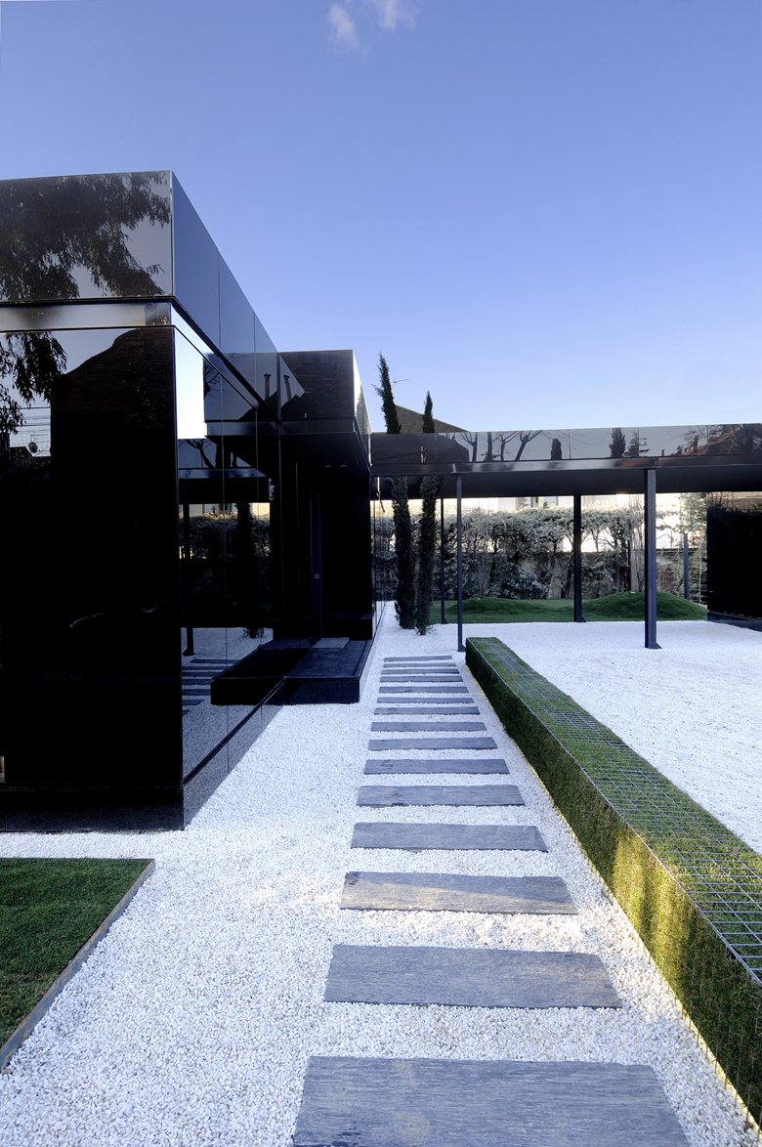
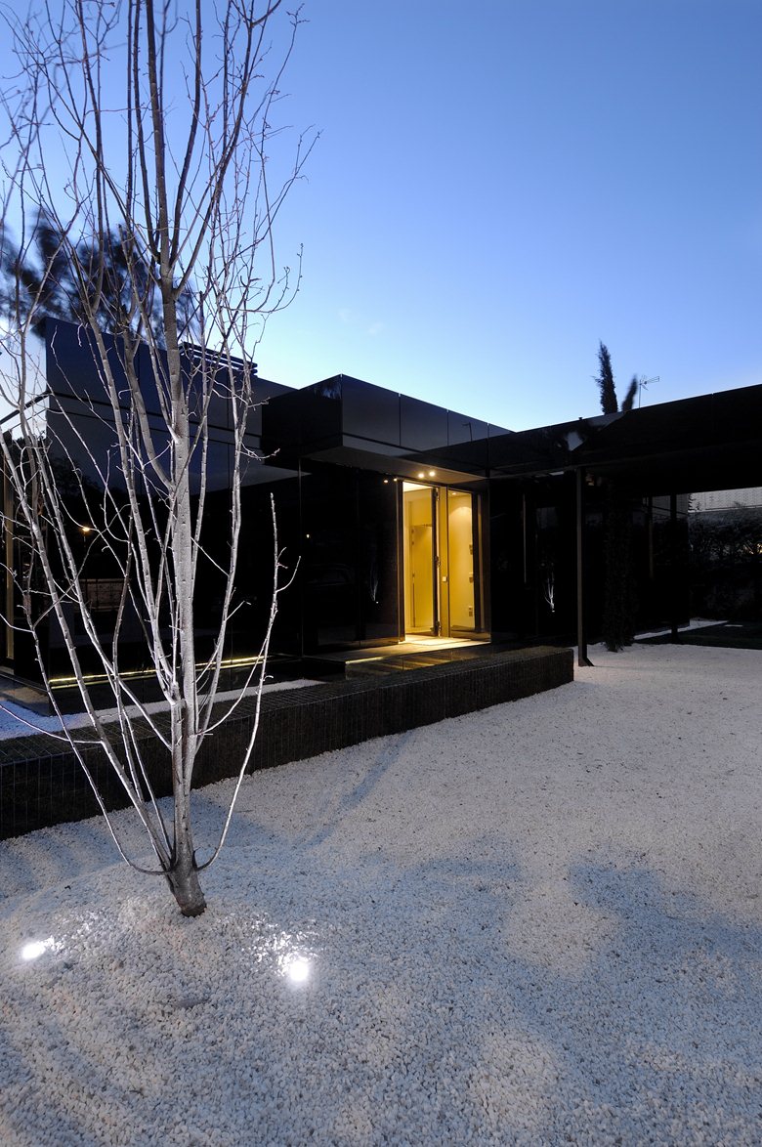
A-cero’s modular house pilot in Madrid had already attracted interest from more than 2,000 people because of its design, quality, shorter delivery times and lower costs. A second example had been completed in A Coruña, two more houses were under construction in Guadalajara and Catalonia, and five additional homes had been commissioned in other Spanish cities.
Jean Paul Schumann, manager of A-cero Modular, attributed the response to the lack of comparable homes at a similar price and quality level. The modular houses are delivered in three months, with prices starting at 69,000 €, while keeping the design language associated with the rest of A-cero’s work.
Clients can adapt the houses to their needs and tastes. A-cero produced three base models with two or three bedrooms, measuring 85 and 107 square meters, and these can be expanded as required. Extras include furniture, a pool, garden, terrace, porch, garage and even a version with a double-height living room.
The system works because the housing modules are built in the factory, greatly reducing production costs. The parts are produced through a controlled manufacturing process that saves money while maintaining a higher level of control over materials and quality than conventional construction. With this project, A-cero aimed to make contemporary design and construction quality accessible beyond an economic elite.


 Anna Lohan
 Peter Dark
 miranda_shida


