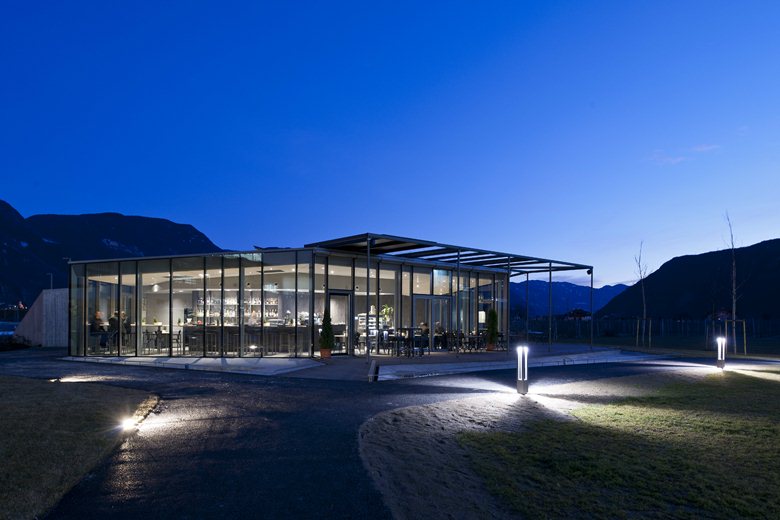
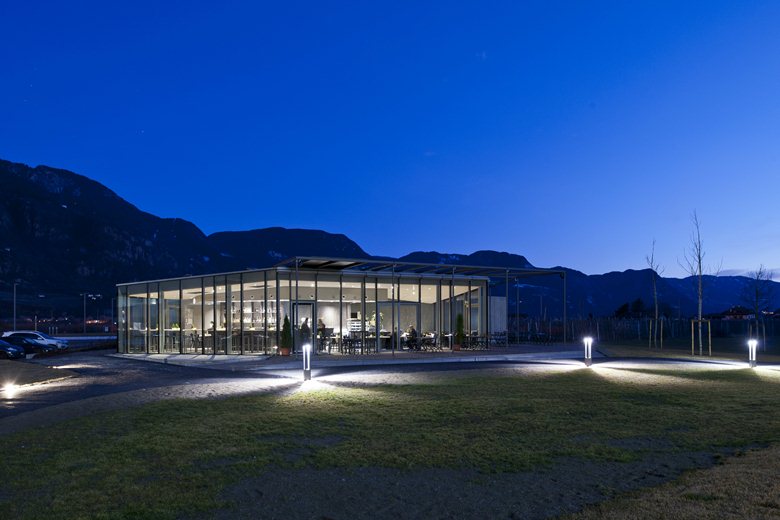
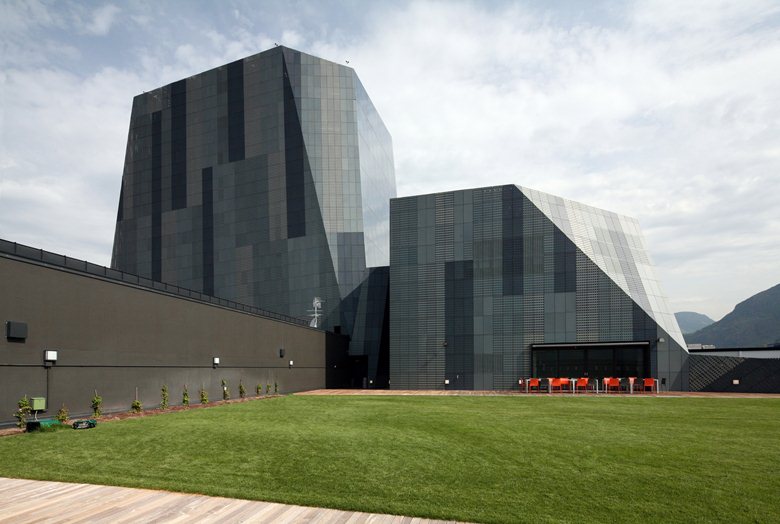
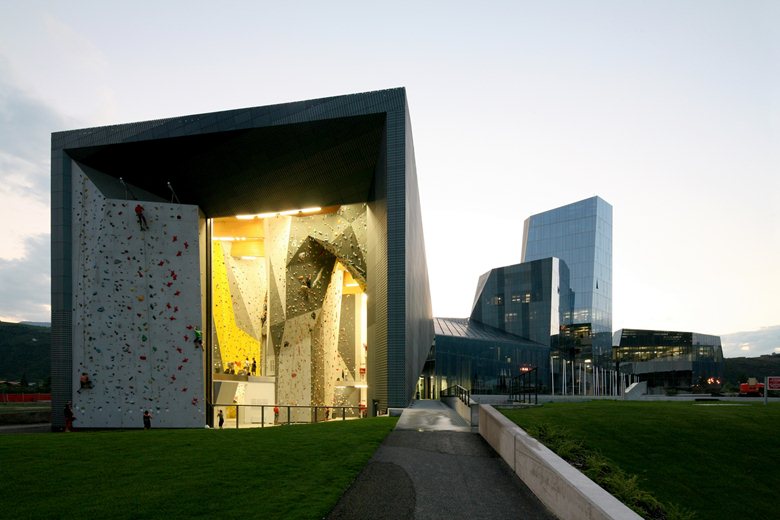
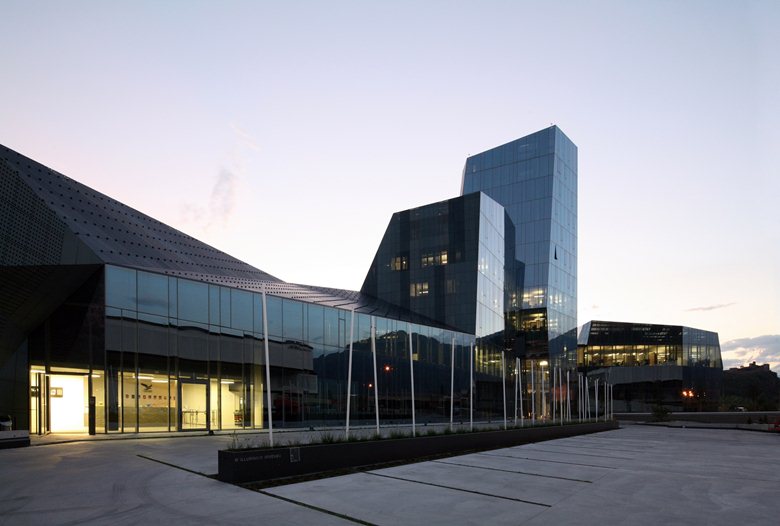
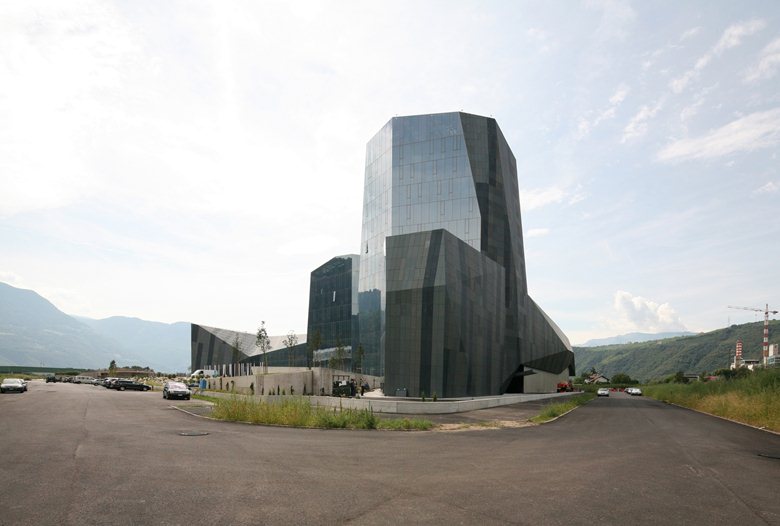
15/11/2013 – Bistro Salewa, designed by Park Associati, stands in front of the climbing wall and fitness area within the Salewa headquarters complex in Bolzano-Bozen.
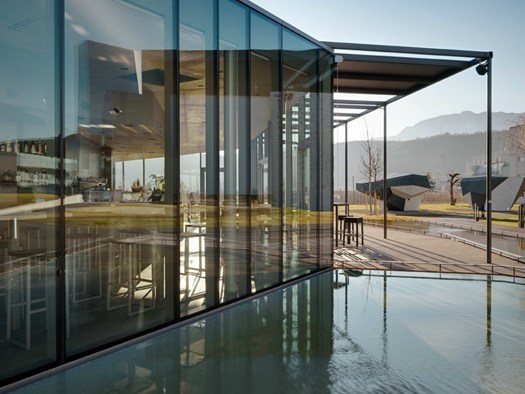
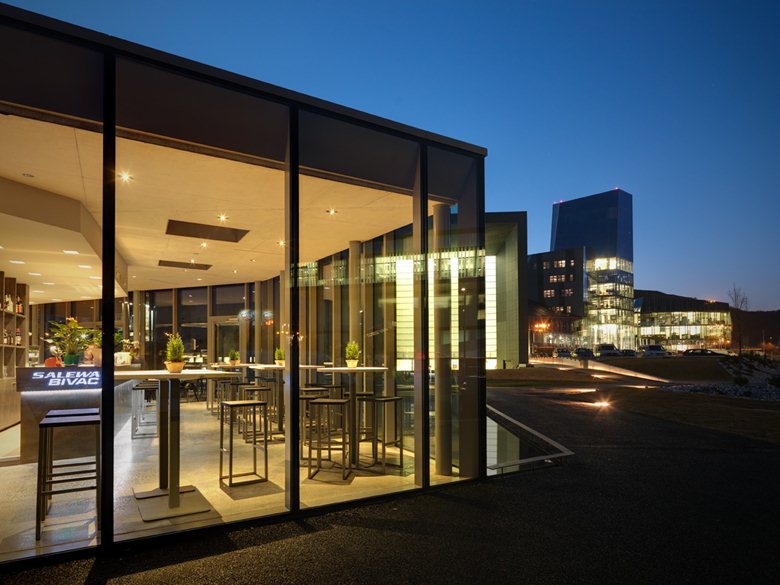
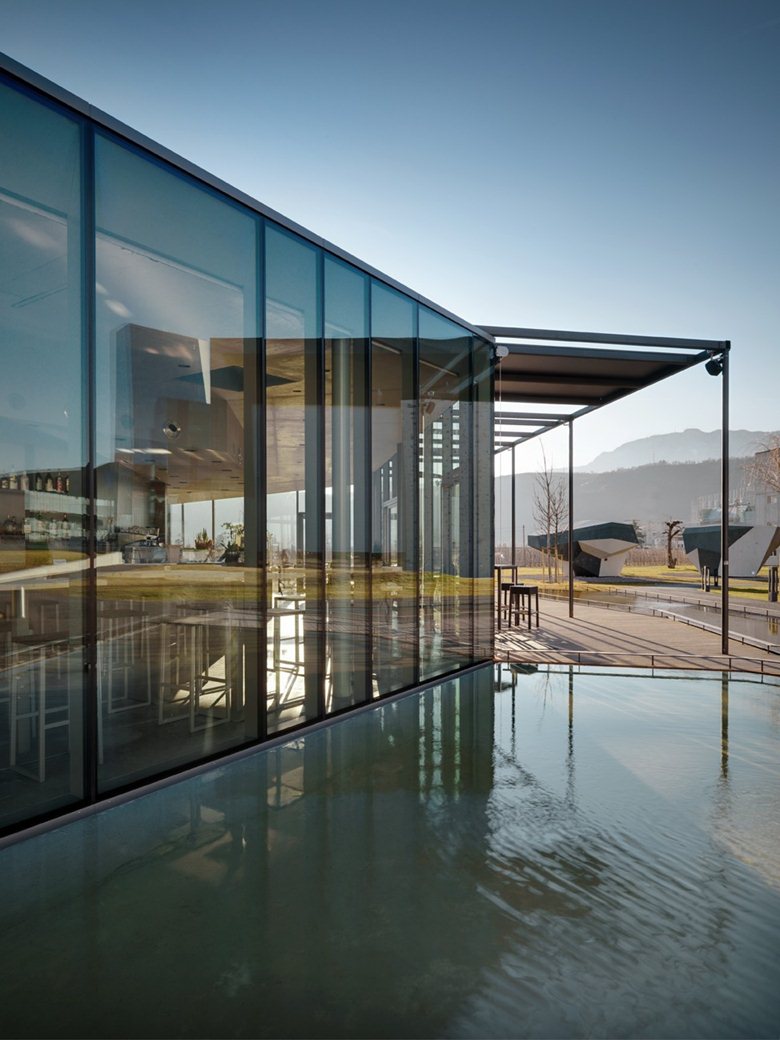
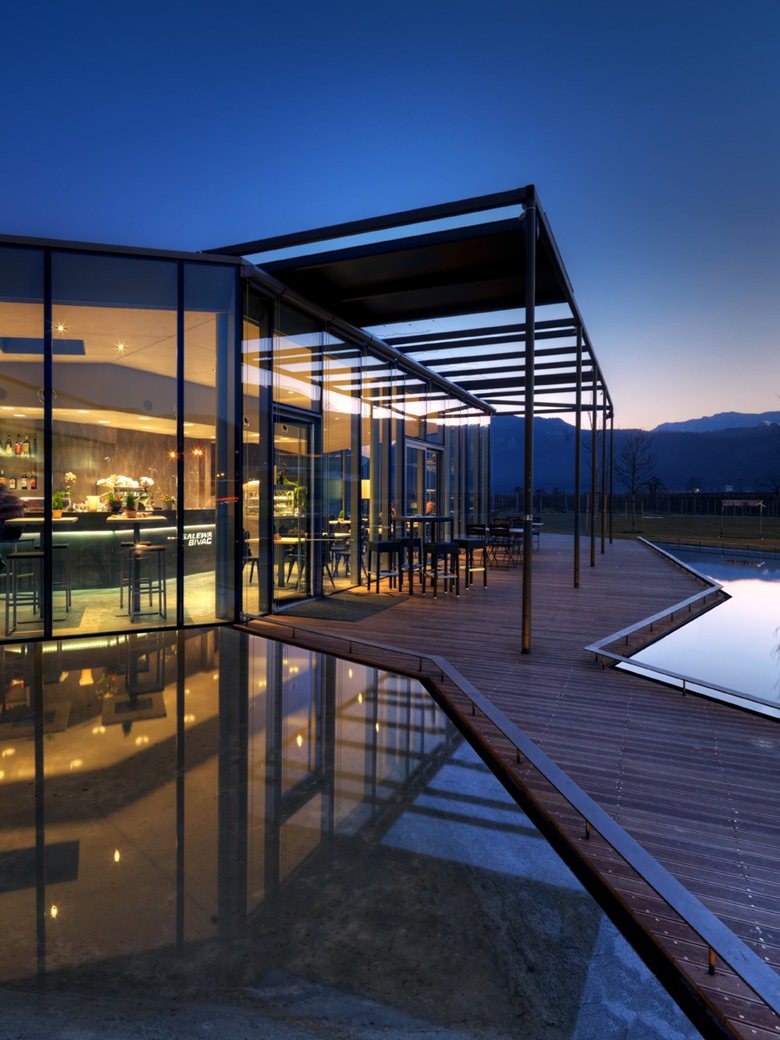
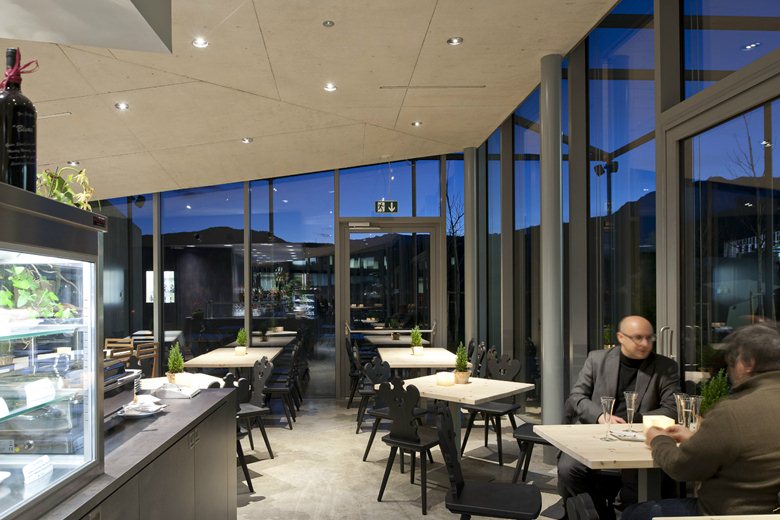
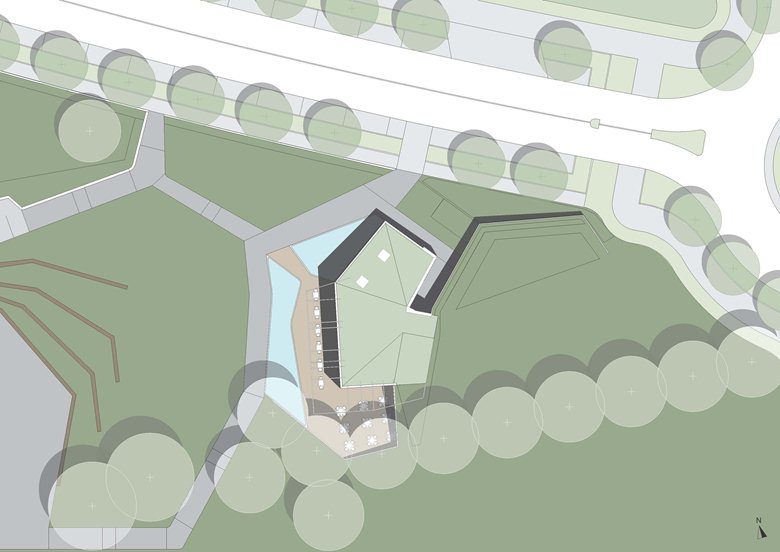
The small independent building uses a deliberately understated palette of materials, reflecting the brand’s sensitivity to nature and the mountain environment. A green roof helps the volume blend with the slope, while opaque concrete walls are balanced by large glass openings.
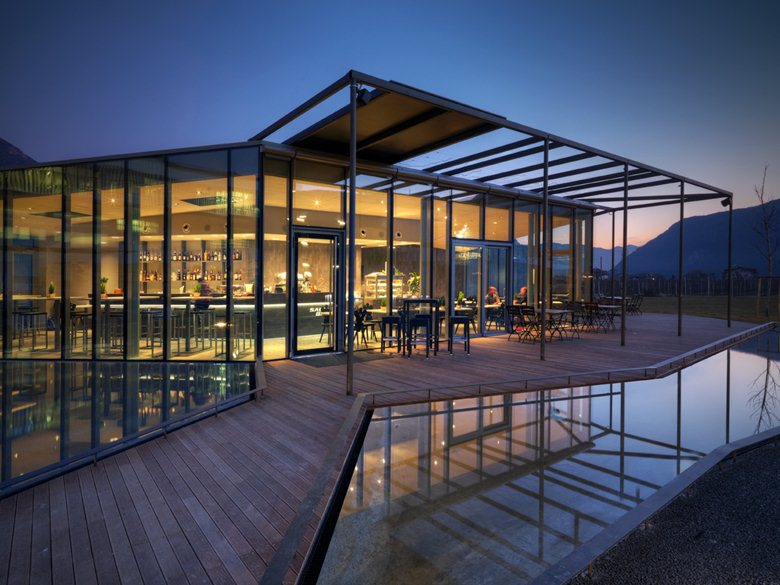
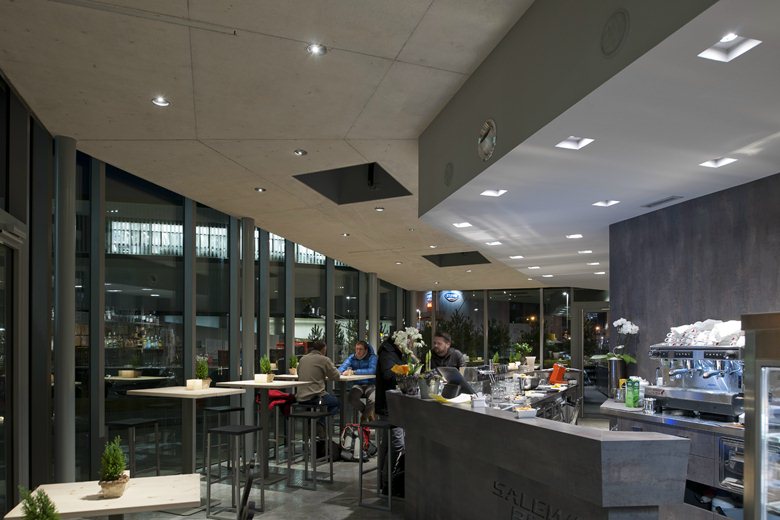
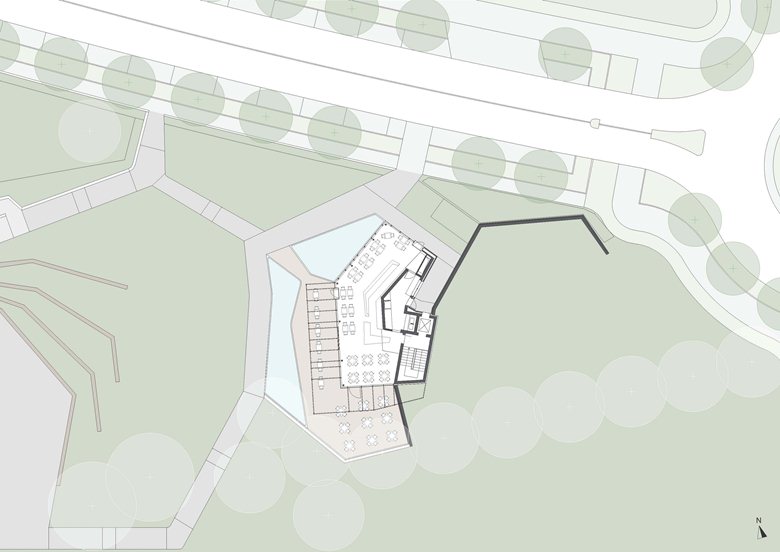
Inside, the plan is open, with a bar area and dining room organized around a compact reinforced-concrete kitchen block. Staff facilities, changing rooms, guest toilets and technical spaces are placed in the basement.
Glass walls on the south and west sides open the bistro toward the exterior dining area, which is shaded by a pergola and surrounded by two water basins. The result is a direct dialogue with the larger Salewa building and the surrounding landscape.

 Anna Lohan
 Peter Dark
 miranda_shida
 Lincoln Matheson