21/09/2016 – A former 1960s industrial building in Pontedera has been converted into a modern home shaped around the ideas of Marzia and Leo, an Italian-Canadian couple drawn to generous rooms and a Northern European aesthetic.
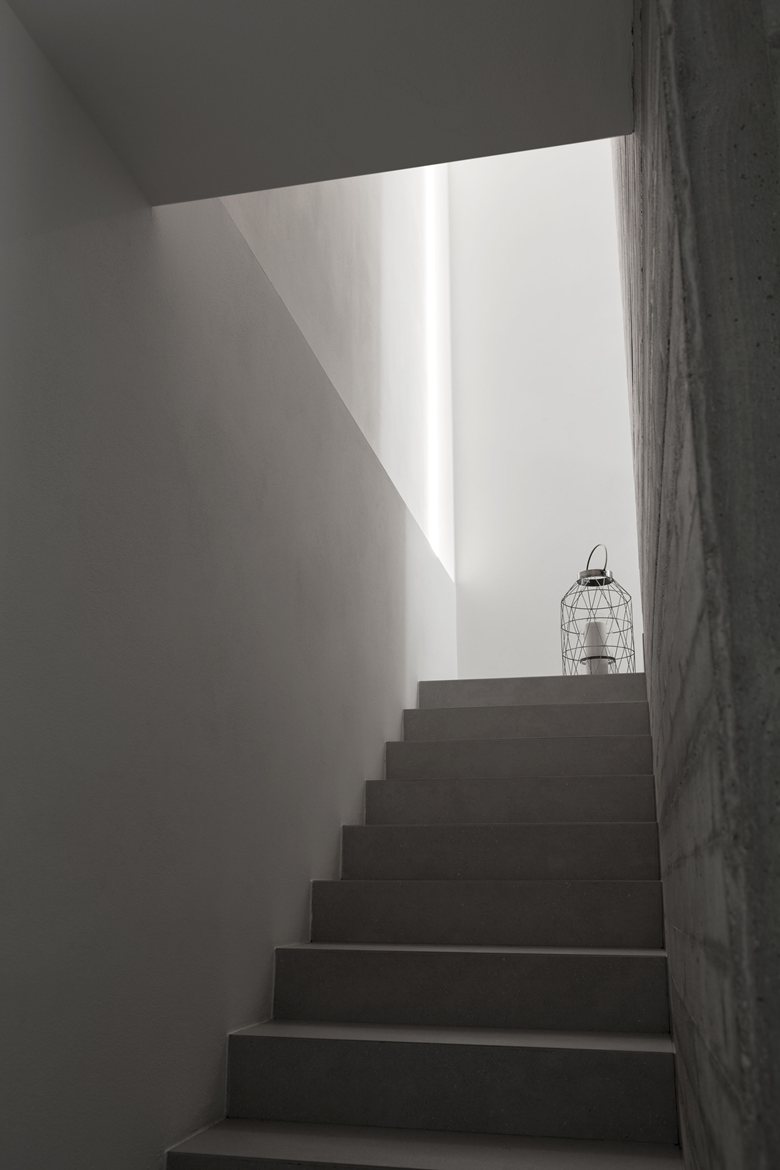
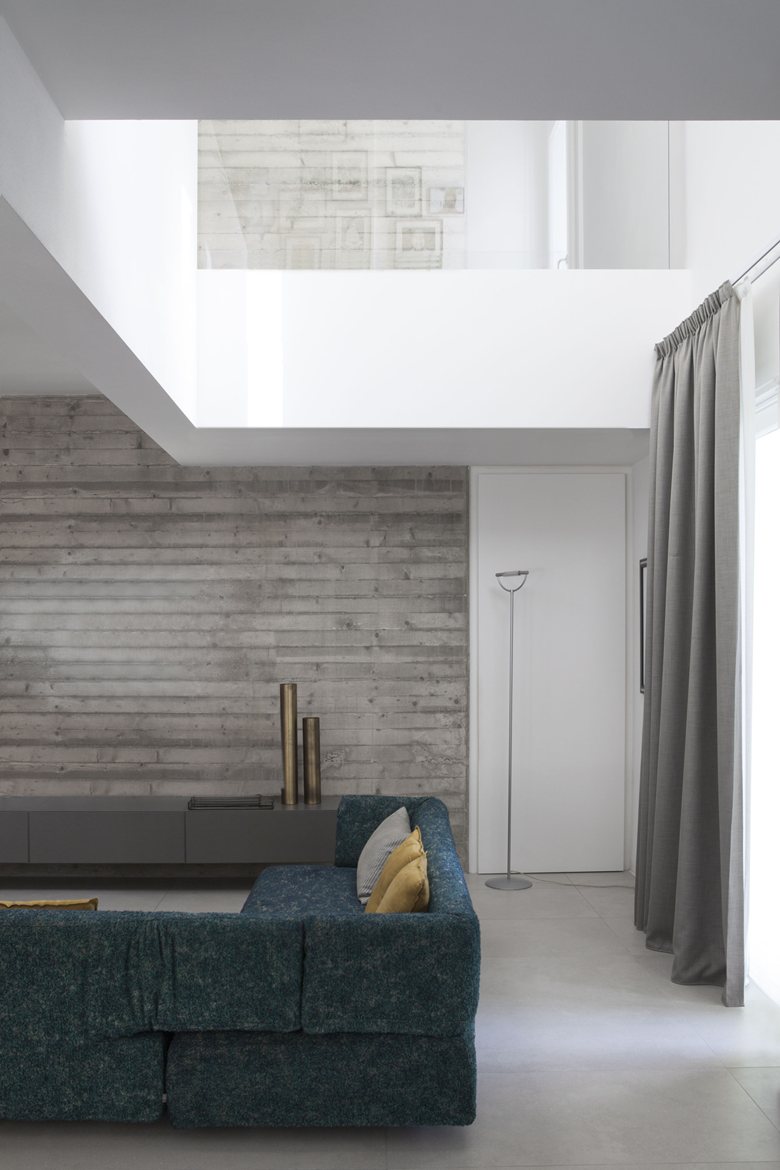
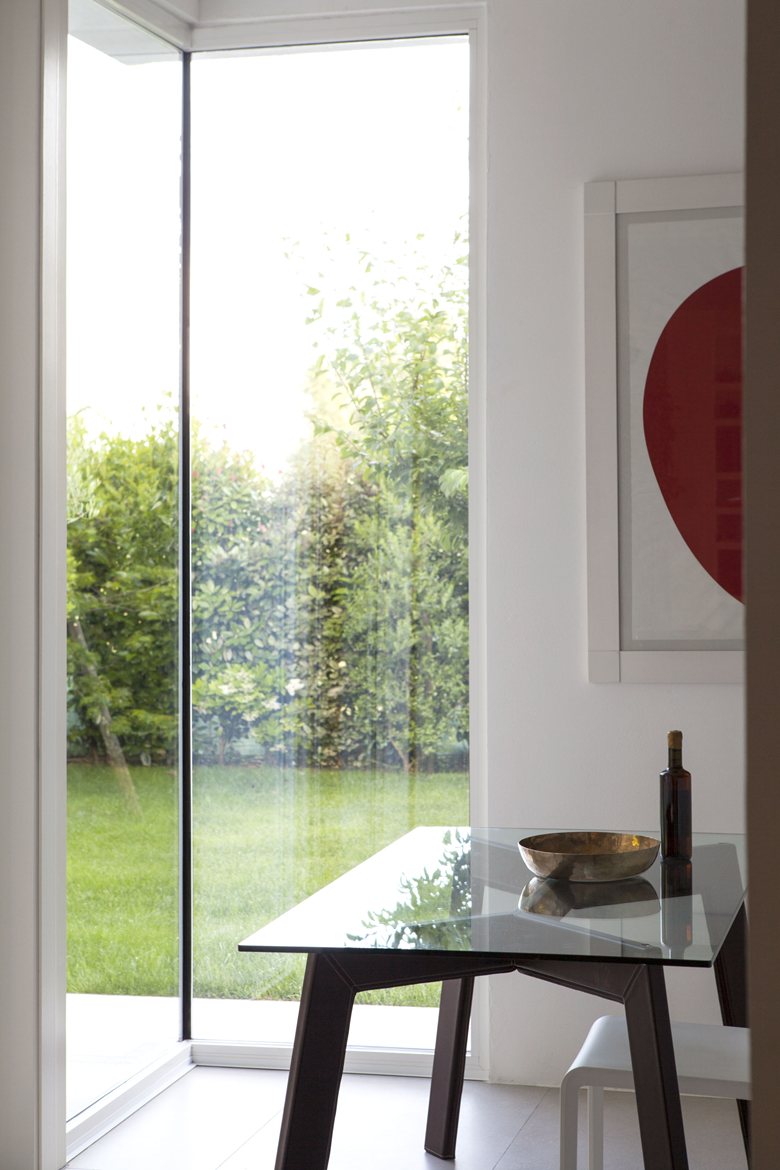
They seem to have fallen in love with the space at once. Its unconventional layout, together with the traces of its industrial past, suggested a home where light could move freely. Inside, the renovation introduced rigorous contemporary lines while making the distribution more efficient than the original structure. New openings, different roof heights and abundant natural light help the former workshop feel open without losing its character.
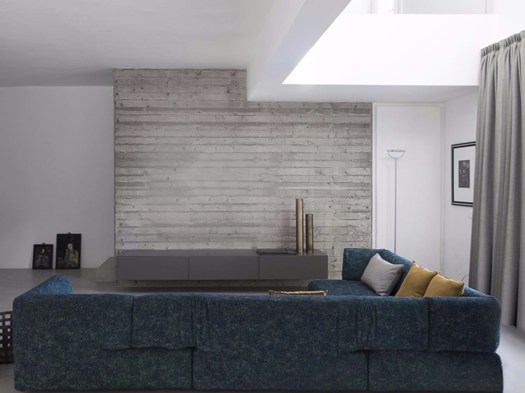
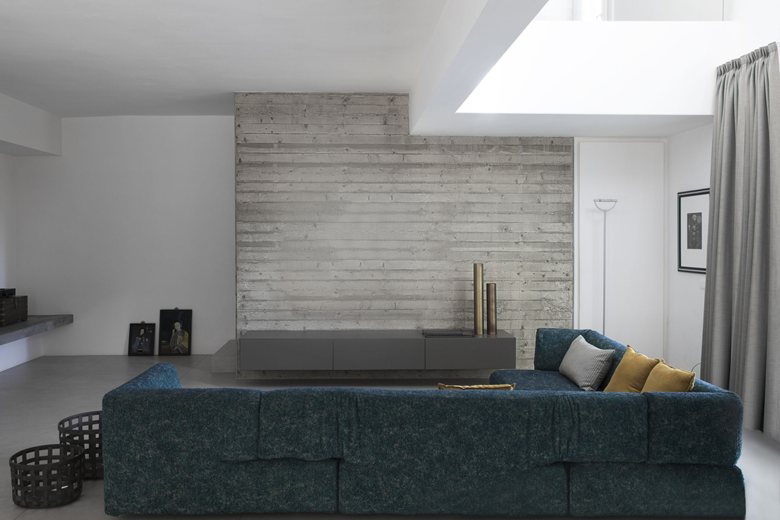
The most striking architectural element is the concrete wall, worked with a horizontal wooden-slat effect. It faces the living area and continues to the upper floor, where it can be seen from the window and gives the double-height volume a strong visual anchor.

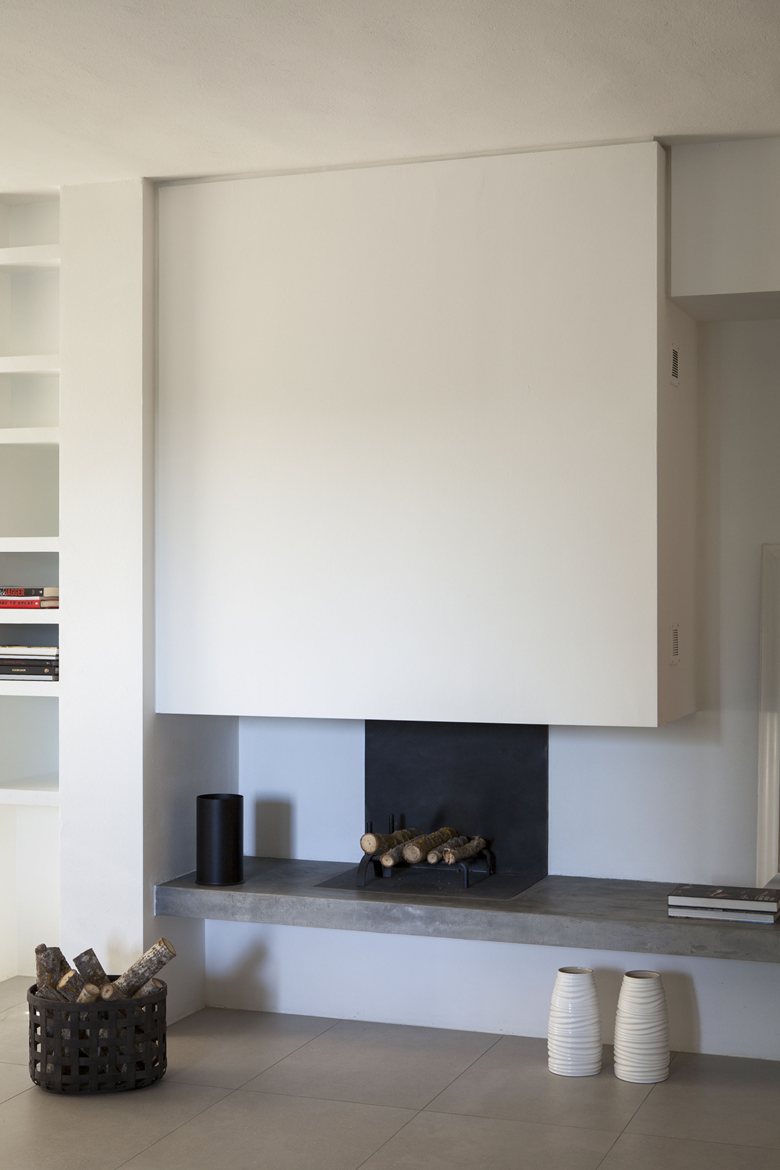
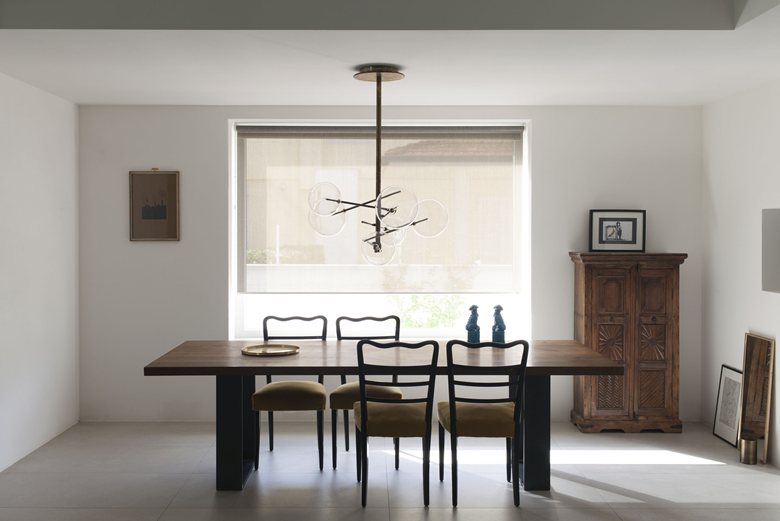
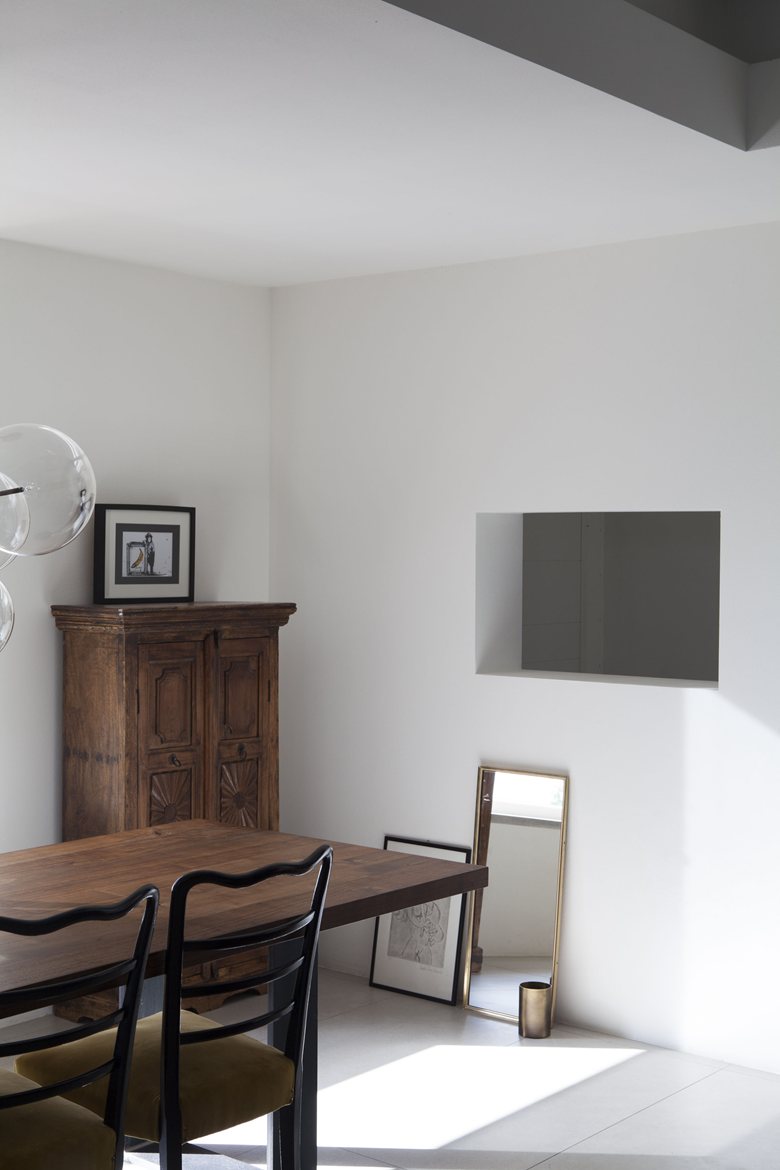
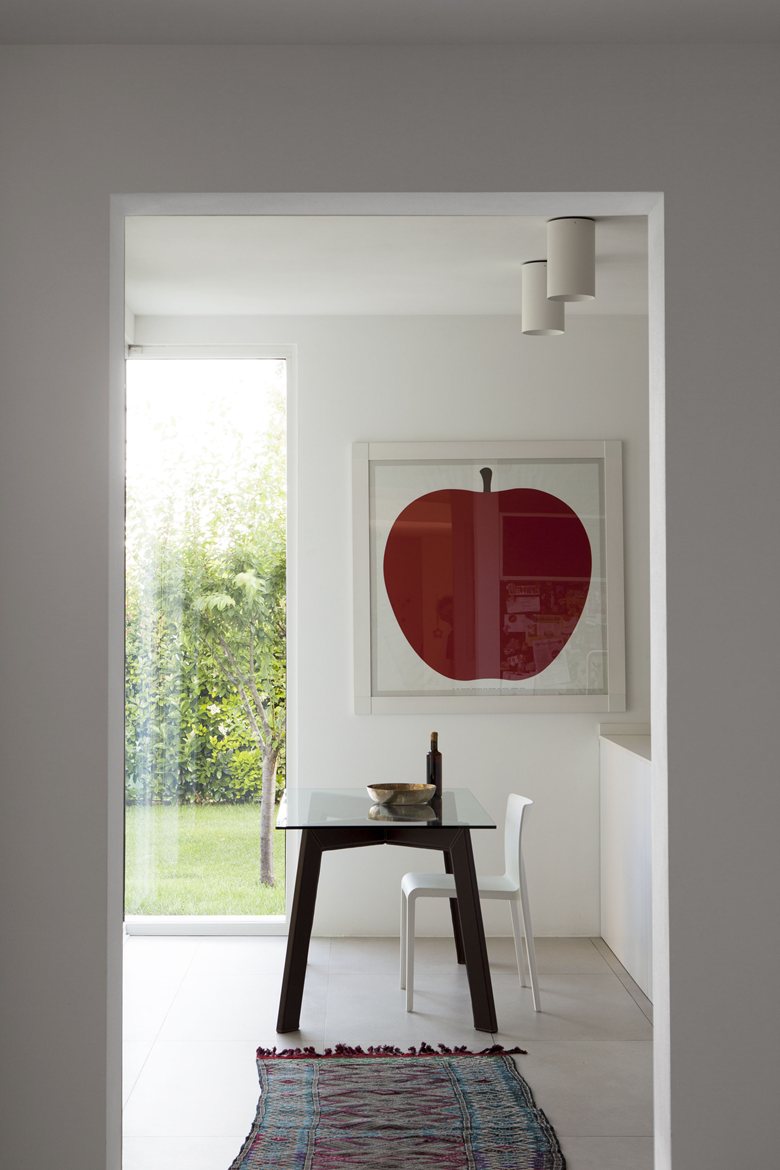
The furnishings were chosen with the same restraint: few pieces, carefully selected, combining simple, pure lines with 1970s finds and objects sourced from an antique market in Pietrasanta. The result is a calm domestic oasis, where the austerity associated with Northern Europe is softened by furniture, objects and family memories from other places.

 Theresa V. Adams
 miranda_shida
 Anna Lohan