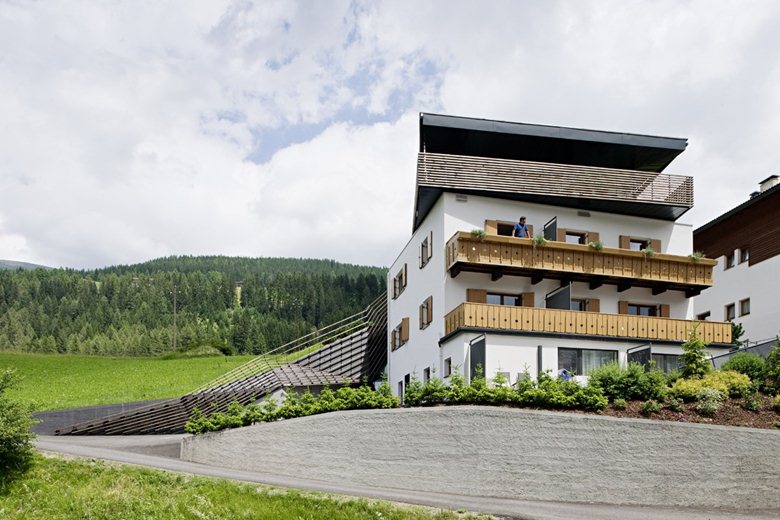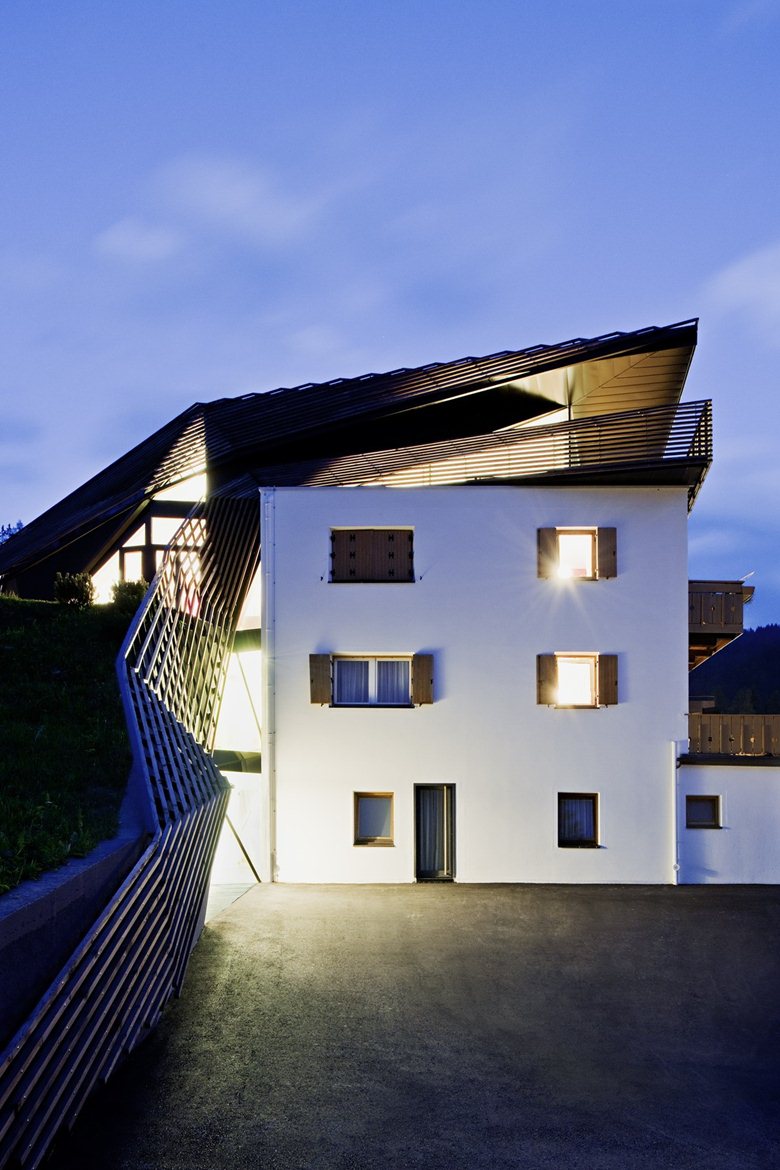
02/09/2013 – The project of The residence is Crucial, Almaby architect Ulla hell (plasma studio) is in Sexten, South Tyrol, and is designed to be a duplicate request. The Résidence Alma – a pension in the Tyrol, and consists of 6 apartments. It is built with a gable roof in the sixties and in need of a classic sales and service center, and in addition to this, the designer has to find a new home for his young family of five.
The result is a loft, very little used, which allowed us the development of a cover angle connects, through the acquisition of a "backbone" of the event area on the ground floor with the study of architecture.
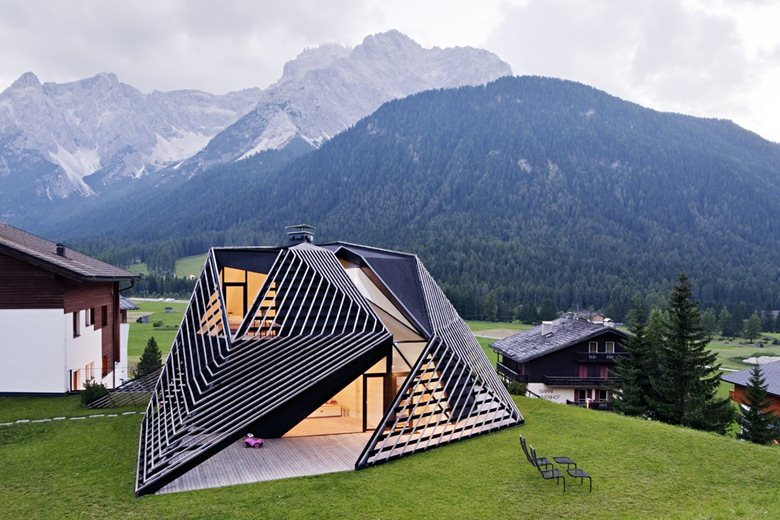
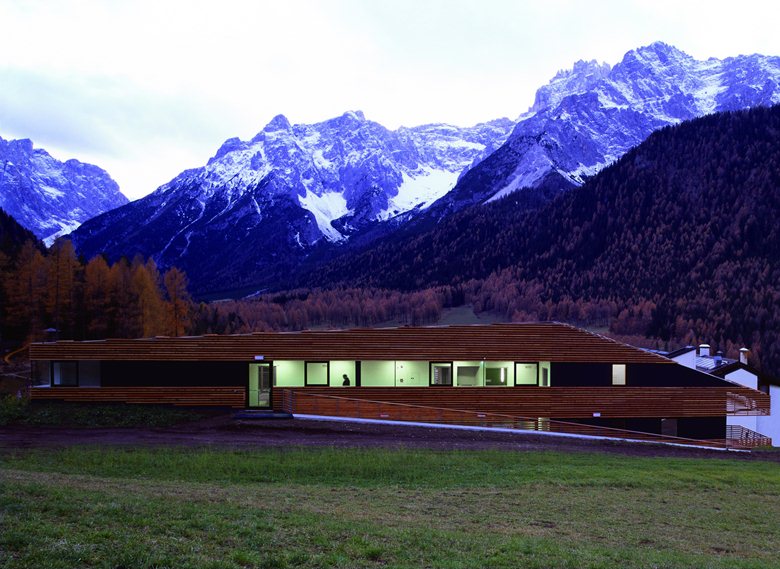
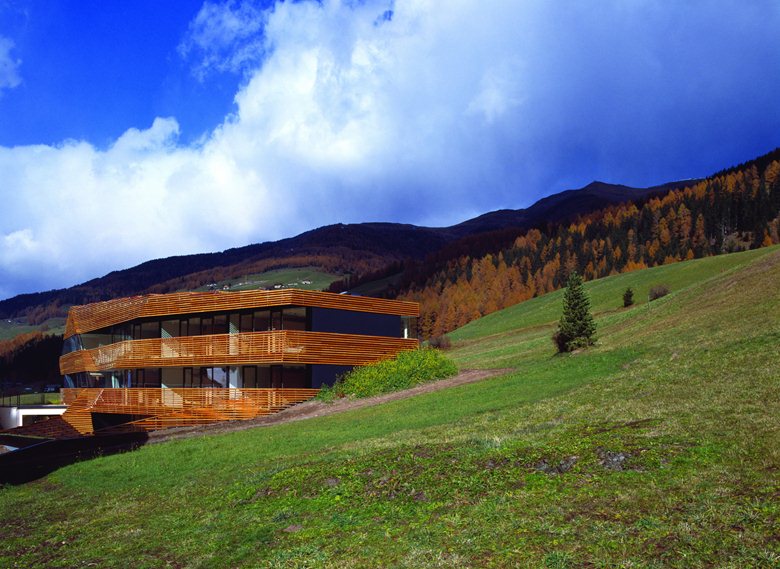
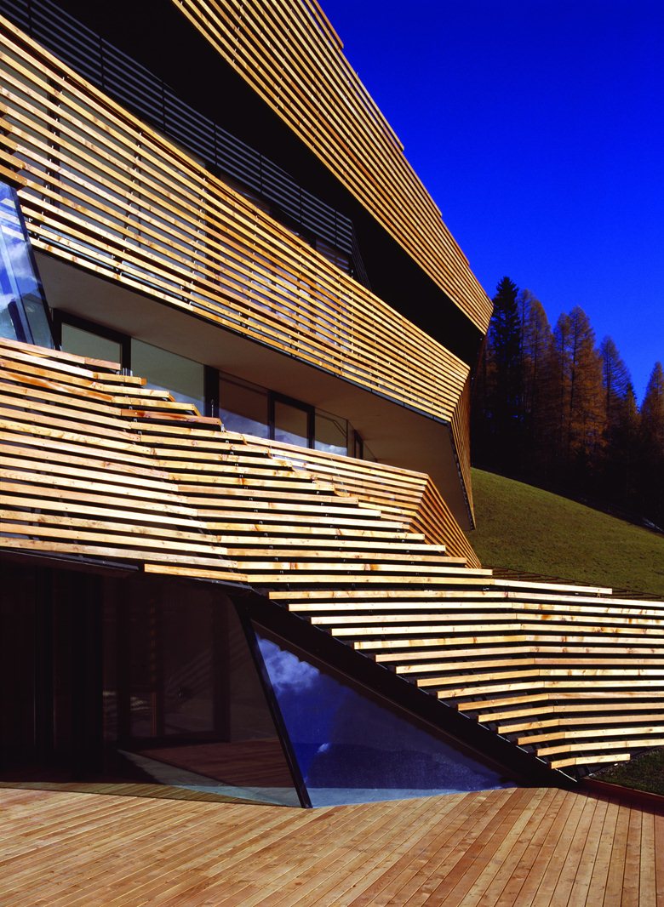
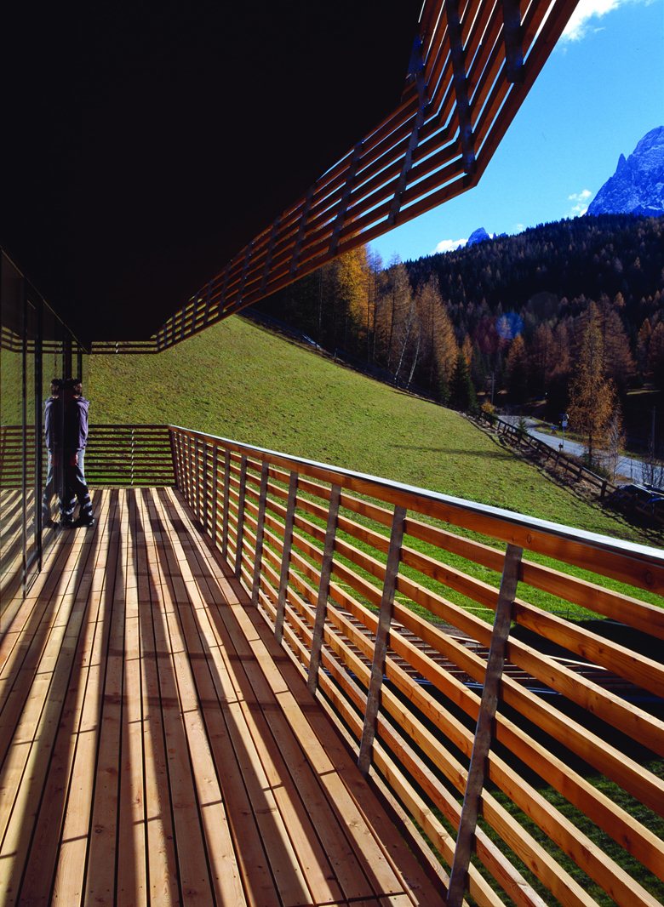
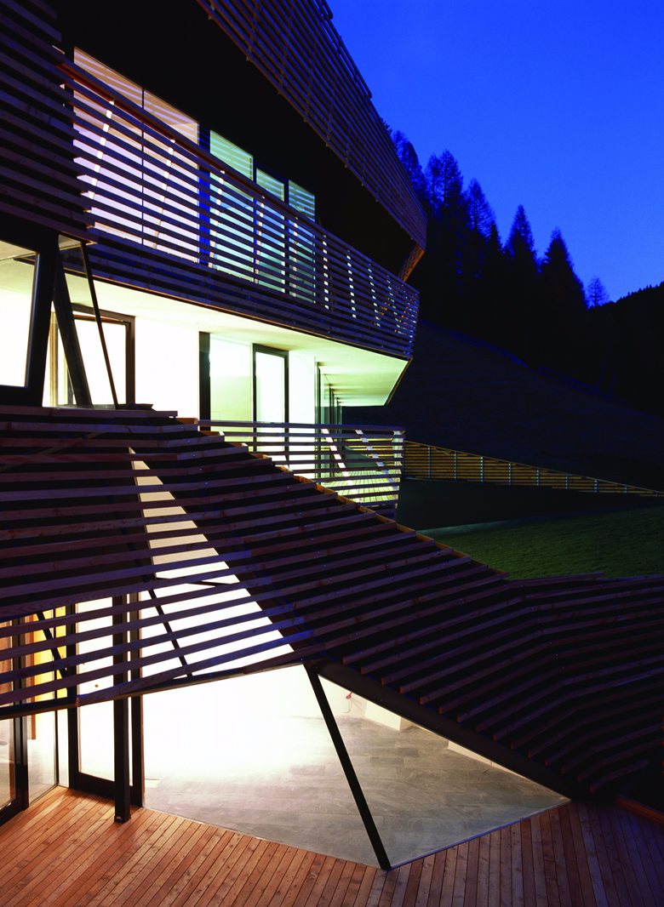
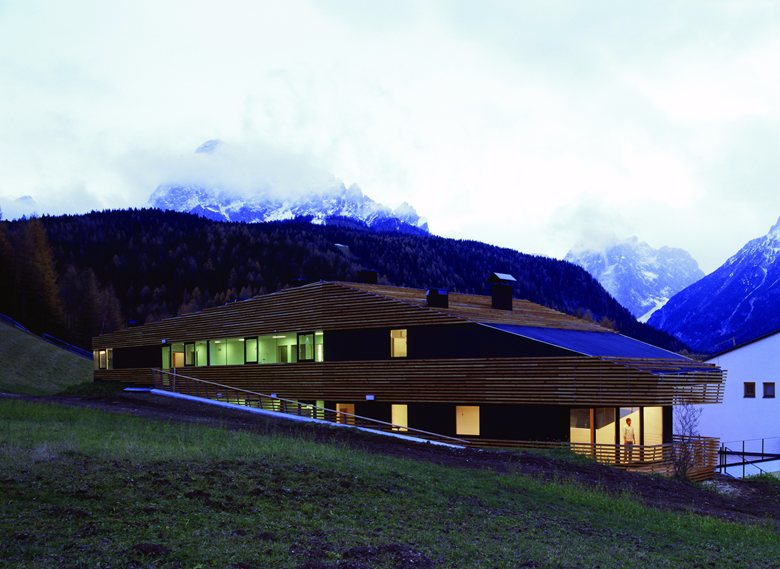
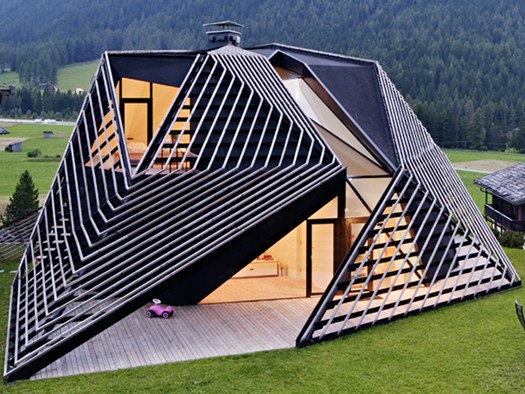
Plasma study had already left their mark on the neighboring residence of the king, waiting with the design of the layer-the Hotel in 2007, and has therefore tried to an outer shell of the design, similar to a section of the wooden slats of larch wood, inspired by the proximity of layers, and extrusion along two different directions. The first surrounds the site, it depends on both the topography and the last part, the construction and climbing, it wraps around the third floor balcony. Here is the edge of the footprint of the existing shows on the corners, and to strengthen their presence. A second path draws the skin, the wood of the back, around he continues to meander around the fire, and then back to earth. To increase the space between the outer wall and the strips of wood are, gradually, to shelters a terrace.
The design team used the software and parametric modeling for the optimization of the density of strips of wood-and-steel construction, the right balance to find between the cost of the construction and the aesthetics and privacy and views from the inside. The parametric helps with the flexibility through the various steps of the development and have it as a end result of the workshop drawings for the manufacture of the elements in an efficient way.
In terms of his approach in the expansion of the volume of the Alma, the layer increases. The functional requirements of the organisation structure in the Hotel, you need to have a regular distribution of modules along a connecting axis. The perceived volume is not in the terraces, then through the manipulation of a series of horizontal sections, through the free-form. With the Alma instead, the Plasma is operated, the advantage of a program that is flexible, creating conditions that are unique. Within these volumes are published, will be readable from the outside through the floorboards — candid image reflects the fervent and activities that take place.
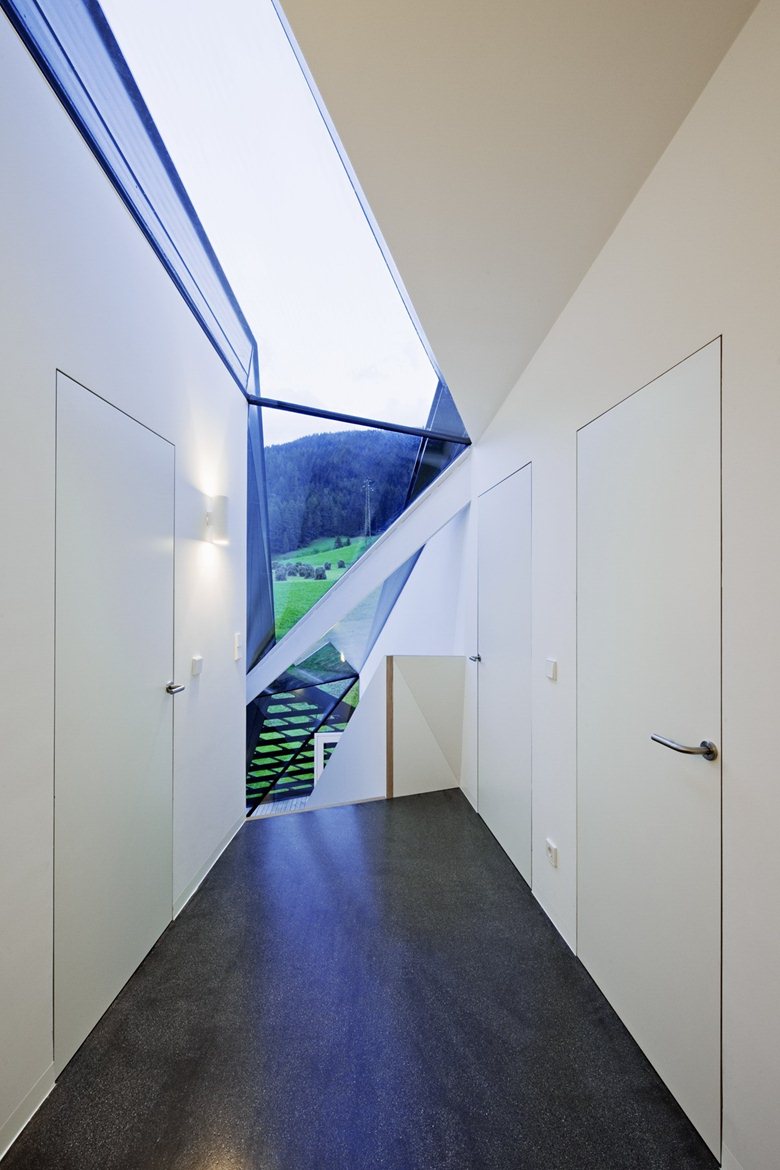
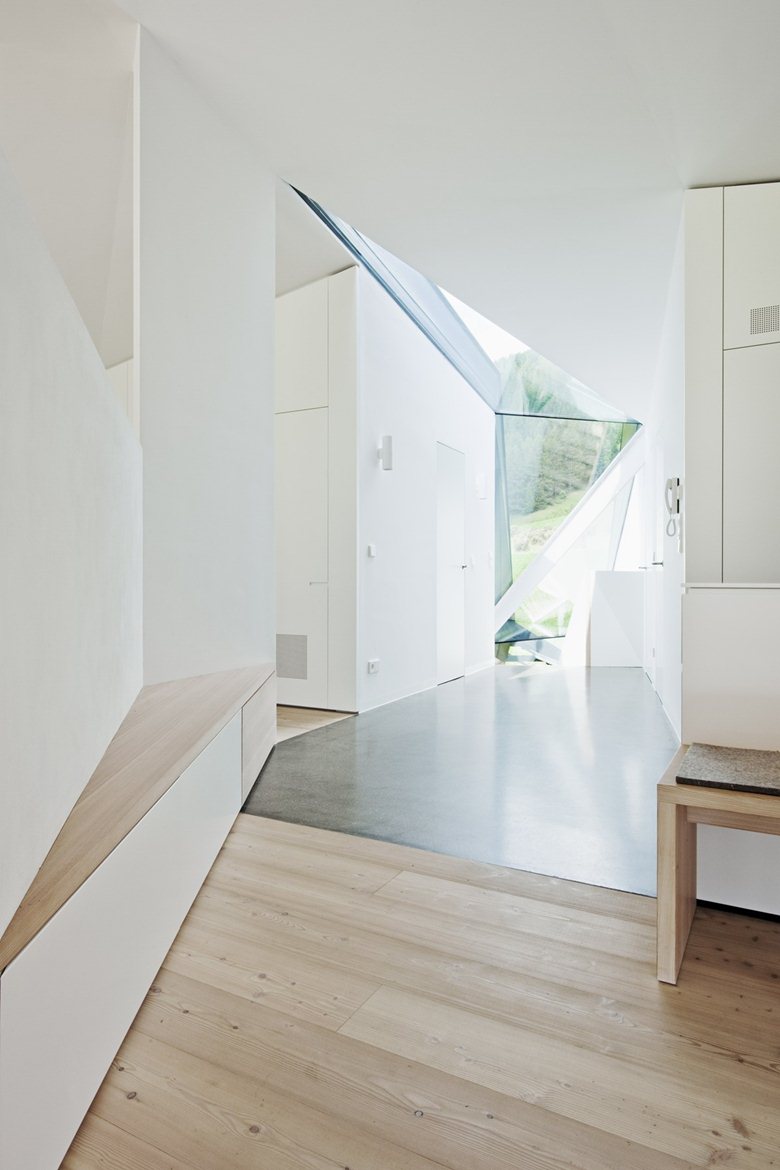
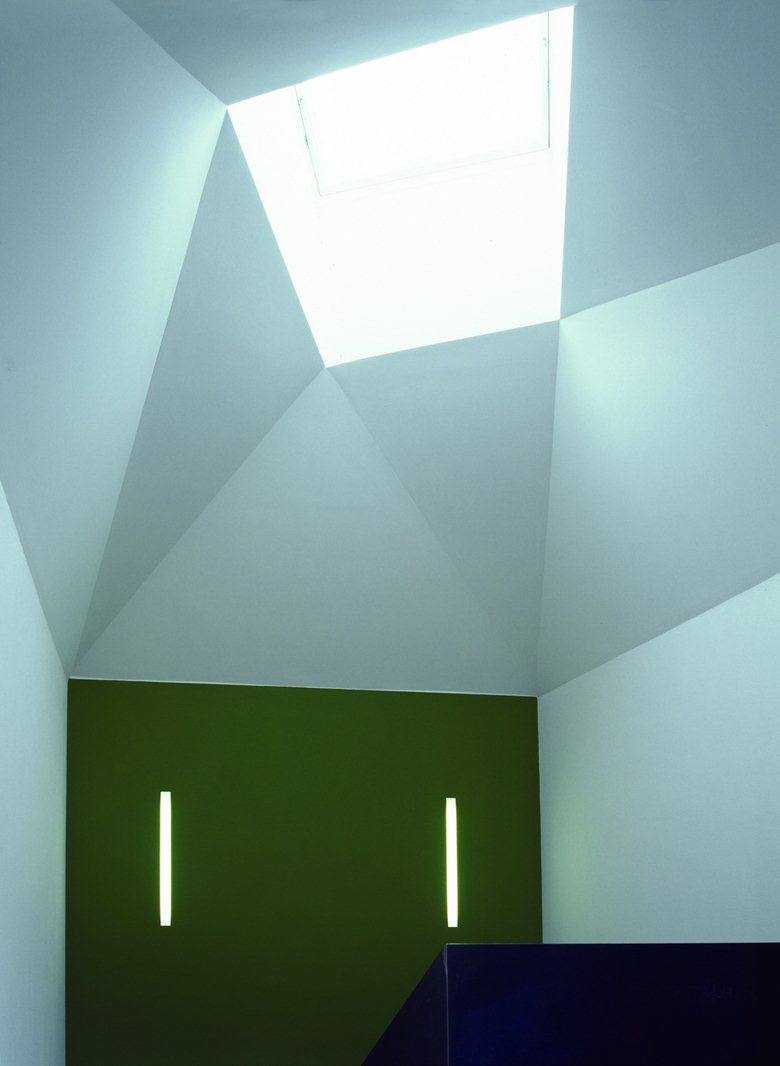
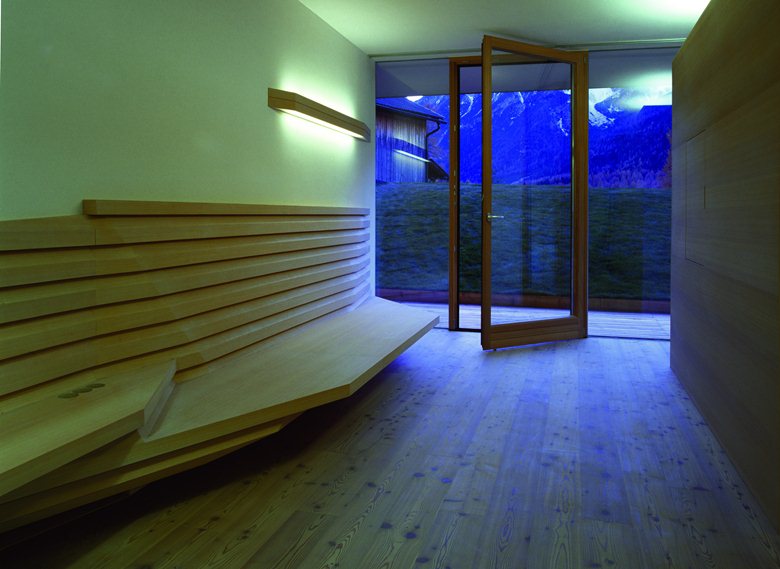
The interior of the house is dominated by a view of 360 degree panorama. Perhaps the most spectacular of these views is the one if you look at the burning process on the main staircase, the sky view. The opening allows the immediate detection of the weather, you can see the rain here, and it receives direct sunlight.
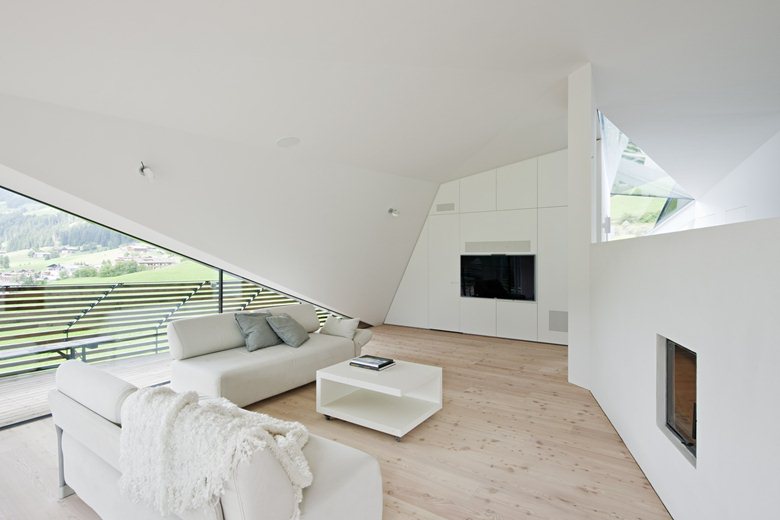
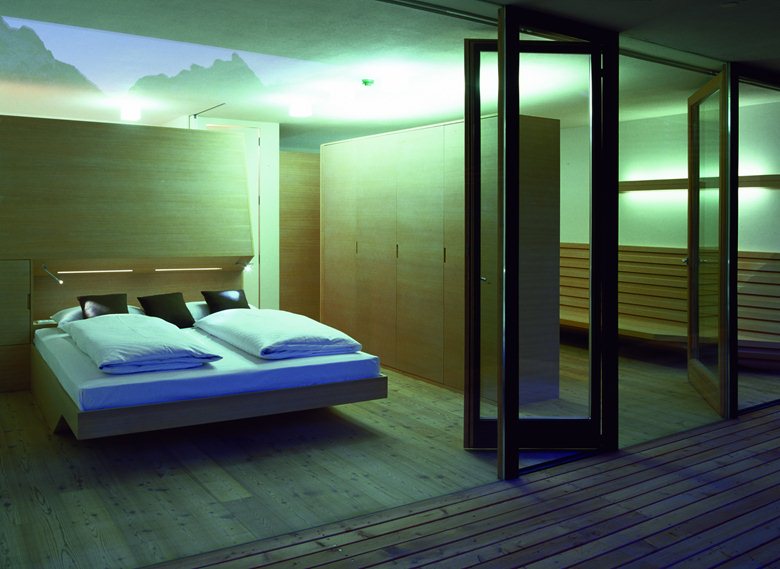
The main room of the house is divided on two floors. First, there are the rooms which open comfortably into a bright hallway and a kitchen in an open space, while the second focuses on the dining room and living room with a fireplace. The concentration of the functional elements in the center of the orthogonal free-space, the geometric constraints. The outer walls of the room, main-collapse inward to capture the light, the views and the different corners of the shield. All areas of the private residence have direct access to the outside through a series of terraces and gardens. With this system, multiple access includes: the main links entrance through an internal connection in the house of the neighbors, a series of openings that follow the natural topography, and an external staircase to the terrace on the third floor, with garden. Everyone has the opportunity to find out on their own.
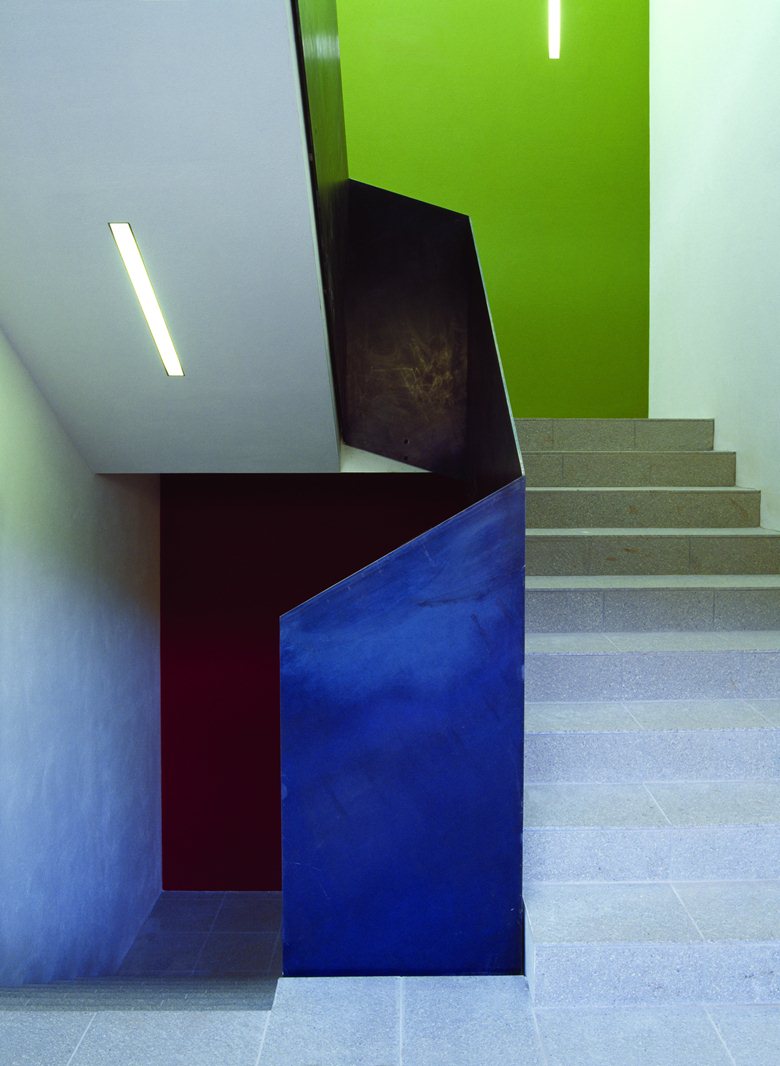
A careful use of materials and the palette of colors, the power, the room with an explosion of color in the bathroom of the children. The different inclination of the walls of the scene, the constant change of the shade is white by the folds of the ceiling above. A discount code color of the external causes, which fades far from the volume in the surrounding hills.
By a particular purpose, materials, forms and views, this new interaction with its context at three different levels. The first and most immediate, with its host: as an add-in in the residence Alma, with whom he shares the renovation of the centre. The fractal geometry is transferred from the roof down through the Italian offices of the plasma and the skeletal Cartesian of the Alma. The second by the following: the strata and the Alma define the next generation of the resort complex, a family-owned company. And, in the end, with the terrain: the sculptural law of the strongest, not as a parasite, but as a mediator between the house and the topography of the environment and the landscape.