24/04/2014 – Tuneful House, in Japan’s Shiga Prefecture, was designed by FORM / Kouichi Kimura Architects. The site occupies a corner in a residential area where old and new houses stand side by side.
The exterior has a reserved, almost secluded character shaped by the surrounding neighborhood. Its vertical side walls, long horizontal opening and pronounced eaves help the house blend into the street while still suggesting that something distinctive is hidden inside.
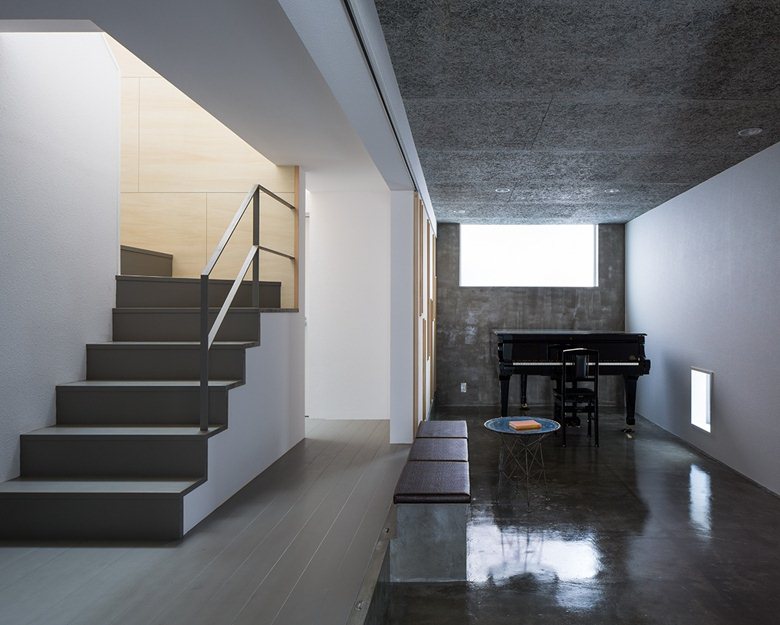
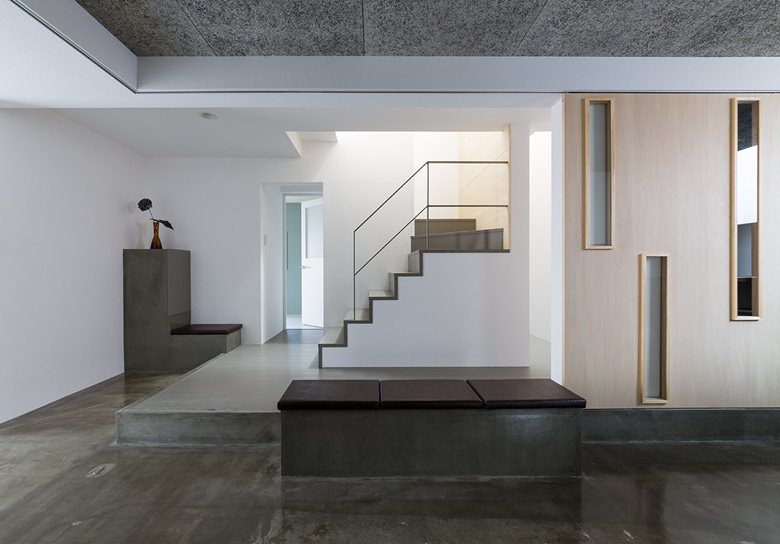
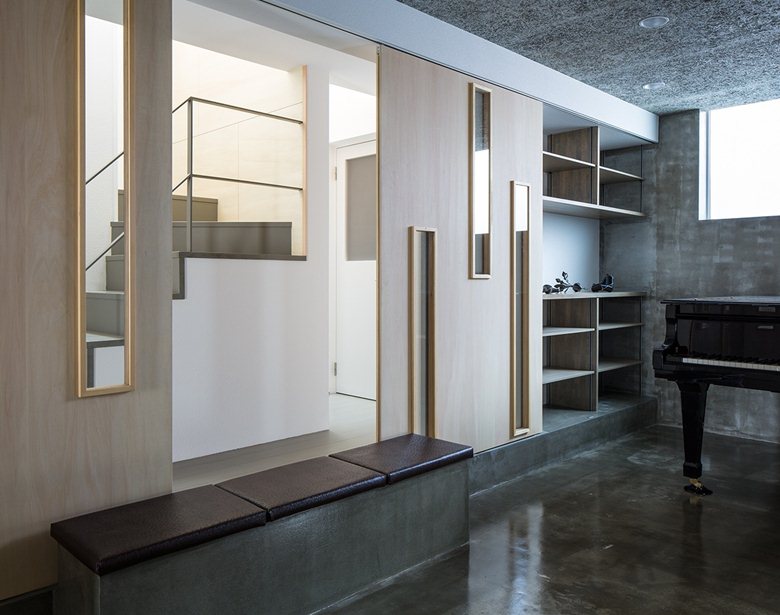
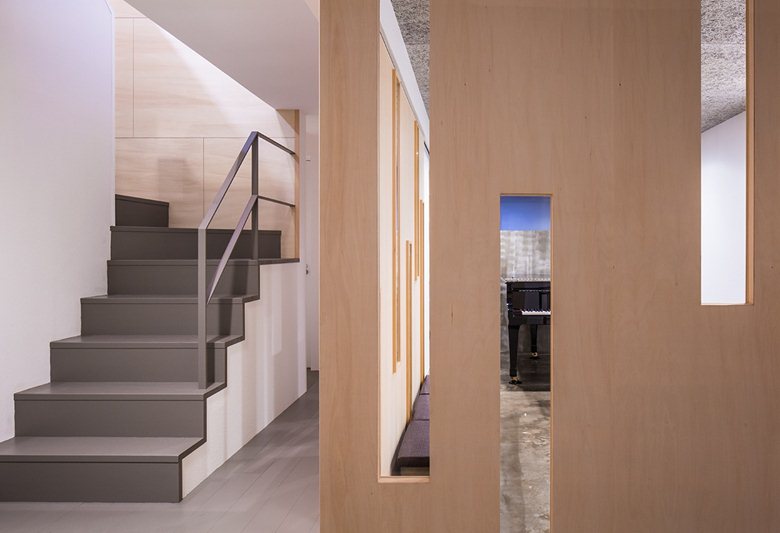
Inside the entrance, a room separated by sliding doors is used as a music room. Rectangular slits in the doors are laid out rhythmically, reinforcing the musical atmosphere. When the sliding doors are open, the bedroom, entrance and corridor read as one expanded space.
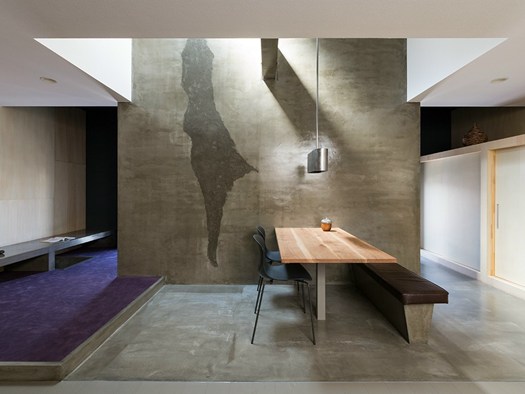
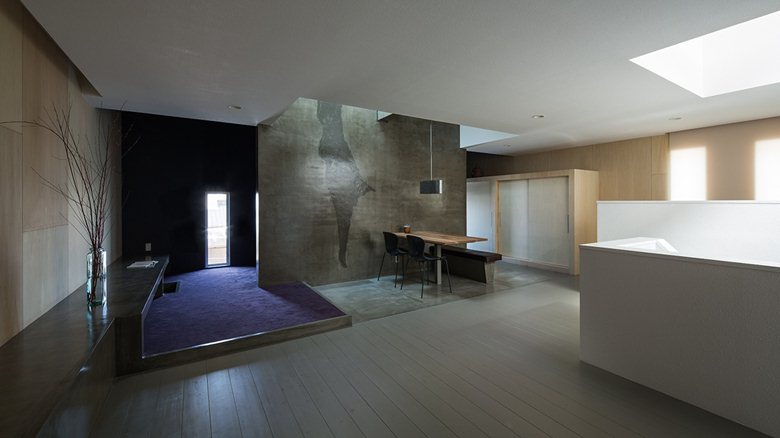
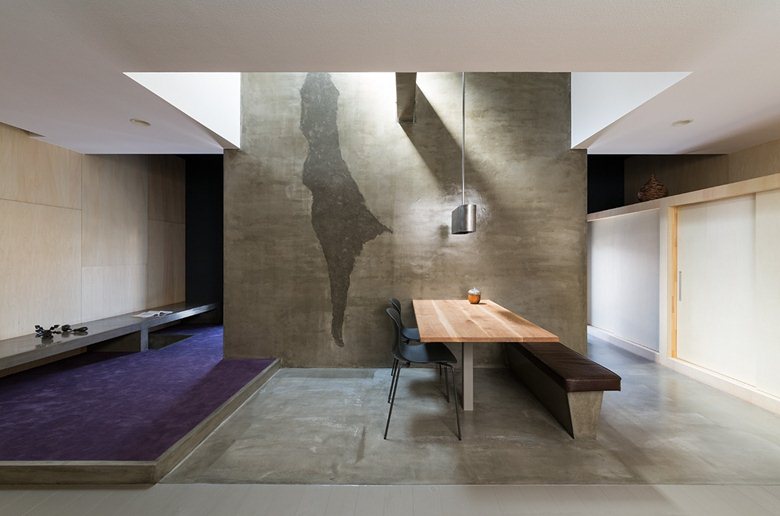
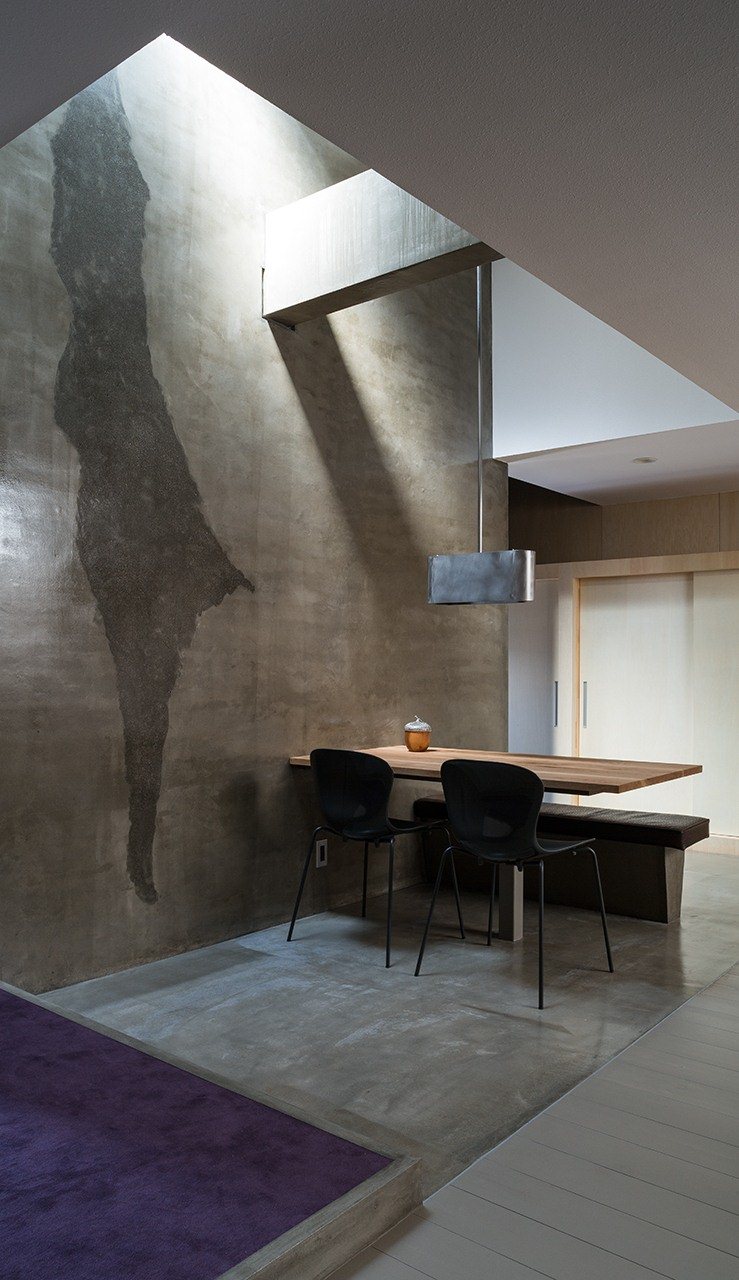
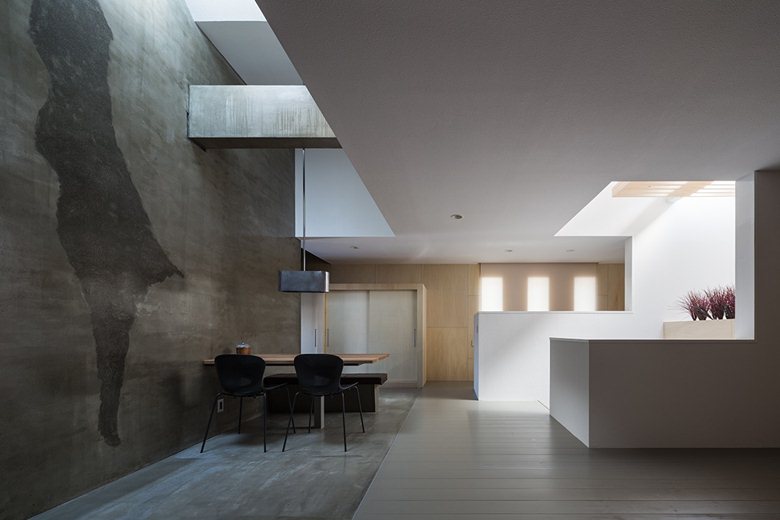
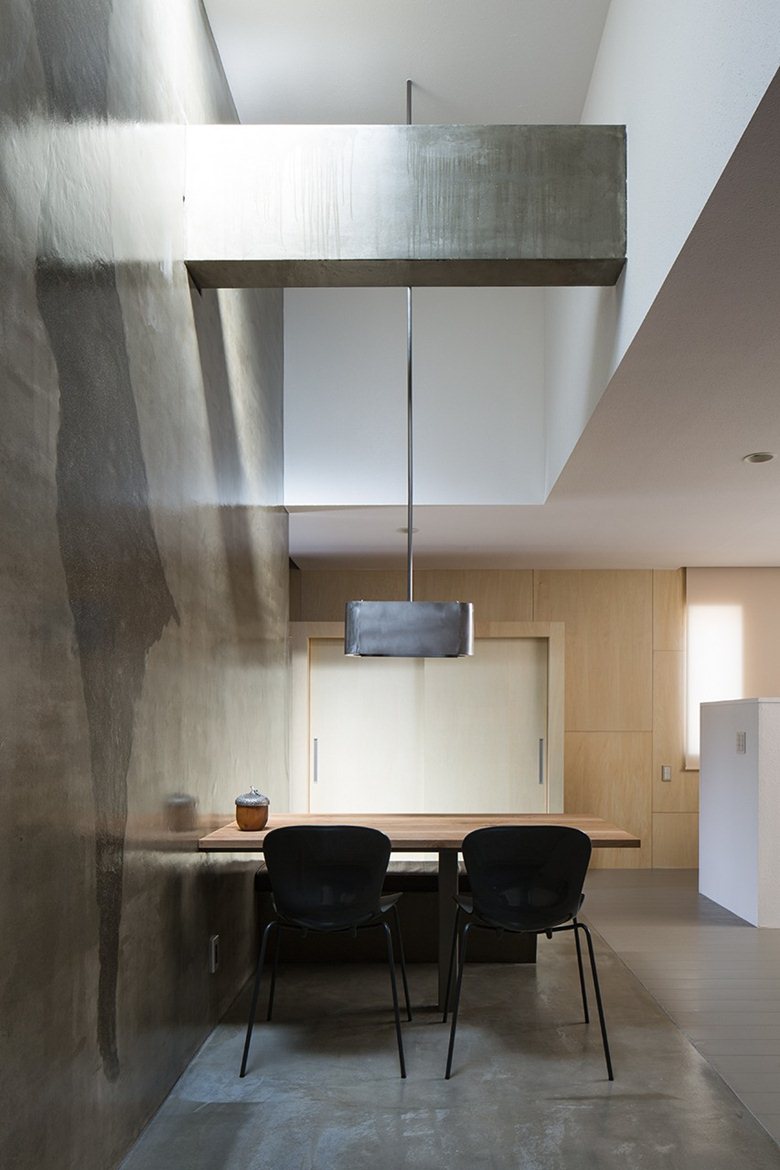
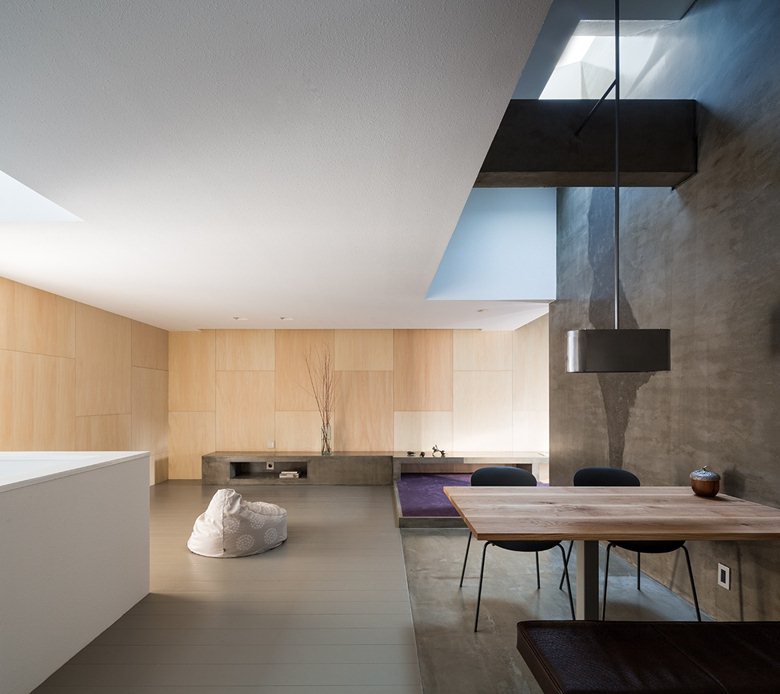
On the second floor, the living and dining area can be used in several configurations. A double-height wall acts as a dividing element, creating a sequence of spaces and a subtle play of light.
Light filters through slits and timber surfaces, alternating with the soft, warm tones of the walls. The result is a calm interior with a comfortable, gently illuminated atmosphere.

 Peter Dark
 miranda_shida
 Anna Lohan