We present a modern work of art: a solid house with a spacious interior and outstanding interior design. The house is located at the foot of the mountains near Tucson, Arizona, and impresses with a massive facade and generous glazing.
A solid house with spacious, modern interiors

The large house with a spacious interior consists of several building volumes. The central volume opens to the beautiful scenery through two large sliding doors. The red-brick facade was designed to suit the environment. Located in an uninhabited area, the house is carefully positioned without harming nature. There is no conventional garden; the architects left the natural landscape around the building intact so the owners can enjoy it. Boulders form an almost futuristic staircase leading to the entrance.
Solid house with an airy interior in the middle of the desert

Inside the massive house with a spacious lounge and airy interior, guests are surprised by a light and open atmosphere. Furnished sparingly but with great taste, and consistent with the concept of the house, it is the perfect retreat. Exotic works serve as decoration. A real asset to the interior design is the spiral staircase, which is made of wrought iron.
Entrance with an exotic decorative statue

Chic living room design with neutral colors

Original decoration in the ethnic style

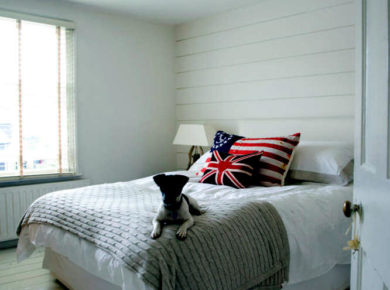
Modern furnishings


Room with a creative wall

Sand-colored bathroom

Spiral staircase in the house

Light effects – spiral wrought-iron staircase

Glass facade opens onto the living room

Patio in front of the house

Staircase leading to the entrance

The garden was intentionally left natural

Sliding glass doors open the house to the landscape

Beautiful facade lighting at night

Massive house in the Arizona desert – plan

Home in the mountains – building sketch



 miranda_shida
 Anna Lohan