
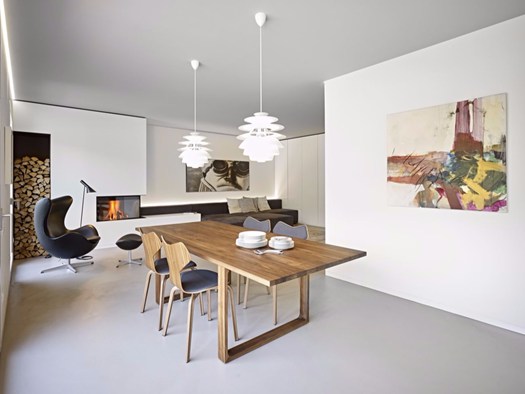
The CW apartment by Burnazzi Feltrin Architects is located south of Trento, in a green agricultural enclave within the urban fabric. Set on the ground floor of a newly built terraced building, the apartment is surrounded by fields and oriented toward the garden.
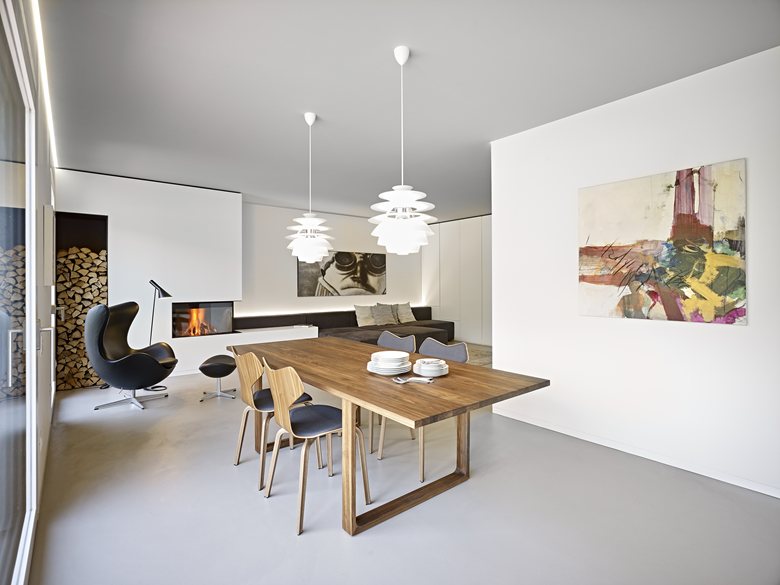
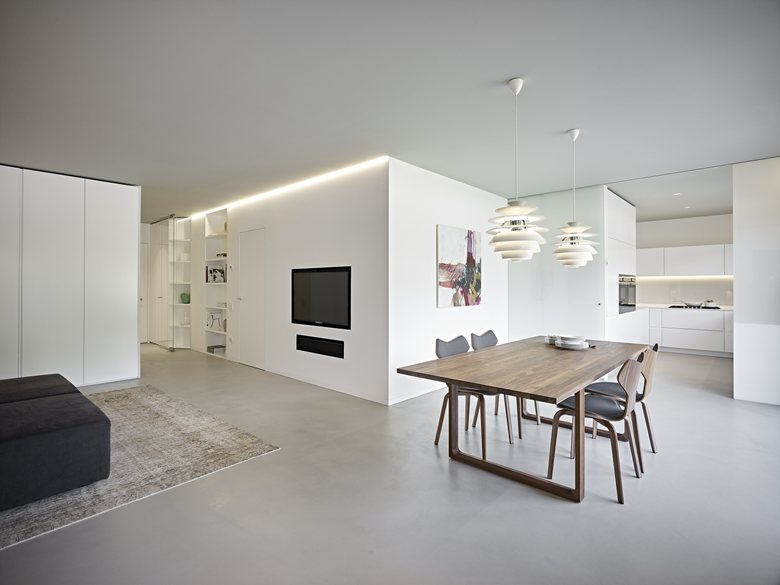
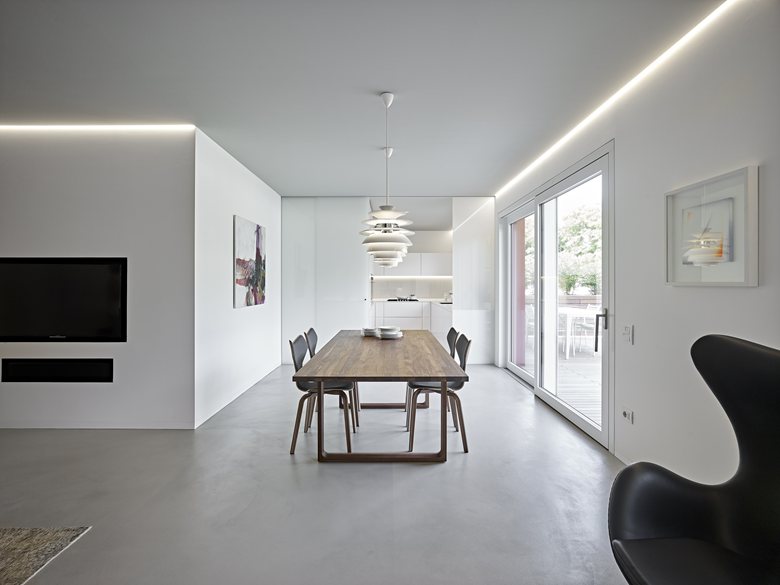
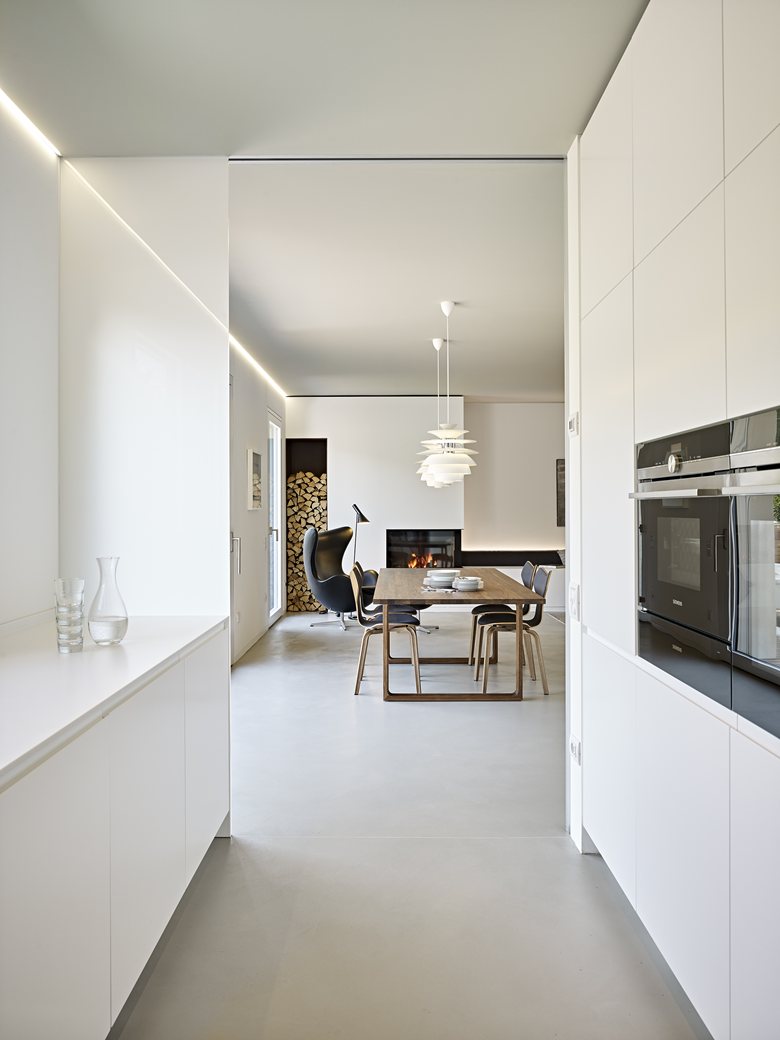
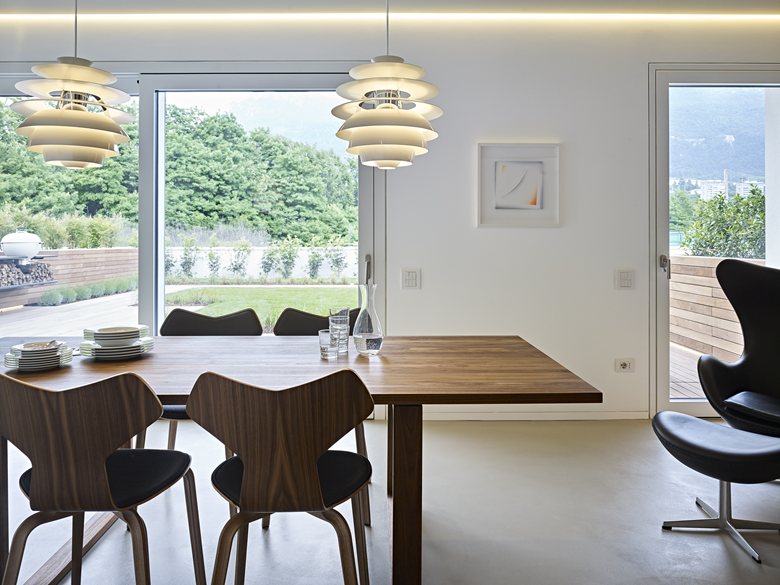
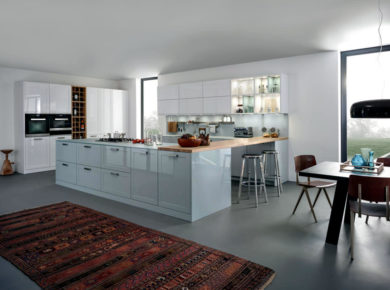
The project covers both the living and sleeping areas on a single level. The family wanted a home that could support quiet daily life as well as convivial weekends with friends, so the kitchen island and dining table were placed in front of the window looking out to the garden.
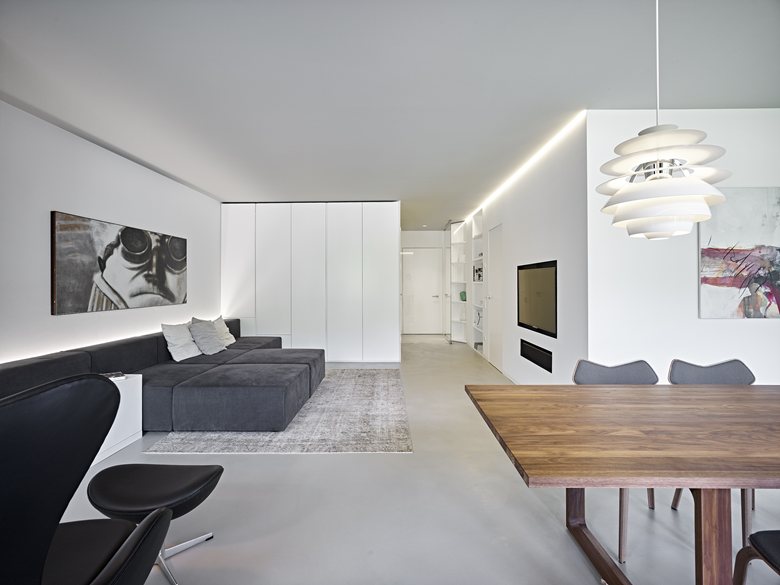
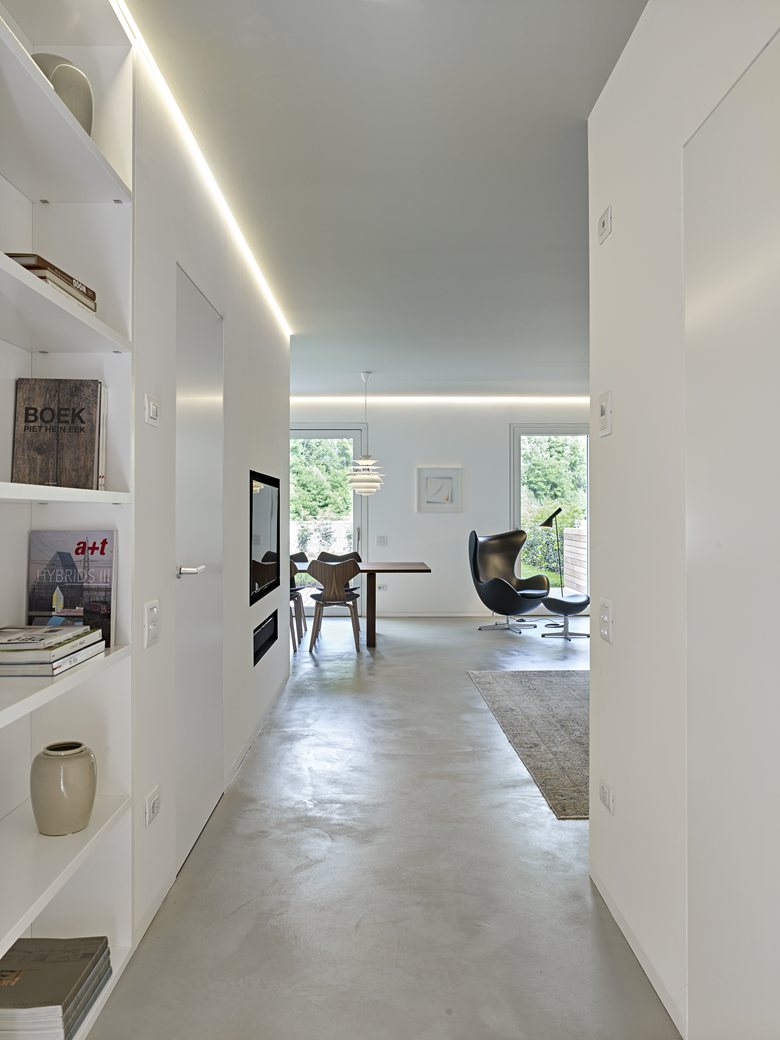
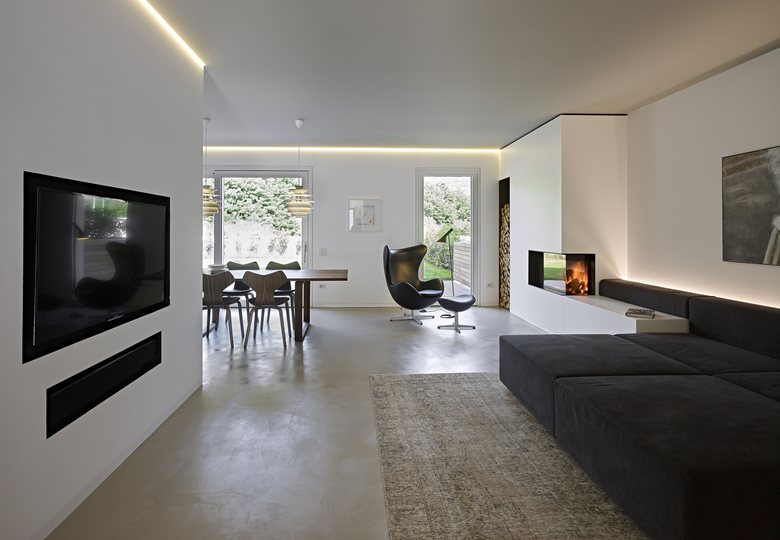
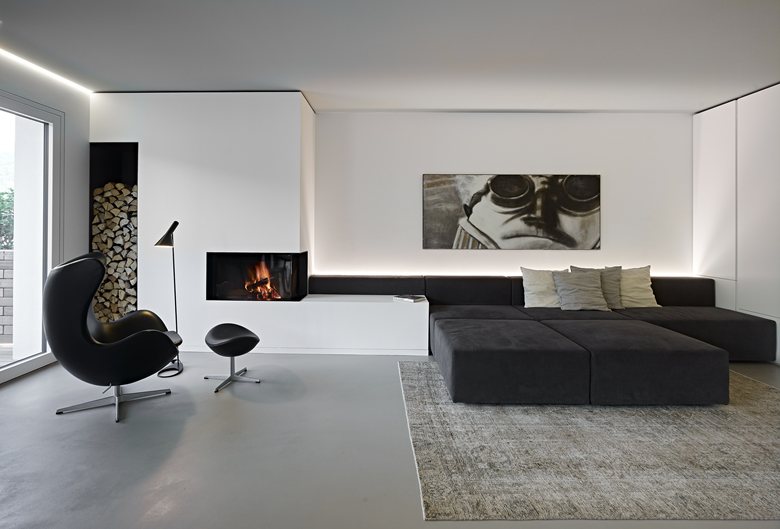
Custom furniture makes the living area efficient and flexible, while the fireplace gives the room a more intimate, welcoming atmosphere. The material palette reflects the agricultural setting: warm wood is balanced by white lacquered elements, and cooler resin and painted surfaces are softened with neutral brown tones.
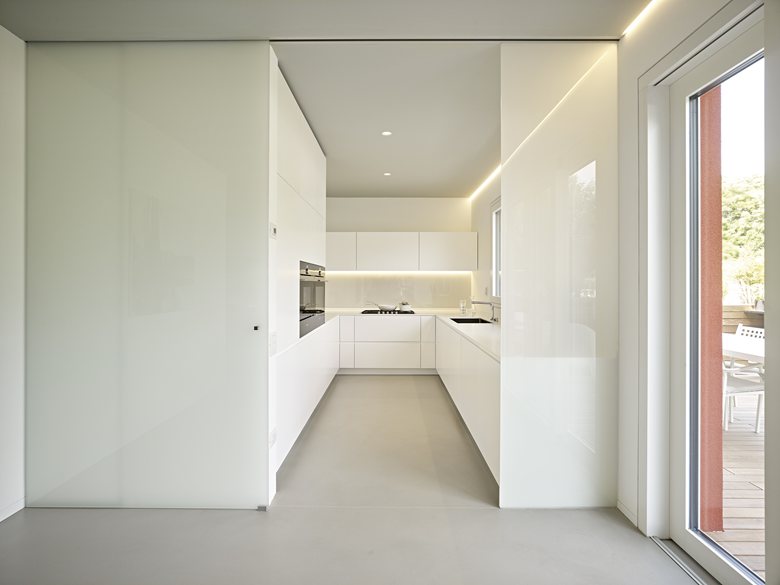
Glass is used as both a divider and a connector, separating the entrance, kitchen, and living room while preserving visual continuity. Recessed LED lines wash the walls with light, while the pendant over the dining table marks the place where the family gathers.

 Anna Lohan
 Peter Dark
 miranda_shida
 Taus Kishiev


