26/06/2012 – The firm Roberto Ercilla Arquitectura has recently completed Dwelling in Etura, a detached house in the Basque Country not far from Pamplona.
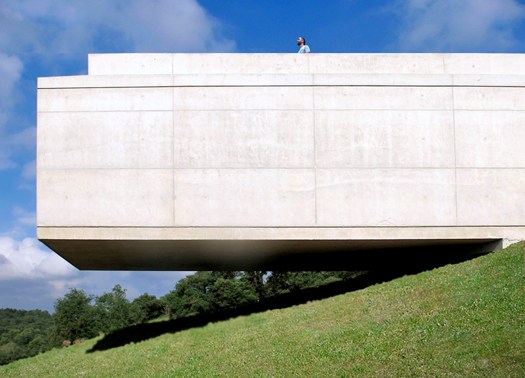
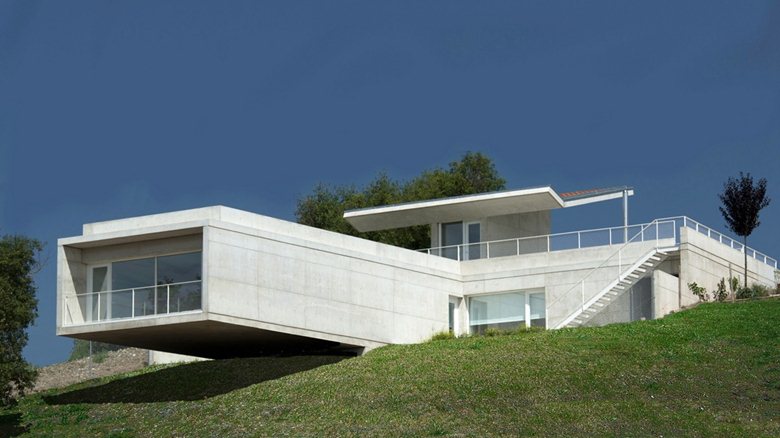
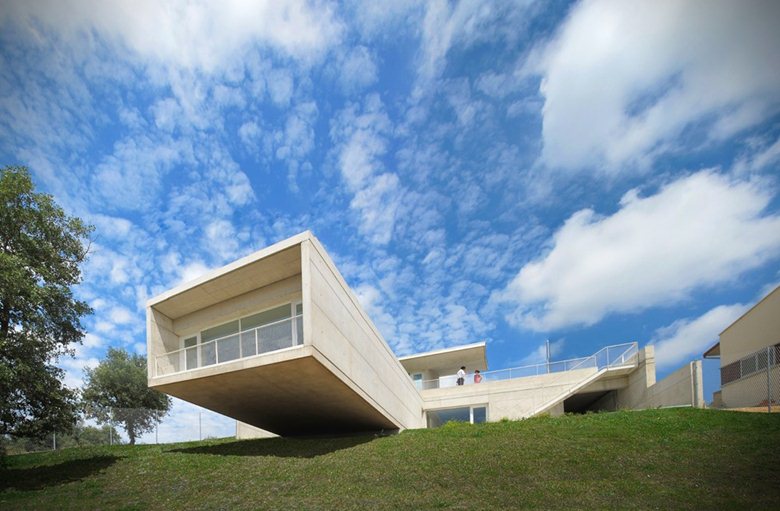
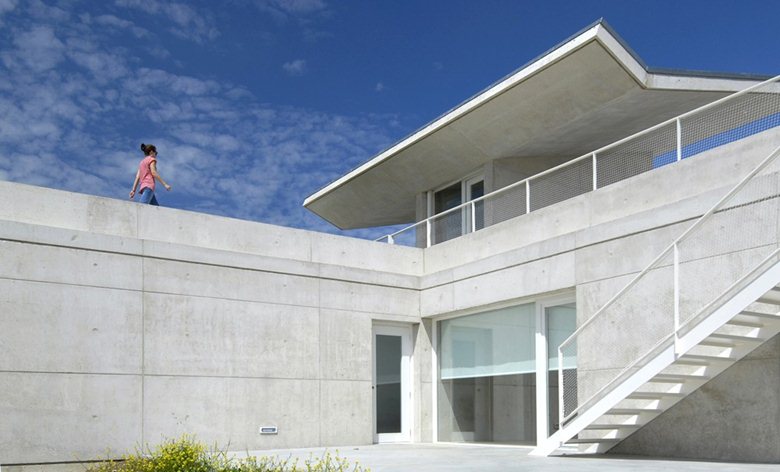
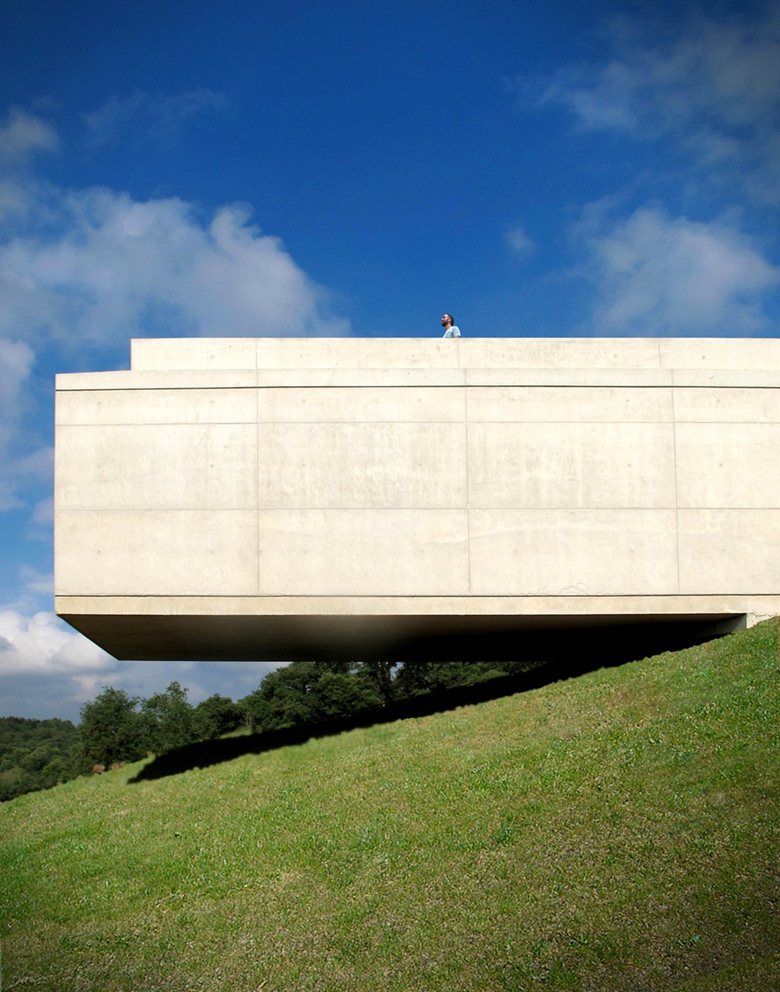
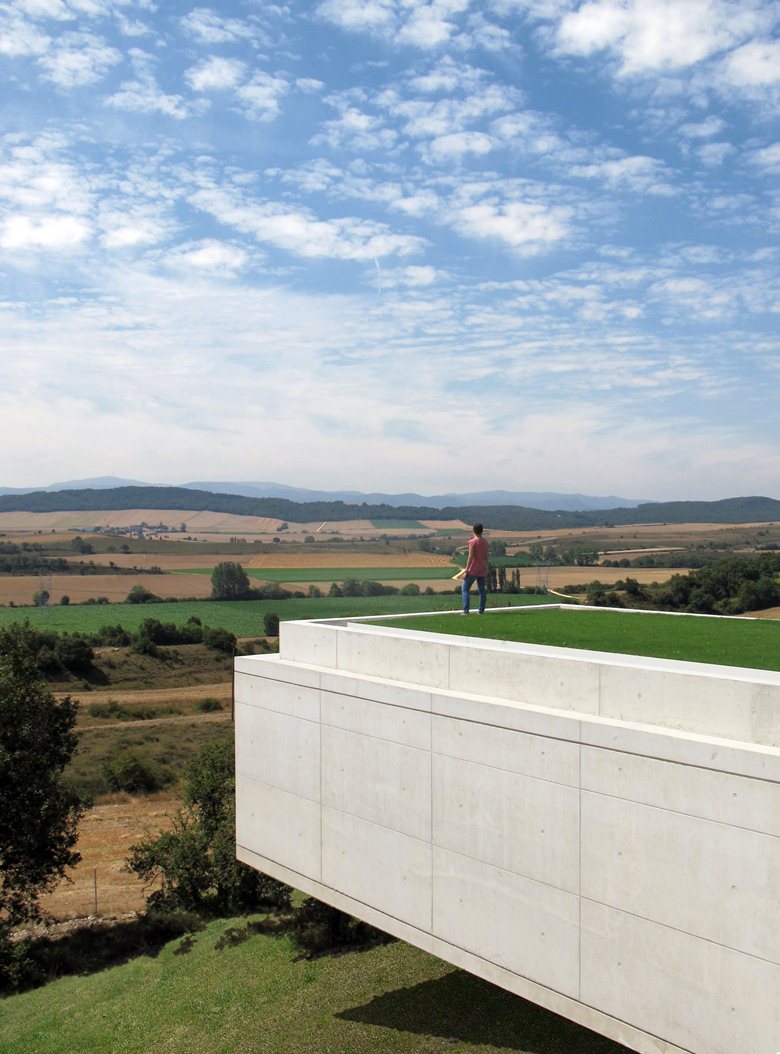
The defining element of the project is undoubtedly the main volume: a concrete slab projecting from the profile of the hill. The effect is clear when one considers that the building’s footprint equals only 9% of its living area.
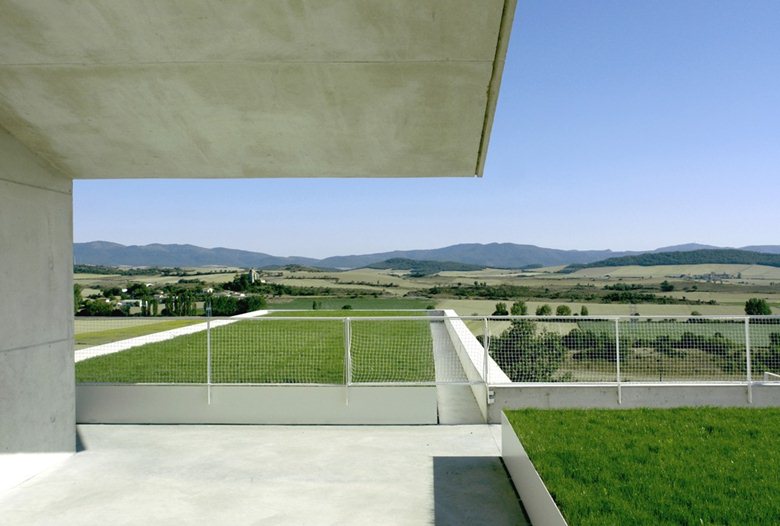
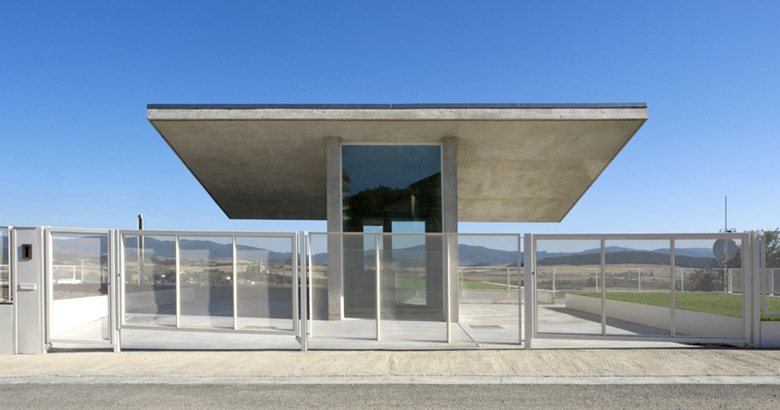
Like a protrusion in the hill, the building is partially excavated into the ground, minimizing its impact on the landscape. From the street, a few meters above the house, only the green roof is visible as the volume extends like an open terrace toward the valley. The space below is reached by a staircase.
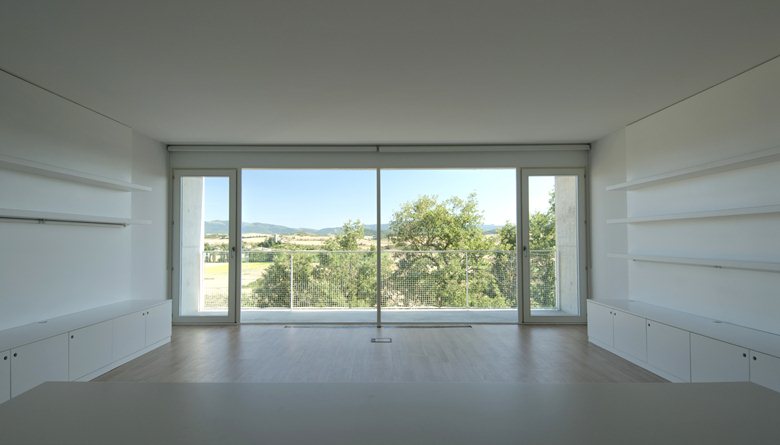
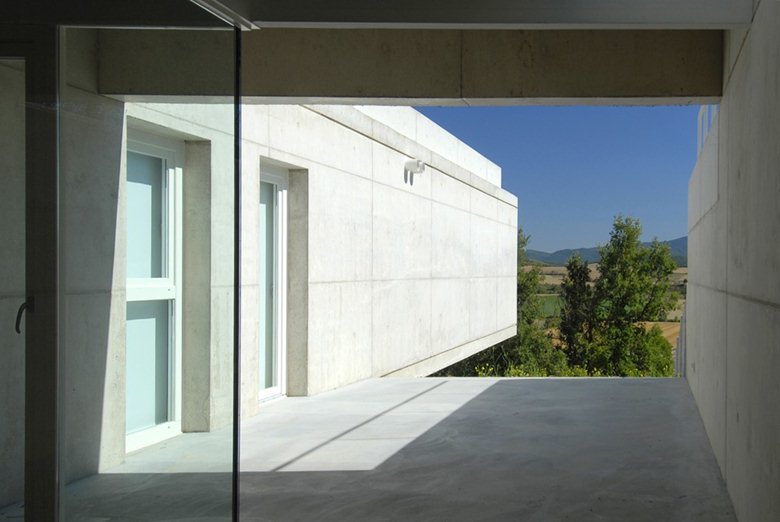
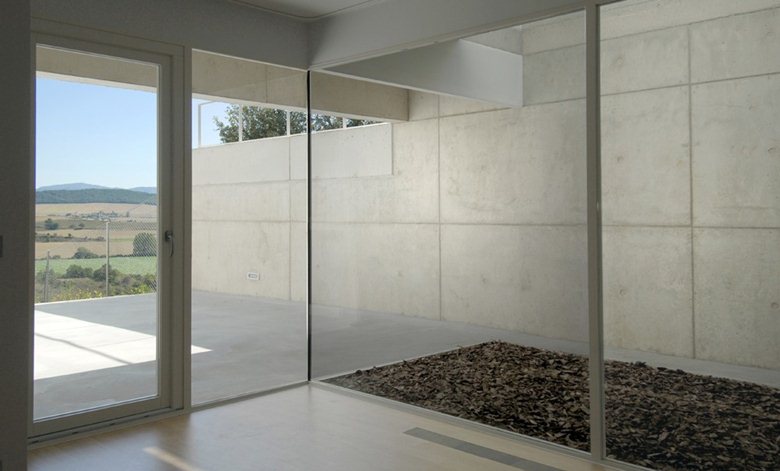
The house is oriented to the south, and its insertion into the flank of the hill also protects it from cold winter winds. All rooms open toward the landscape with large windows and terraces, further accentuating the fusion between interior and exterior space.

 Anna Lohan
 Lincoln Matheson
 Theresa V. Adams