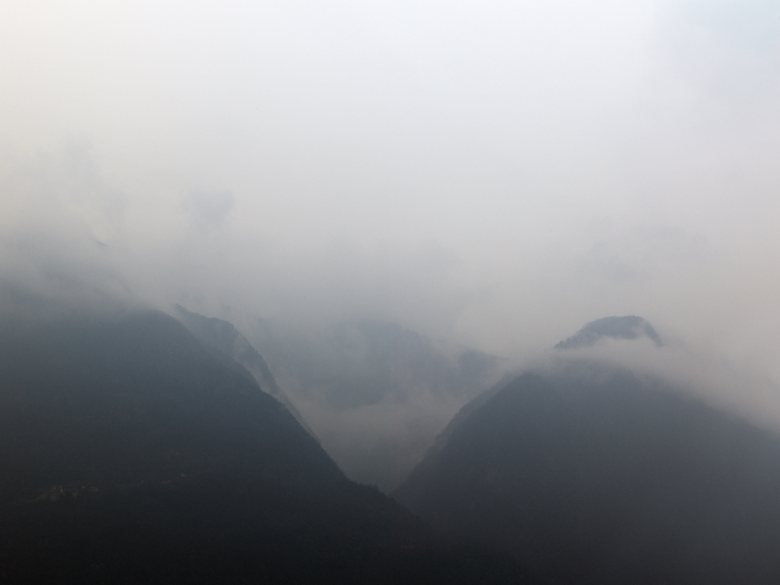
A.G. House by Rocco Borromini was designed for a young couple on the Rhaetian side of the Valtellina Alps, near Sondrio. The site offers panoramic views on several sides and is shaped by the slope of the land.
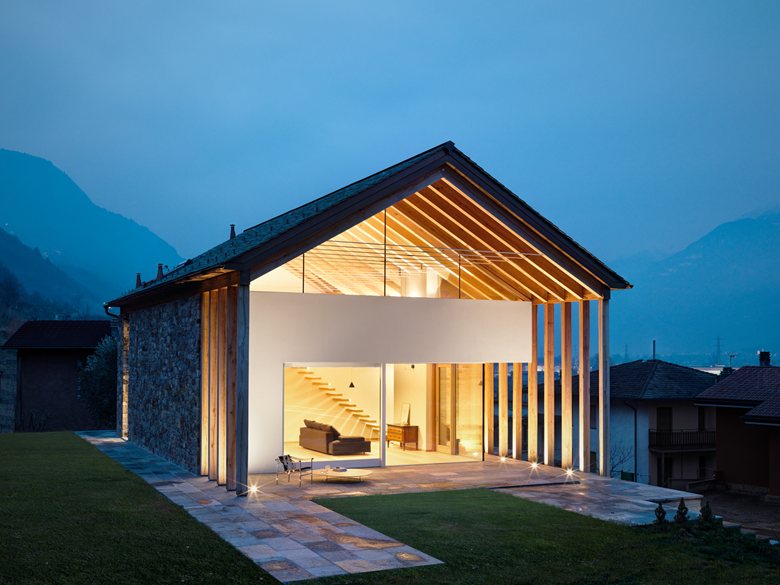
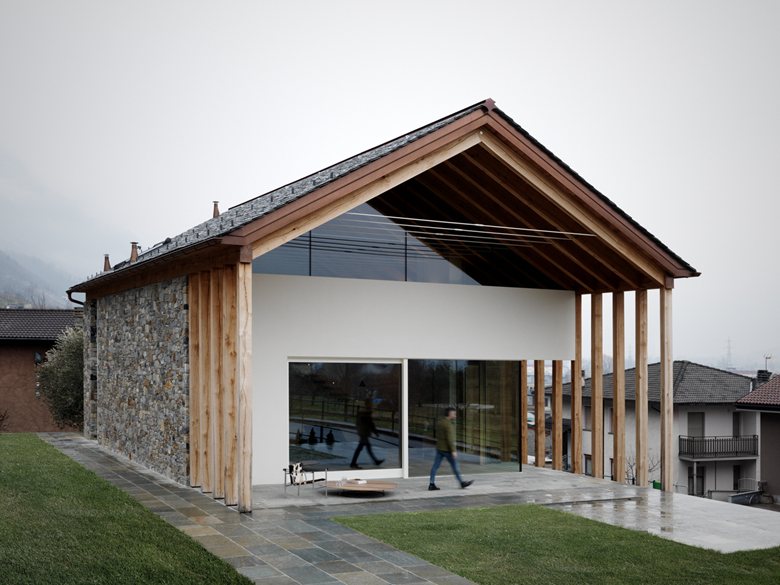
The house rises from the roof slab of a semi-basement garage, extending westward toward the garden. Borromini’s main gesture was to connect the new dwelling to the existing structure through a solid oak frame that works both as architecture and as roof support.
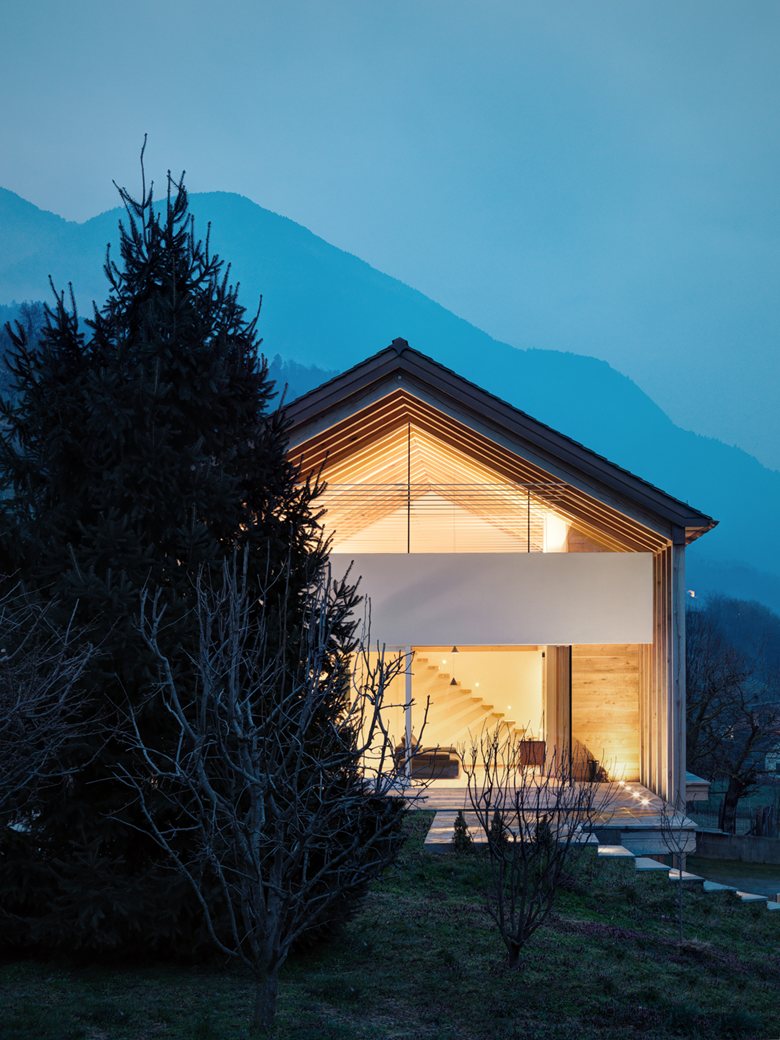
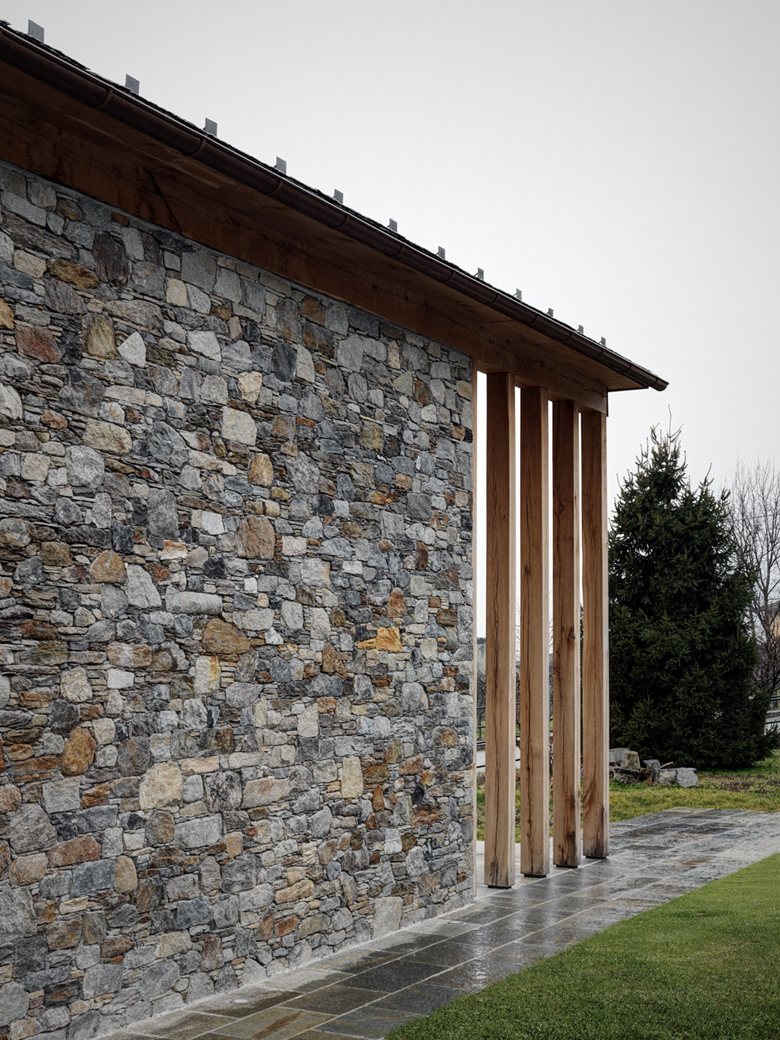
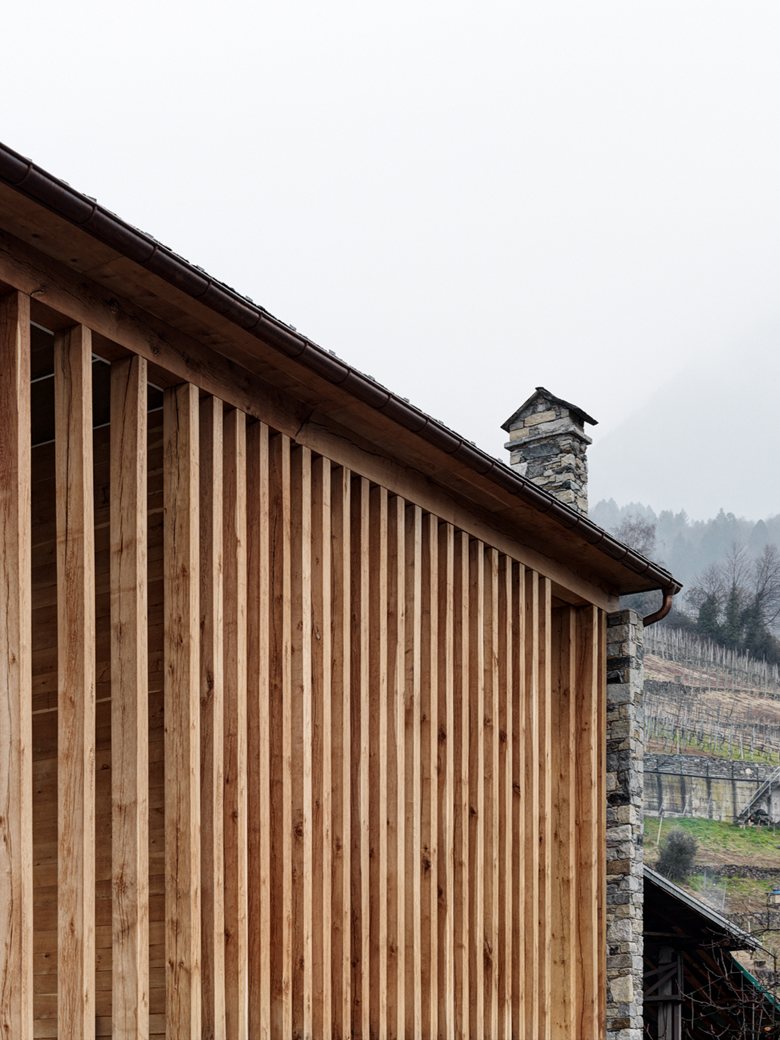
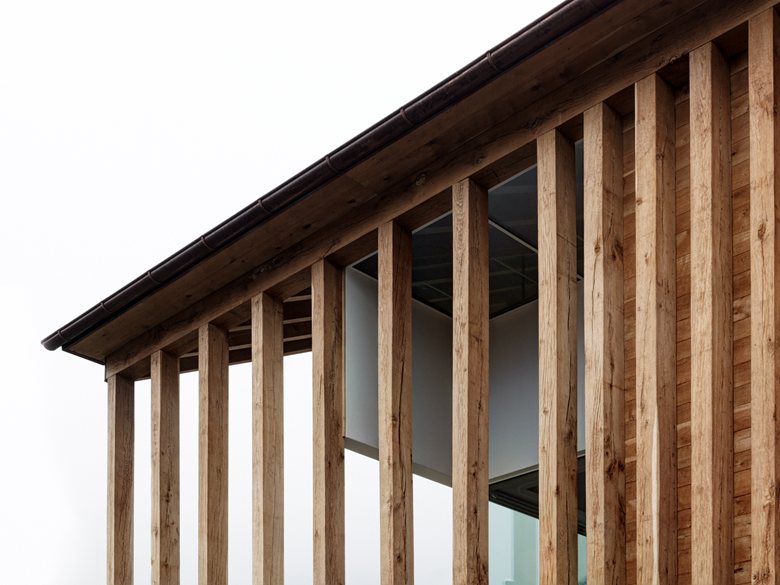
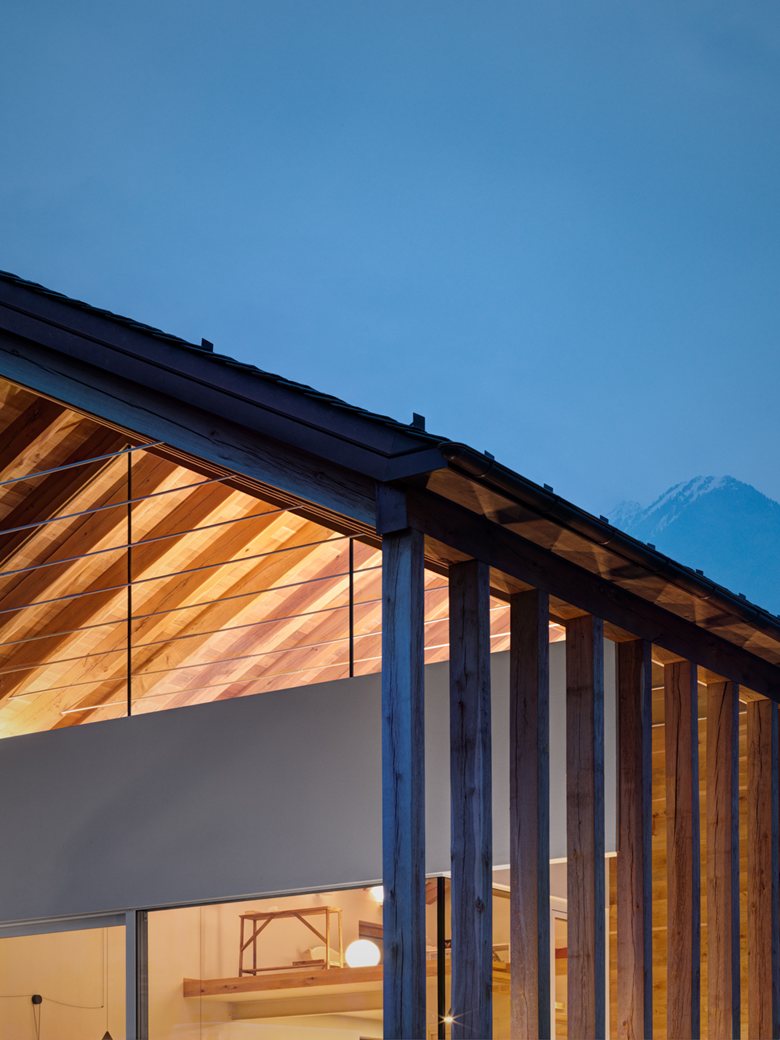
On the south side, two levels of pillars carry a sequence of trusses. The use of solid oak gives the house a strong material presence, while split local stone on the east and north facades ties the new work back to the alpine setting.

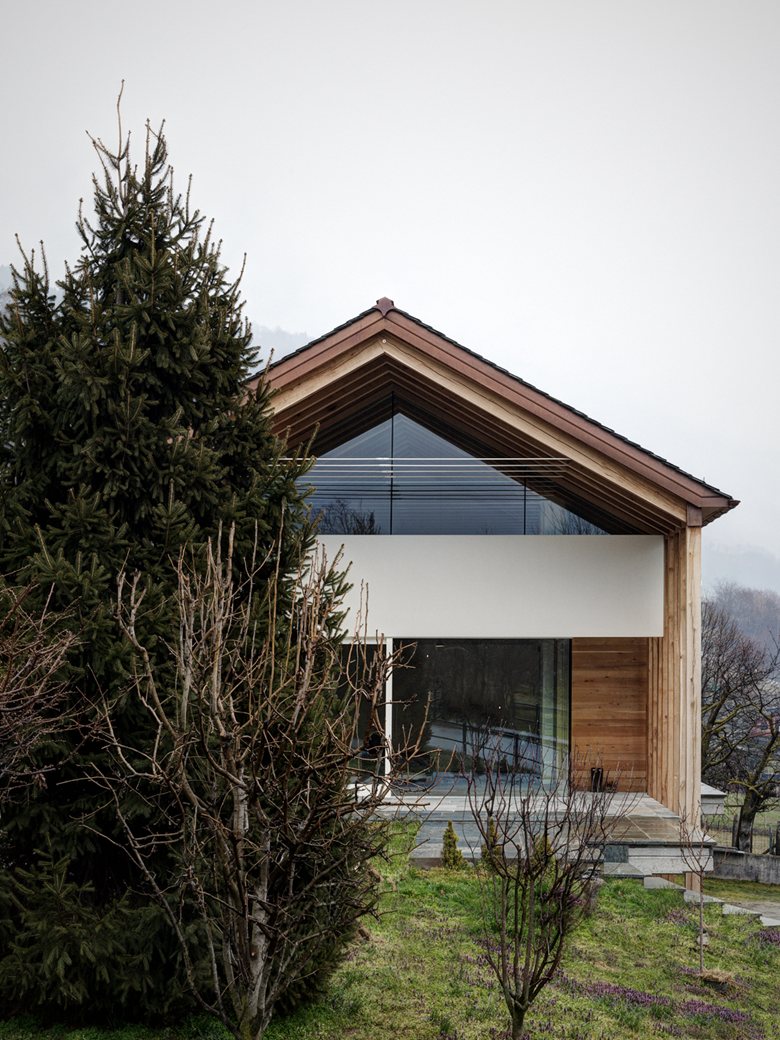
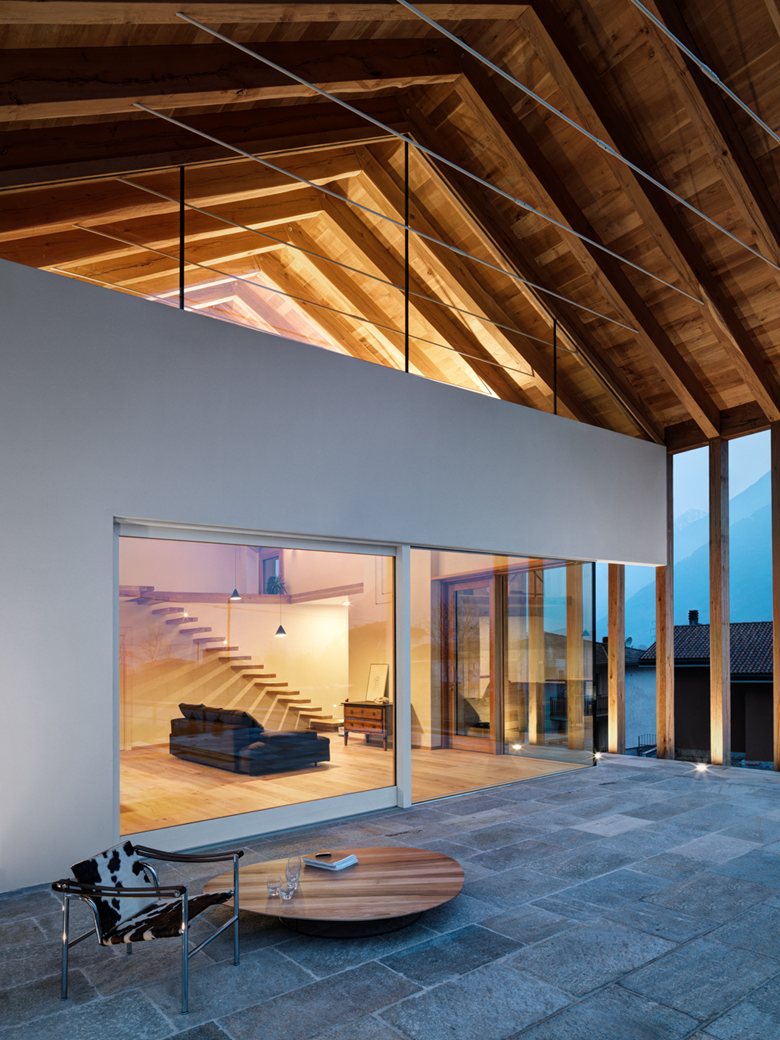
The truss structure allows the gable ends to open into large windows, framing the surrounding mountains. Inside, the dining and living areas occupy a double-height volume above the kitchen, bedroom, and bathroom, with few internal partitions so the views remain open.
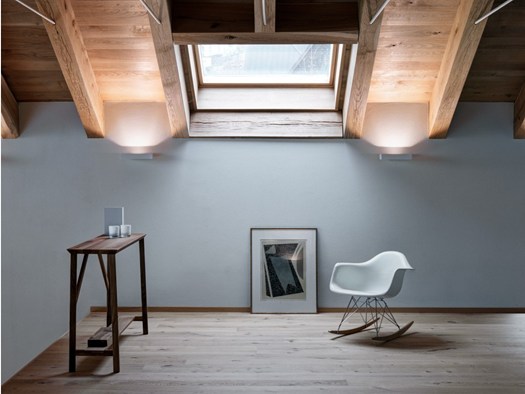
The interior is bright and restrained, built around the contrast between white walls and solid wood. The result is contemporary, but its composition still draws clearly from alpine building traditions and traditional materials.

 miranda_shida
 Anna Lohan
 Peter Dark