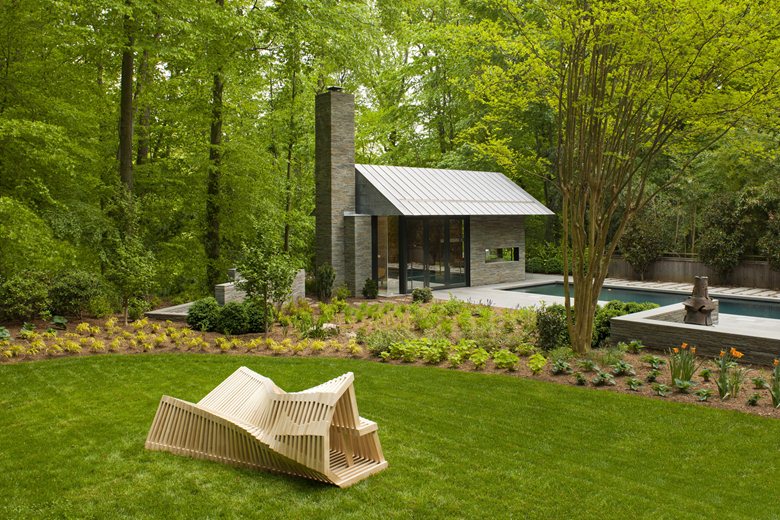
05/07/2012 – Near Washington, DC, this villa was designed by the architectural firm Robert M. Gurney to emphasize close contact with the forest. It is the Nevis Pool and Pavilion, a contemporary intervention surrounded by mature trees and carefully maintained green areas.
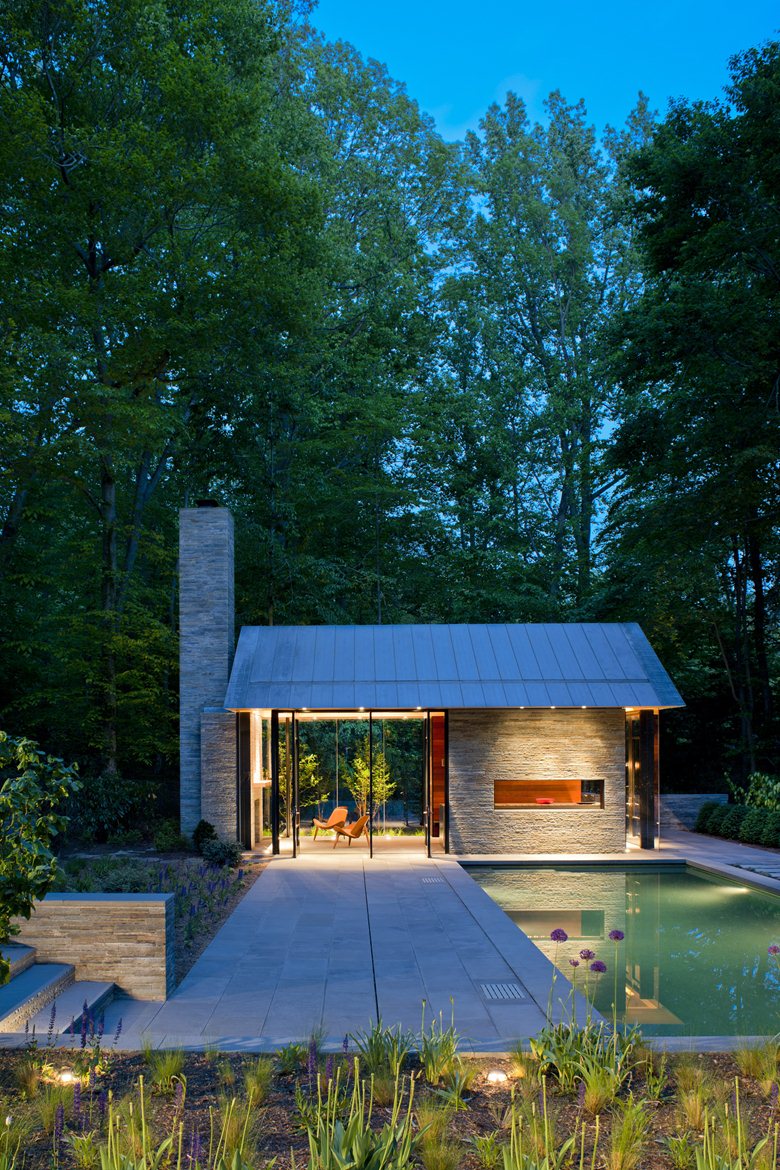
The intervention by Robert M. Gurney extends the existing house, reorganizes the rear garden, and adds a new pavilion with a swimming pool, stone walls, and terraces. The entire garden is shaped through a geometric layout of new terraces, trees, and planting.
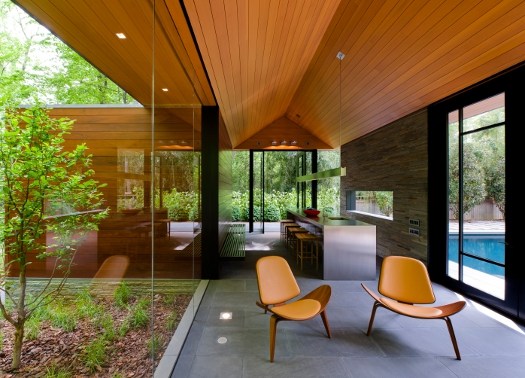
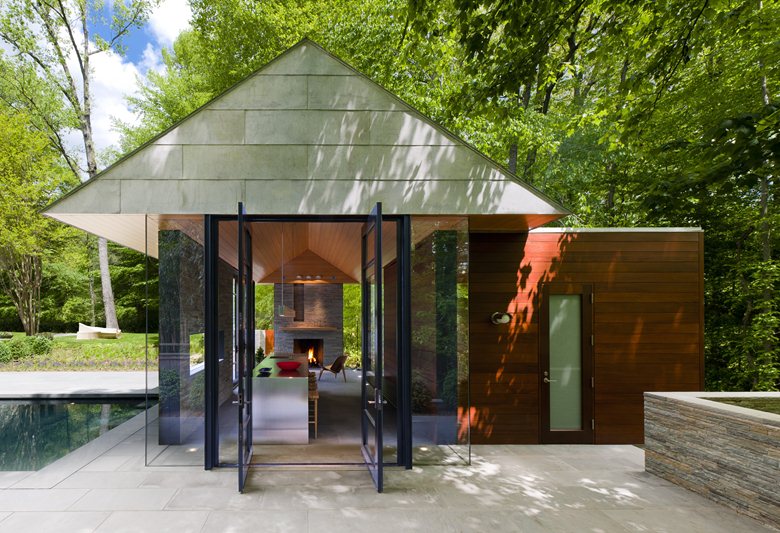
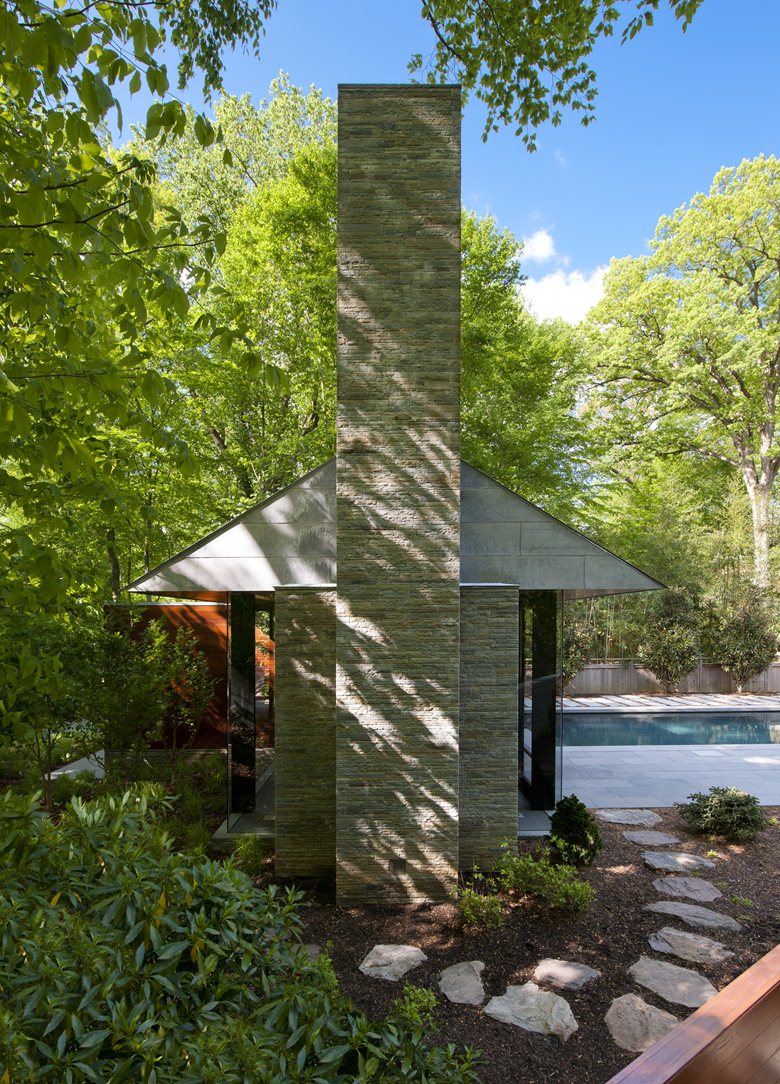
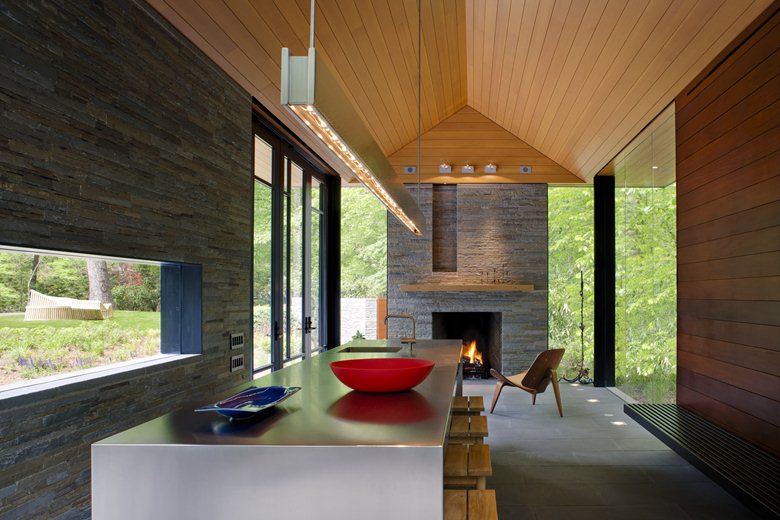
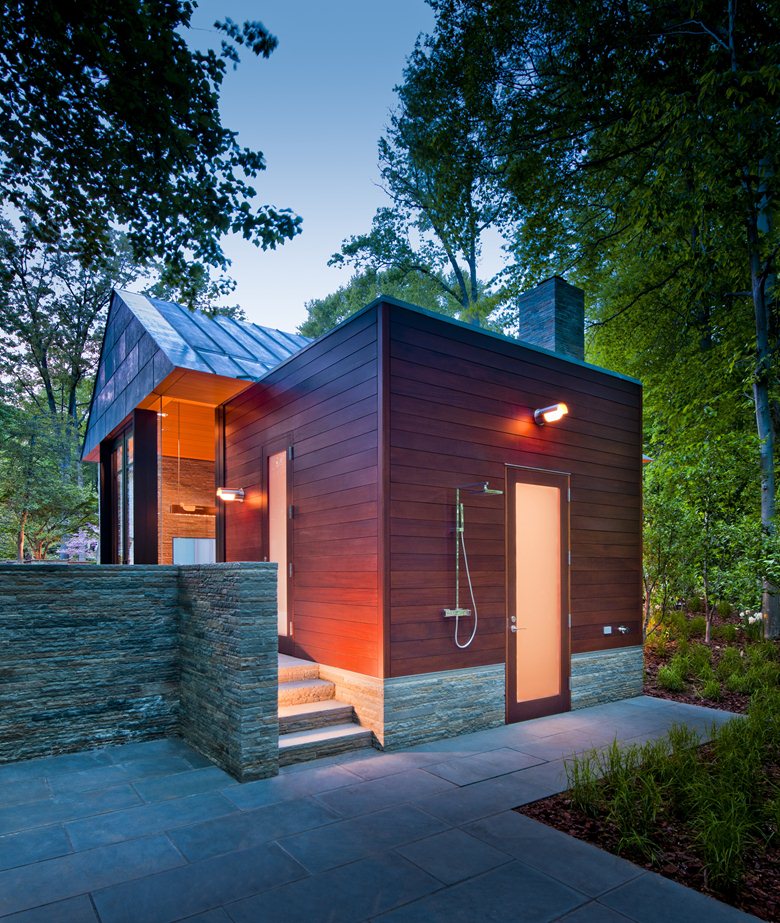
The new pavilion is strategically positioned as a link between the designed landscape and the adjacent woods. A slim stainless-steel roof rests on a mahogany volume with treated slate stone walls.
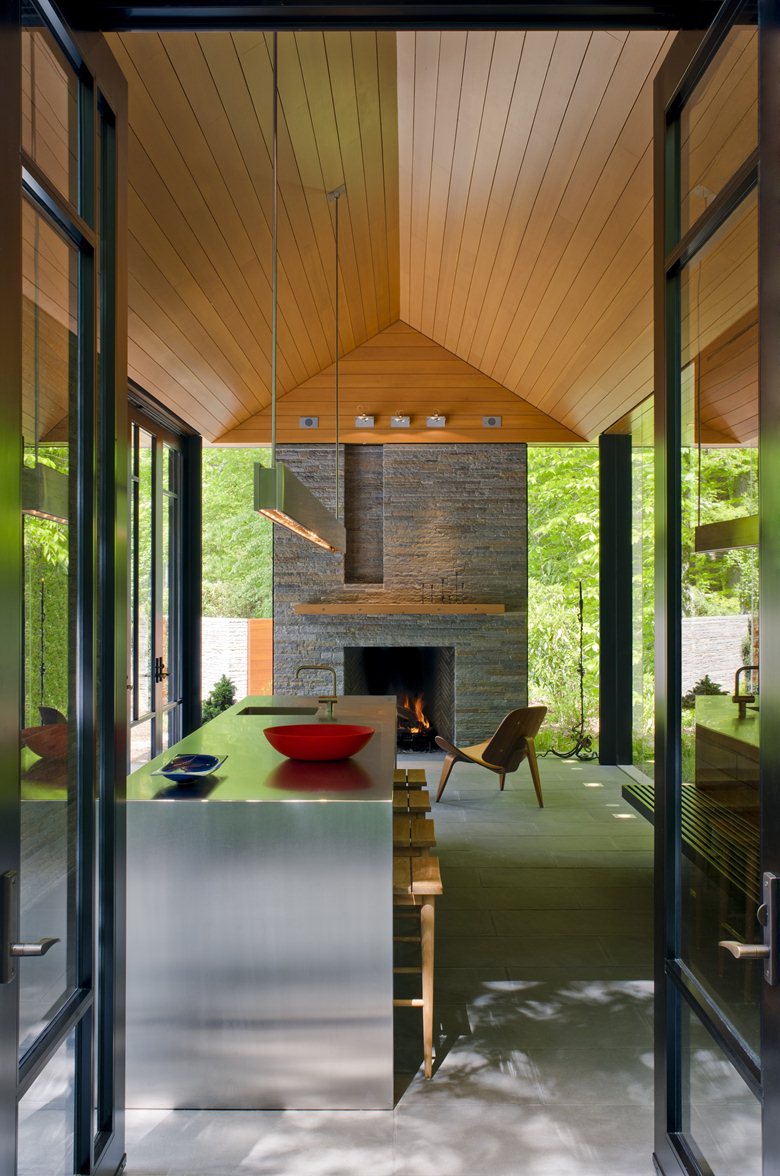
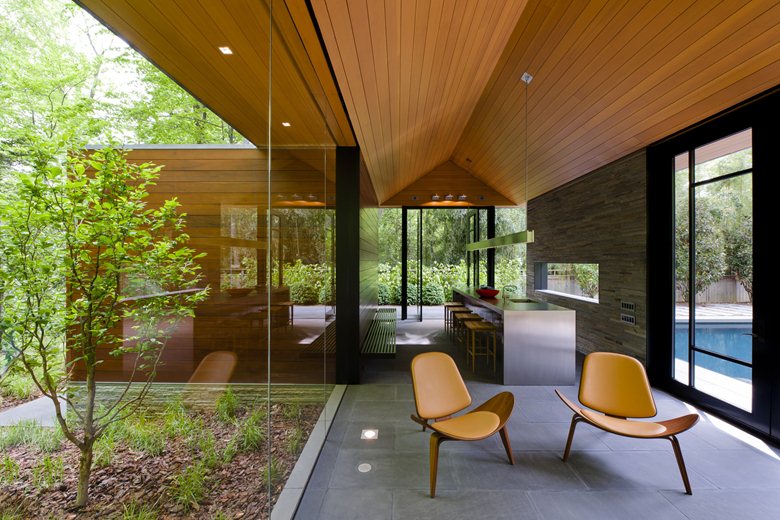
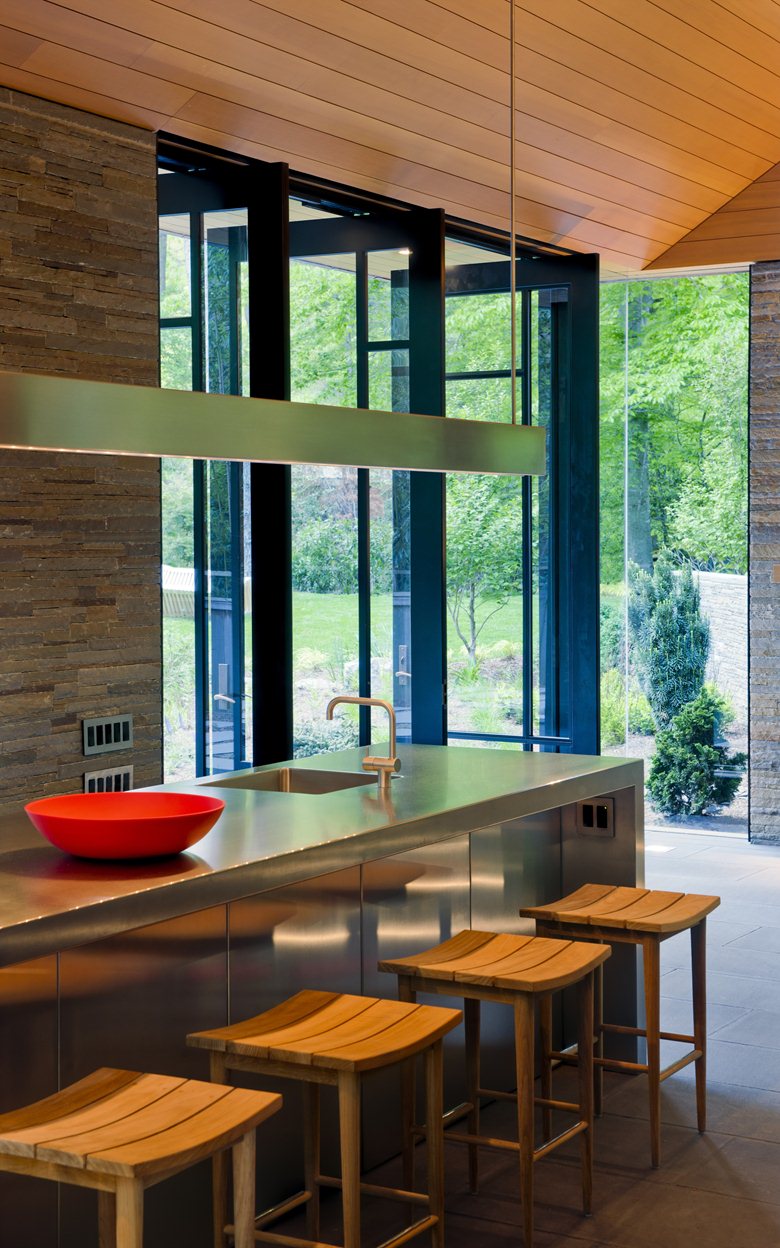
The interior spaces are enclosed by glass panels and doors, creating the feeling of being in the middle of the garden with views across the green landscape. The panels can rotate so the rooms open completely for much of the year; in winter, the house becomes a protected retreat thanks to the large Rumford fireplace and heated floors.


 Anna Lohan
 miranda_shida
 Peter Dark