This modern house stands east of Medellin, in Antioquia, framed by an idyllic mountain landscape. Rising from the green terrain, the home is arranged on two planes. The lower floor extends horizontally, while the upper level appears to slide above it and is clad in black stone veneer. Wooden shutters, steel beams, and glass elements give each facade its own character. The horizontal composition creates shifting sightlines that draw the eye toward the landscape.
Modern house by Carlos Molina

The main entrance sits where the different levels meet. A wooden pergola shades the lobby and creates a transitional space that opens toward the surrounding scenery. Beyond it, a double-height volume contains the living room, dining room, and fully equipped kitchen.
Modern house with stone, wood, and glass facades

Inside, a glass staircase leads to the private rooms on the second floor. The double-height living area maintains a visual connection between the two levels, while the spatial layout creates a fluid relationship between indoors and outdoors.
Green landscape

Terrace with glass railings

Generous glazing

Small pond in front of the entrance


Staircase and large glass-and-wood revolving door


Architect: Carlos Molina
Photos: © Carlos Tobon


 Taus Kishiev
 Lincoln Matheson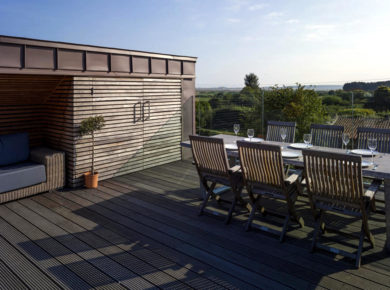
 miranda_shida
 Anna Lohan