The award-winning architect Robert Simeoni designed 27 Main Street with enthusiasm, respect for tradition and a spirit of innovation. This contemporary house with wooden facade is located on a cul-de-sac in Northcote, a suburb of Melbourne, Australia, and offers direct access to a large park with wide avenues.
Comfortable living at 27 Main Street with a wooden facade

This exclusive wood-clad house will delight lovers of minimalism. The warm timber facade sits discreetly among the park trees and welcomes admirers of understated design. The house is characterized by geometric rigor and a clear concept, offering a clever mix of current design trends, style and comfort over two levels.
Architect-designed wooden house facade

The refined interior, decorated with warm woods and rich fabrics, is a place of contrasts: black and white, large and small, playful and rigorous. High-gloss kitchen surfaces convey a sense of luxury and lightness. Well-designed lighting helps make the home livable, while bright colors feel light, dynamic and lively.
The interiors exude optimism and joie de vivre

In the living room, the fireplace is a real eye-catcher. Built-in furniture reinforces the minimalist design and leaves more free living space. Natural materials in neutral colors create the perfect design background.
Residential areas in a relaxing atmosphere

Large floor-to-ceiling windows admit plenty of light and connect indoor and outdoor living. The house with a wooden facade has a large open living room, bedroom, home office, modern kitchen and walk-in dressing room, as well as storage space for household items.
Outdoor seating

Living room decorations

Modern house with wooden floor

Geometric patterns create fashionable visual accents in the room

The house offers a light-filled living room

The murals are real focal points


All-white home office

Gloss-lacquer kitchen with modern amenities

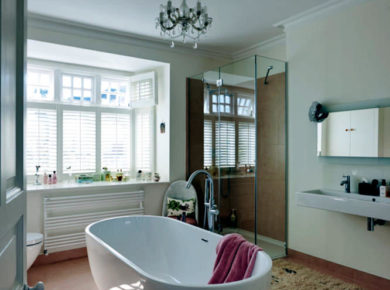
Simple bathroom in white

The rooms are elegant and stylish

27 Main Street house floor plan


 Peter Dark

 Anna Lohan
 miranda_shida