
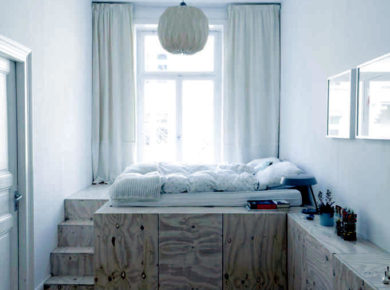
Today I am sharing a new loft, but not just any loft.

It caught my attention not for flamboyant colors, but for its design by the Italian architecture firm q-bic and for the originality of the chosen materials.


As you will see below, the loft has been designed lengthwise, with rooms placed one after another as separate modules. This solution makes sense given that the old nineteenth-century barn now serves as a reception venue.
As for the choice of pallets, I find it very clever. Plenty of websites explain how to reuse pallets to make nice coffee tables, but I had never seen them used to make sofas, bathroom furniture, or a kitchen. A brilliant idea, and inexpensive too!





 miranda_shida
 Theresa V. Adams
 Peter Dark
 Anna Lohan