Exclusive loft
Design: Interior Design Rathke.de
The apartment is conceived as a place of retreat, calm, and security. At the same time, it creates a spatial structure with openness, generous views, and a fluid sense of continuity.
The design follows the internal logic of living: the "public domain", with wardrobe, bathroom, living room, dining room, and kitchen, is placed at the front, while the "private space", with office, dressing room, bathroom, and bedroom, is positioned toward the rear.
Flush sliding glass doors emphasize the extraordinary 2.77 m ceiling height and offer splendid views into all areas. The bathroom, conceived as the innermost retreat, is reached via a raised platform, making it easier to switch off.
Cleverly placed floor-to-ceiling mirrors create illusory extensions of the subspaces and give an impression of generosity and openness.
Key areas such as the living room, study, and sleeping area are systematically arranged around the loggia or oriented toward windows overlooking the green, quiet courtyard.
Glass partitions draw daylight deep inside the apartment.
The differentiated lighting concept allows a variety of lighting moods. Discreet selective and general lighting is complemented by a generous wall of light at the center of the home, which glows like an object.
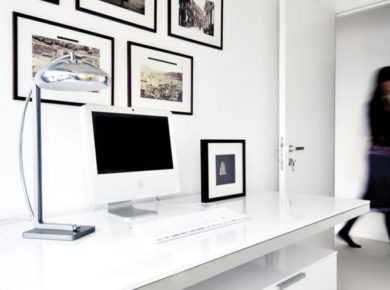
Furniture and walls kept in white form a modern, restrained background for the light, airy atmosphere. The solid oak flooring and carefully staged furniture create contrast. The use of stainless steel and the reduced formal language of the furniture underline the impression of understated elegance.
The high-quality Hofener natural stone in the bathroom and WC enhances the natural feel and gives an impression of solidity.
The restrained materiality of the furniture and carpets leaves plenty of room for individual, colorful accents with accessories.
Cabinetmakers and small artisan workshops in Munich ensured maximum precision and high-quality execution for the exclusive custom furniture.


 miranda_shida
 Peter Dark