

With its rectangular plan and flat roof, Ice House is reminiscent of an ice cube. It is located in a rural village in a less developed region of Iceland, surrounded by unspoiled nature. Created around an eco-house concept, Minarc's modern, functional design reflects a Nordic pragmatism that places great importance on protecting nature and conserving resources.
Eco-house with loft character

The architect-designed house runs on solar energy. To improve indoor air quality, the interior avoids carpets and uses low-emission materials. To minimize energy costs, the eco-house is passively cooled by cross-ventilation in summer. Ice House was built on a raised wooden platform to reduce pressure on the ground. The efficient concept is completed by the use of locally sourced panel materials, allowing the rectangular building to sit gently within the surrounding landscape.
Cubic architecture: an Icelandic green house with impressive facades

The interior of the house is surprisingly warm and rich in decorative elements. The materials are used consciously in their organic form. Full-height glass connects inside and outside, offering residents a breathtaking view of nature. The home includes 2 bedrooms, 1 bathroom, and a large loft-like living room.
Strong connection between indoors and outdoors

Eco-house combines energy-efficient, environmentally sustainable technologies with minimalist architecture and design. The environmentally conscious living concept focuses on functional spaces that contribute to a healthy, balanced indoor climate. Minarc, a design studio based in Reykjavik, Iceland, is known internationally for modern design, innovative materials, and creative technologies.
The large windows allow natural light into the room

Stone wall of gravel in the bathroom

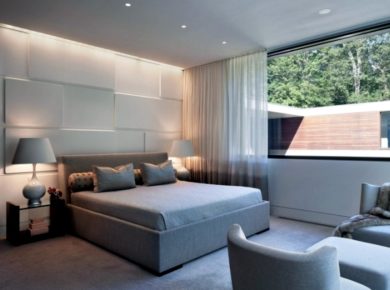
Soft textiles offer comfort in the bedroom

Outdoor shower and seating on the wooden deck

Photo: Torfi Agnarsson

 Anna Lohan
 miranda_shida
 Peter Dark
 Lincoln Matheson
 Taus Kishiev


