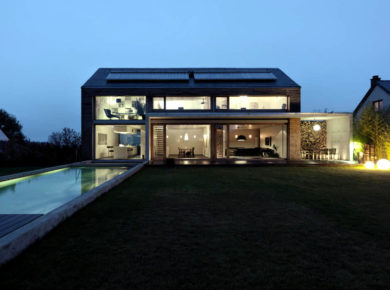
Klopf Architecture designed this modern net-zero energy house in Cupertino, California. A net-zero energy house is designed to produce enough renewable energy, usually through photovoltaic panels, to cover its annual energy use.
Modern net-zero energy house in California

The owners replaced their existing home after realizing that a single-story design would not meet their needs without taking over the entire backyard. Instead, the architects created a two-level home with a partially submerged lower floor and a strong connection to daylight. The goal was to achieve a high score in the GreenPoint Rated system while keeping the design respectful to the neighborhood.
Striking modern net-zero energy architecture

Because both owners work from home, they needed a modern net-zero energy home tailored to family life and professional needs. To preserve privacy while bringing in daylight and reducing unwanted solar heat gain, the architects oriented a large window wall toward the north. The sloping roof also provides a suitable surface for a 13.4 kW photovoltaic system. Other sides of the house have smaller windows that increase privacy.
Living room with sloping roof

The owners wanted a house that supported environmentally friendly living through energy and resource efficiency. The design uses insulated concrete forms, structural insulated panels, high-performance windows, cementitious siding, and a 13.4 kW photovoltaic system sized to cover the home's energy use. Natural gas is not used in the house, except possibly for a backyard barbecue.
White cabinets and wood cabinets

Kitchen with island

Bright rooms

Open space

Large shelves provide plenty of storage space

Home office design

Large windows



 miranda_shida
 Anna Lohan
 Peter Dark