

This two-in-one home is located in Fitzroy, a suburb of Melbourne, Victoria, Australia, and is a modern semi-detached house designed as a unified pair of homes. The property offers comfortable living on three levels and is still available for purchase.
Modern semi-detached house in Melbourne

The concept for this modern semi-detached house was based on the Bauhaus style. Each home has 3 bedrooms, 2 bathrooms, and a balcony. There is also a large living and dining room, a loft, a modern roof terrace, and a courtyard. The facade was designed for maximum transparency.
Modern semi-detached house with courtyard

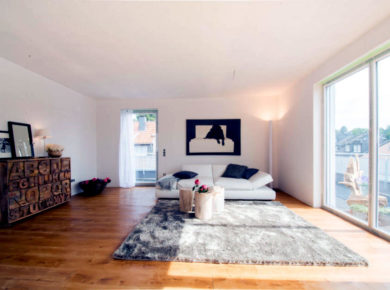

Inside, the combination of natural colors gives each room an elegant, cheerful charm. Against the white base, the bright living room feels active and welcoming despite the dark flooring.
Modern semi-detached house with roof terrace offers spacious living

Warm brown is used as the base. It adds depth, warmth, and comfort and creates an ideal stage for strong contrasts. The furniture is restrained and decorated in neutral tones. Individual pieces, panels, or accessories bring color into the house and give each room personality. With accessories and decorations, the interior designers added a rustic touch.
Modern semi-detached house – renovation

The brick walls are exposed again, but they are more than decorative elements; they also act as supporting structures. This can be seen throughout the house. The use of brick walls and industrial-inspired residential elements gives the rooms a distinctive retro style.
Photos: realestate.com.au
2 in 1 residence in Melbourne


A white wall creates a neutral background for strong contrast with the dark floor. Metal elements give the room an industrial-inspired touch.
Two old houses connected in one building

Contrasting colors in the open living room

Two-family house in a loft style

Rustic brick walls and stylish accessories

House plans


 Anna Lohan
 miranda_shida
 Peter Dark


