We present a modern prefab house that features innovative design and low production costs for the future. The Spanish architectural firm Abaton designed and manufactured a mobile home for two people. The building can be transported easily and placed quickly on almost any terrain.
Stylish interiors in a practical modern prefab building

In many countries, the number of residents increases every day. Especially in developing countries, the construction problem is difficult to solve. The architecture studio Abaton designed a project that could help address the issue. Its modern prefab house called APH80 consists of a single volume. The design looks like a container and extends over an area of 27 square meters / 9 meters long and 3 meters wide /. The house was made of fir. The wooden structure has been specially treated so it can withstand weather and strong sunlight. A 12cm-thick layer of insulation provides heat protection. The house has a traditional form. Sliding doors and several windows open the house to the landscape. Assembly of the structure takes one day, while production of the individual components takes 4-6 weeks per item.
Modern prefab house with elegant interiors

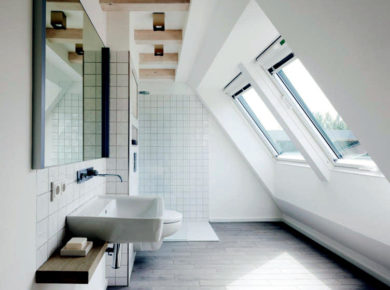

The house is carefully finished and divided into several rooms. One bedroom, a bathroom and an open living room with a small kitchen offer all the comfort you could wish for in a modern home. Leather furniture and a coffee table in the living room offer a place to relax after a long working day. A wall shelf saves space and provides storage for a book collection. The kitchen is small but fully equipped with everything necessary. Modern prefab house with elegant interiors – this is how you can describe the APH80 project.
The house is stylishly finished and practical

Classic design with an elegant modern glass facade

Modern prefab house is easily transportable

The finished house has 27 square meters of floor space

Installation takes a day

Contemporary prefab house – floor plan

Construction sketch and layout


 Anna Lohan
 Peter Dark
 Yolande A. Bow