

This impressive modern loft is located in the old town of Stockholm, Sweden. Its interior creates a striking contrast between rough dark wooden beams and clean white walls.
Modern loft interior with white walls and dark wood

This charming top-floor apartment offers beautiful views over the old town. It is described as having three bedrooms and a total area of 112 m2, including 100 m2 of living space. On the lower level, classic details appear in the deep window niches and wide pine floorboards. A large room with a floor-to-ceiling library and built-in speakers can serve as a flexible living area. Nearby are a walk-in closet with a washer and dryer, a spacious bathroom with a bathtub, underfloor heating and windows, plus a separate WC.
Modern loft with exposed dark wood accents

Upstairs, the attic level is brightened by six skylights, four of them set low enough to frame the view. The plan combines the kitchen, living room, dining area and lounge into one cozy open space. The kitchen is fitted with Gaggenau appliances.
Dark wooden beams create contrast

The building has been completely renovated. It is a dream home in the old town, close to colorful streets, narrow alleys, open squares, the castle, restaurants and cozy cafes. The only thing missing is an elevator.
Open living space 
Open-plan living

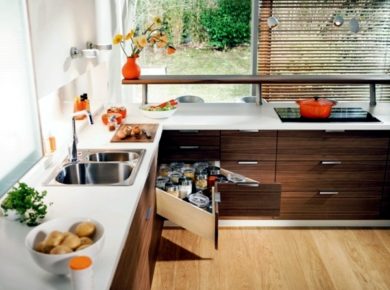
White and light wood kitchen

Small kitchen area

Staircase to the lower level


White bedroom

Walk-in closet


Wood-paneled TV wall


Bathroom design



 miranda_shida
 Peter Dark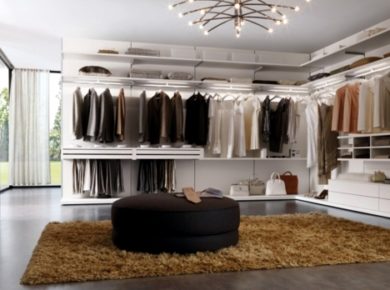
 Anna Lohan


