10/10/2016 – In Monza, in the heart of Brianza, studio Bartoli Design created 210 square meters of light and relaxation with a radical makeover of the top floor of a 1980s building.
The clients, a couple who love design and sport, wanted a home filled with light. They also wanted to improve family well-being and find a new position for the family’s furniture pieces with history .
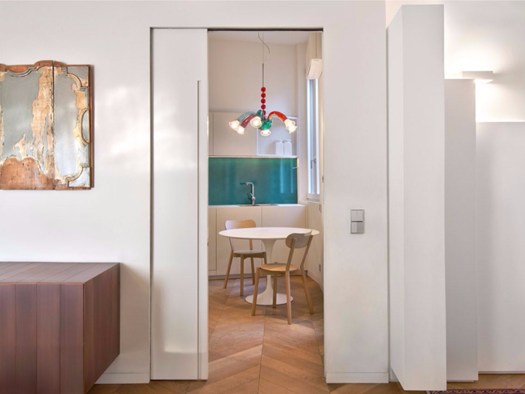
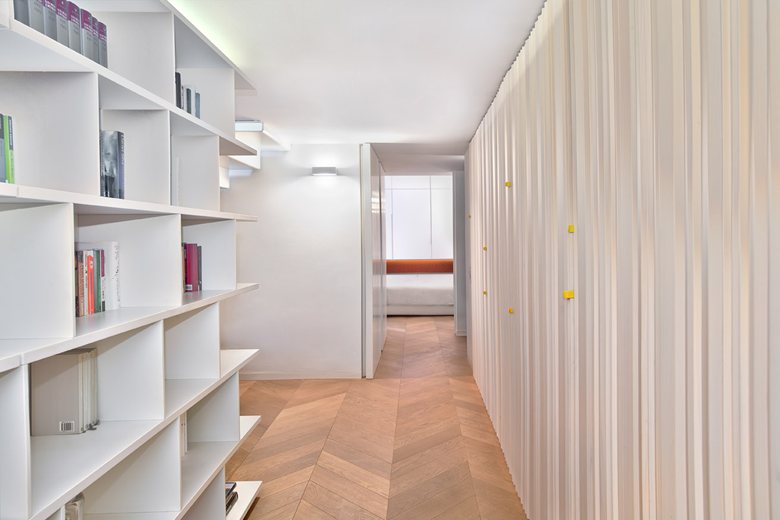
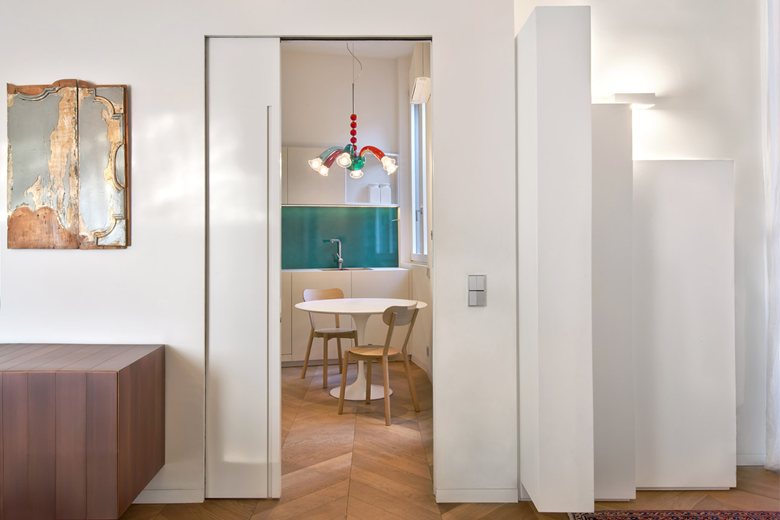
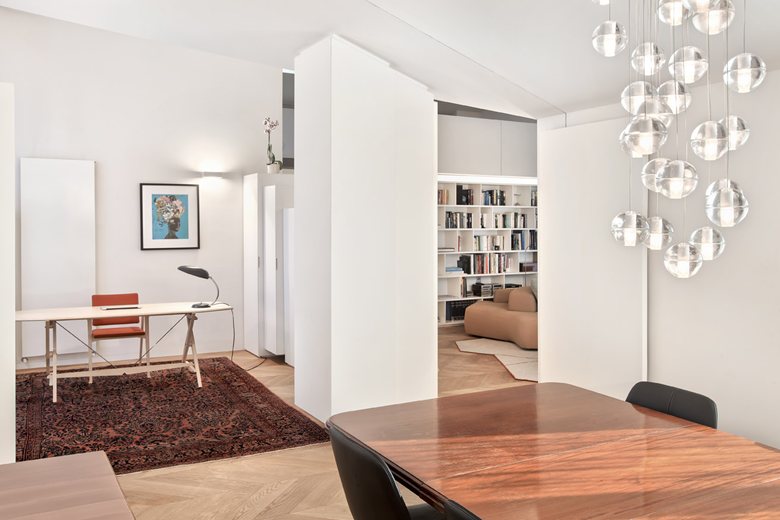
Bartoli Design reworked the apartment with a new plan conceived around more open areas. The interior walls and the old attic were demolished, the kitchen was moved to the opposite end of the home, and the corridors were replaced by full-height panels with sliding doors and flush concealed hinges.
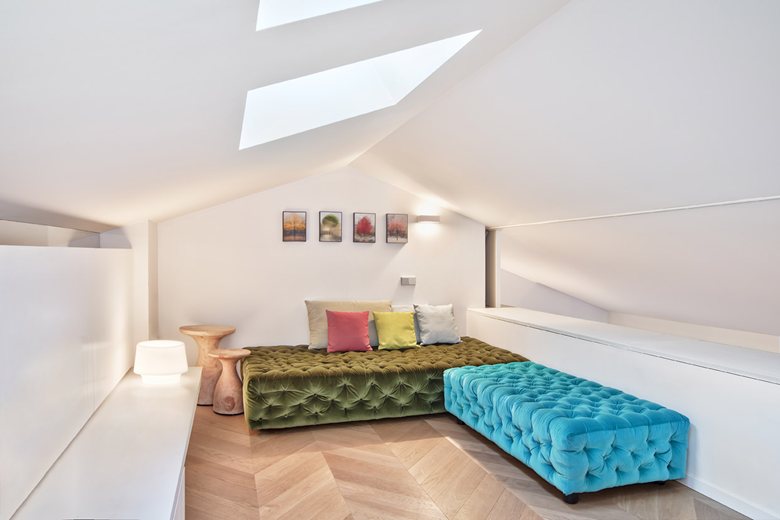
A new mezzanine was inserted between the living and sleeping areas, creating a pleasant recreation space for the children with a view of the living room. Furnished with the legendary Michetta seats in suede by Gaetano Pesce, the space can sometimes be closed off with blackout curtains and sliding doors. This area also houses a small bathroom, with materials and finishes that evoke a snowy forest, as requested by the client.
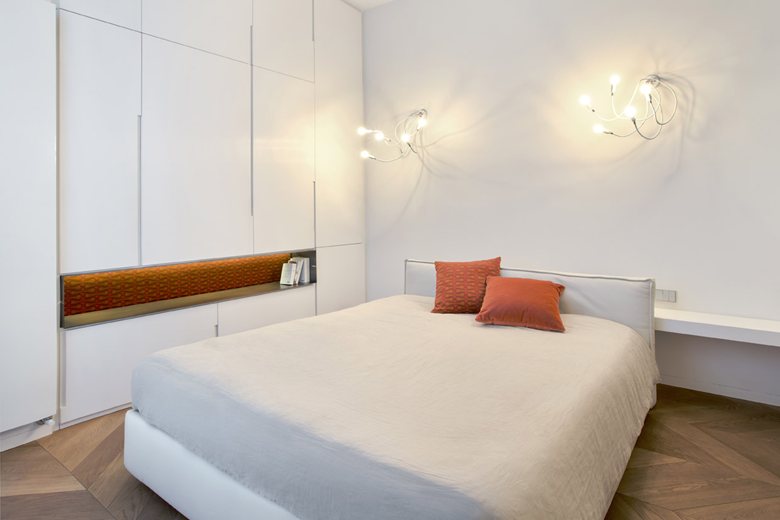
In the bedroom, a wall cabinet gains depth through a niche. It is finished in burnished brass and backed with orange fabric, while a 1913 drawing by Josef Hoffmann appears in the background as you move through the apartment before entering the room.
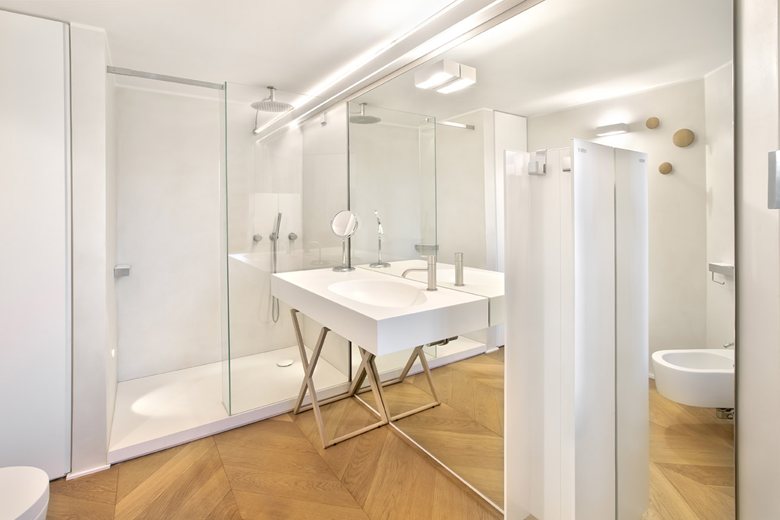
In the bathroom beside the bedroom, the space appears visually doubled thanks to the large mirror above a suspended Corian washbasin by Antonio Lupi and to a wall niche completed by a flush built-in storage unit. Suspended sanitaryware by Flaminia and the clothes-hook radiator T-Series Antrax complete the room. The floor is oak parquet.
After the work was completed, the designers received especially gratifying feedback from the owner: life in the new apartment felt like being on vacation.

 Peter Dark
 Anna Lohan
 miranda_shida