
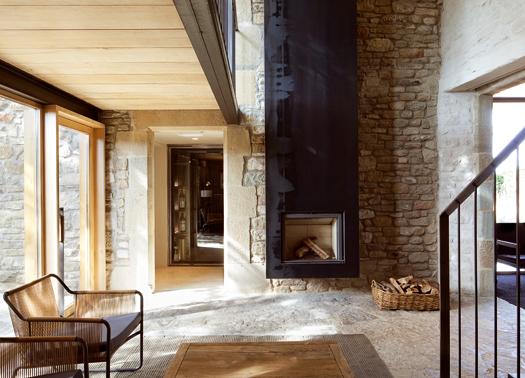
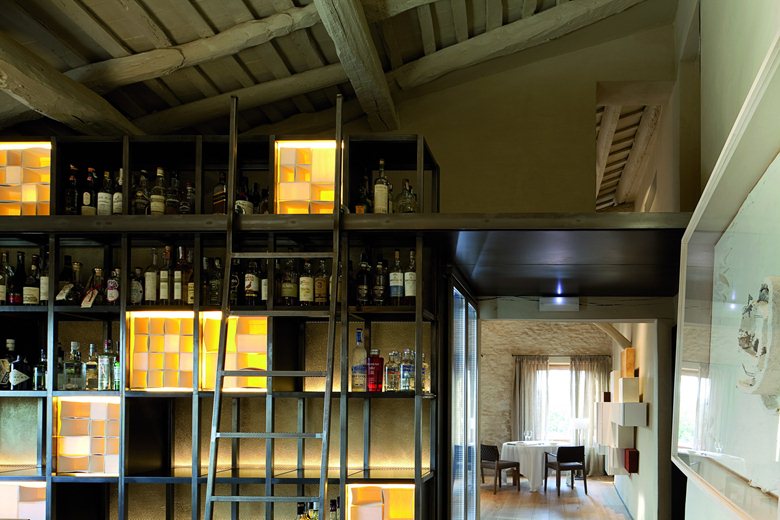
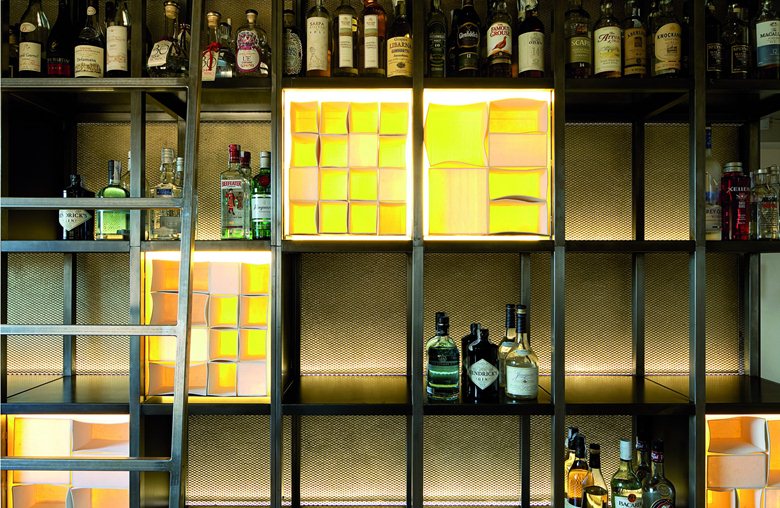
08/03/2011 – The team of Sandra Tarruella undertook the renovation of the restaurant Can Jubany in Calldetenes, a small town in Catalonia. The work extends the old farmhouse that houses the restaurant, redistributes functions to make better use of the space, creates new reception, lounge, bar, and outdoor seating areas, and expands the kitchen, the restaurant’s nerve center.
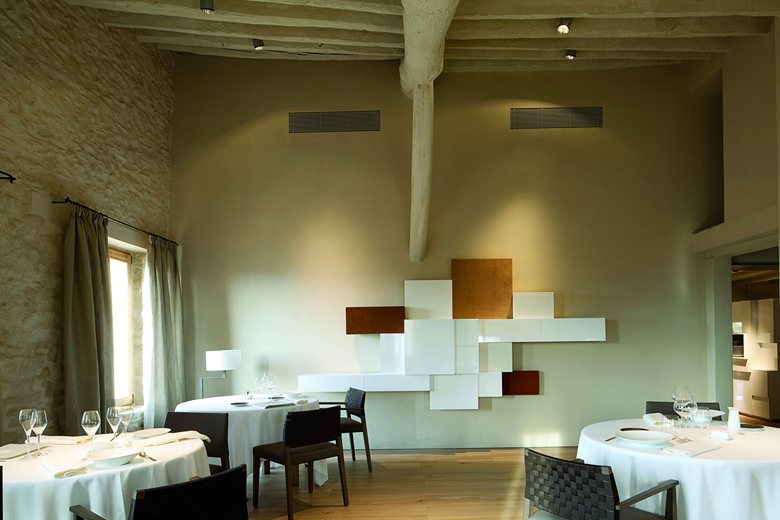
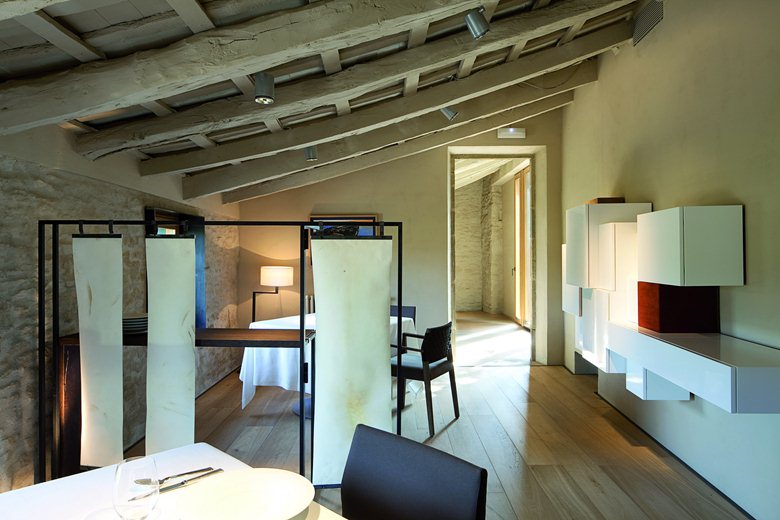
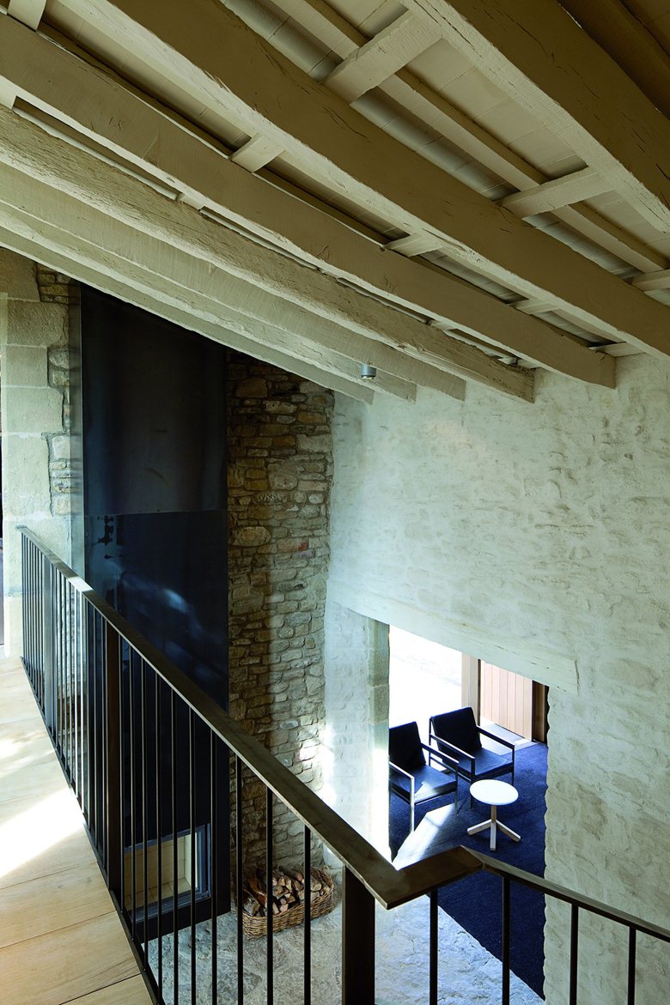
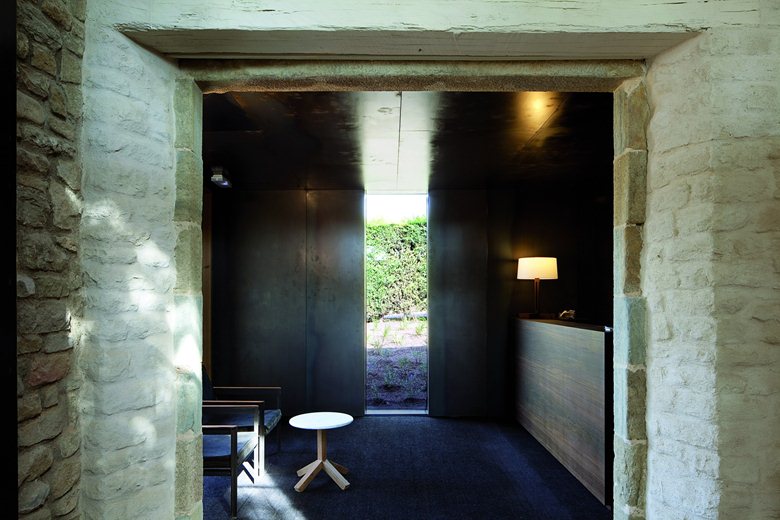
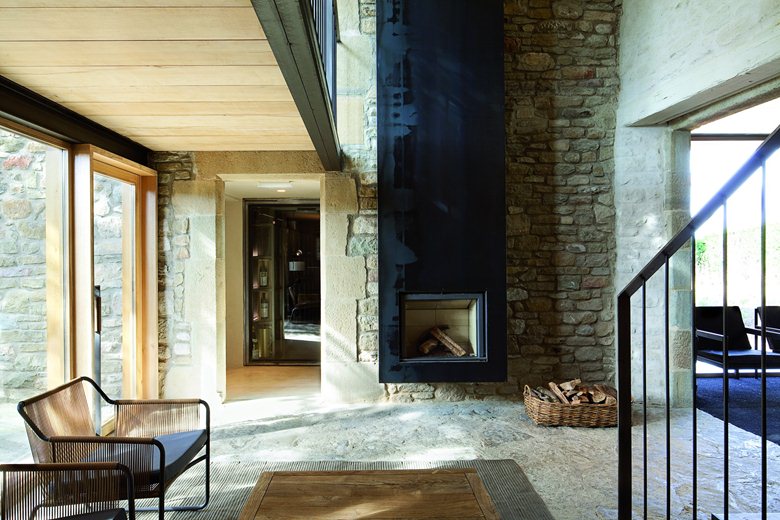
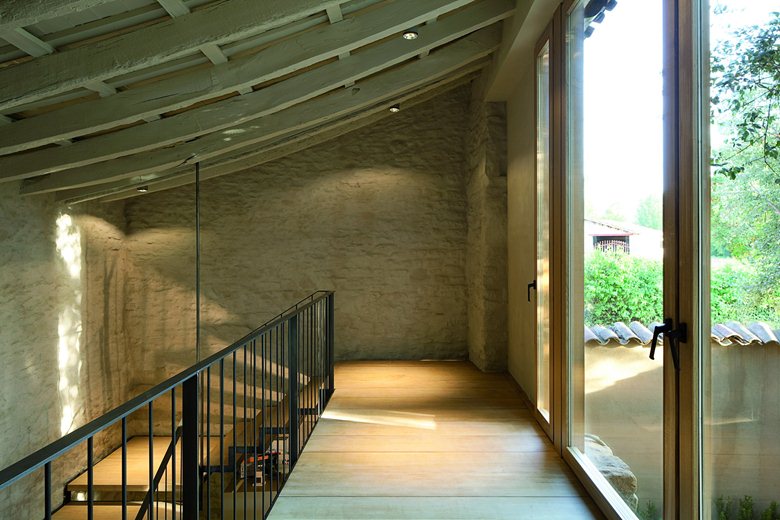
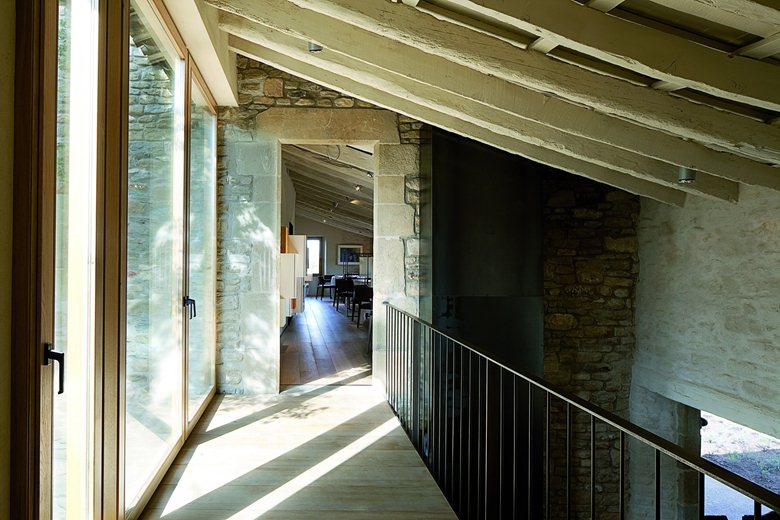
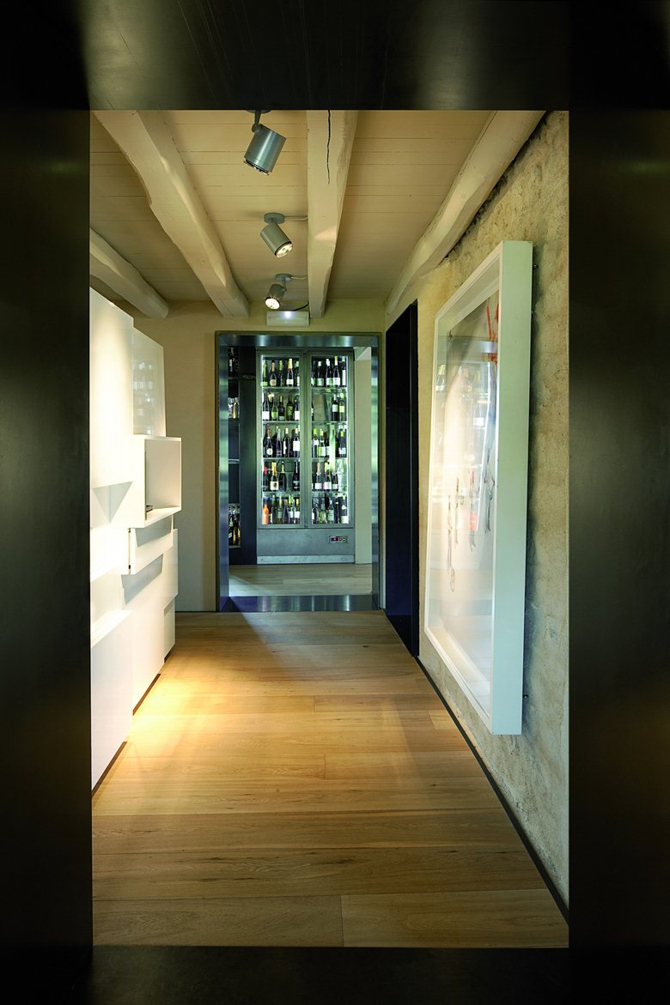
The interior has been unified with white paint on walls and ceilings, expanding the space and creating a neutral background where new furniture and objects can take center stage. Wooden floors and oak carpentry make the place warmer and more comfortable. Iron appears in the new openings and in the clean-lined furniture. White-painted furniture combined with leather contrasts with the rough, irregular walls. The new volumes are inserted into the old farmhouse like iron boxes. The kitchen is the main volume, facing the facade with a large window that allows guests to see the preparations.
Access is through a smaller, darker metal volume reached at the end of the garden path around the house, replacing the old porch. From this new entrance, low and enclosed, visitors pass into higher, brighter new spaces with views of the courtyard. This double-height space leads to the dining room. Here the designers extended the floor structure and window frames to create a visual link and a new living area in a place that had previously served only as a passage. The terrace gains new importance: it is no longer a required connection to the old entrance, but a place of pleasure and relaxation.

 Peter Dark
 Anna Lohan
 Taus Kishiev

 miranda_shida


