Traditional Japanese architecture often emphasizes simplicity, clarity, and carefully balanced individual elements. Minimalist rooms can encourage a calmer, more focused way of living. We present White Cave House by Takuro Yamamoto Architects – a concrete house in Kanazawa.
Minimalist concrete house – Japanese spatial philosophy

The concrete house in Kanazawa is conceived as a series of interconnected voids, with a terrace that can hold a shallow sheet of water. Takuro Yamamoto Architects developed the project as a white, monolithic courtyard house suited to snowy Kanazawa. The cave-like architecture links entrance, garage, courtyard, and terrace while protecting privacy. From the outside, the house reads as a plain white volume with carefully cut openings. The shallow water on the terrace adds reflection and reinforces the idea of a white cave. Inside, small, restrained rooms and minimal furnishings echo a Japanese preference for quiet, purposeful space.
Concrete house – White Cave House in Kanazawa

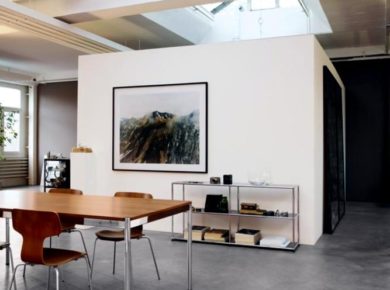
Entering the concrete house, visitors are drawn into bright, spacious rooms. The purist interior uses only a few carefully placed accents. Floor-to-ceiling windows connect the dining area with the white cave-like exterior spaces and bring daylight deep into the home. In the evening, the white surfaces glow softly under artificial light. The concept is simple: white provides the foundation, while wood accents and shifting light give the house warmth. Takuro Yamamoto combines creativity, modernity, and practical function in a memorable way.
Elegant lines and refined materials in the dining room

Accent at the entrance

Sparse bedroom design

Large windows allow sunlight into the house

Open transitions between rooms

The courtyard is at the heart of the home

White Cave House

Clear white surfaces with warm wood accents

The concrete house from outside

Floors and walls merge visually

Traditional Japanese restraint with clean lines



 Peter Dark
 Anna Lohan