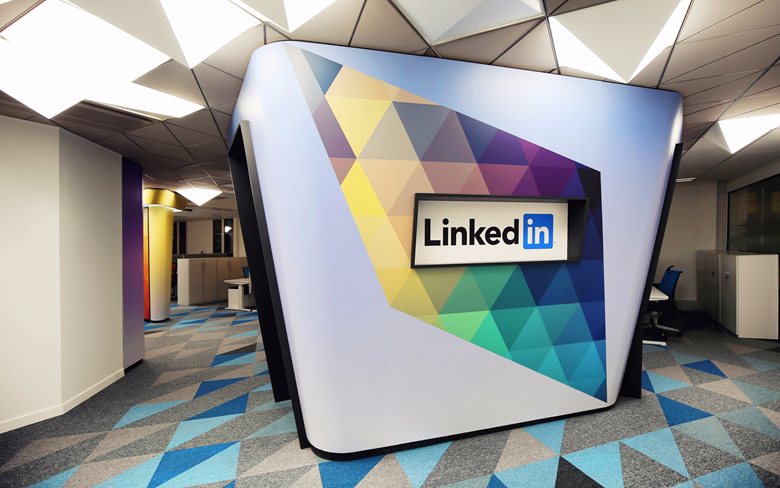
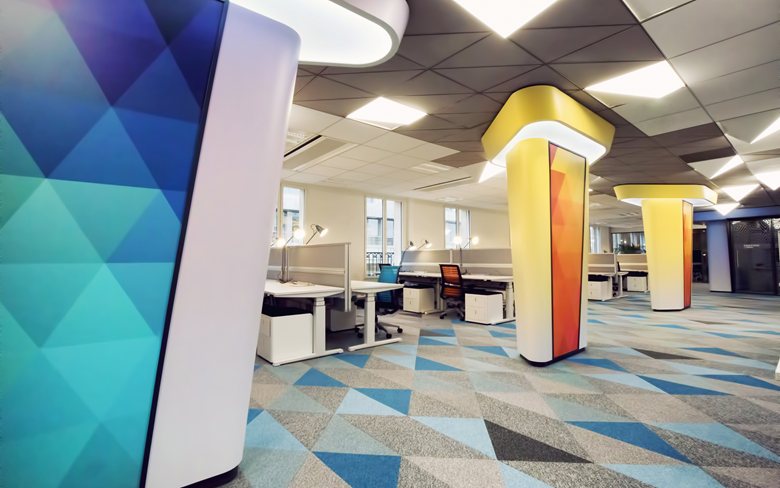
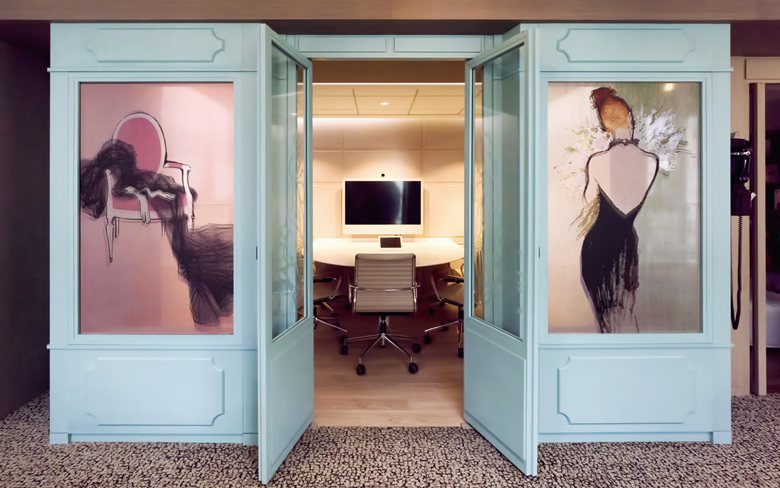
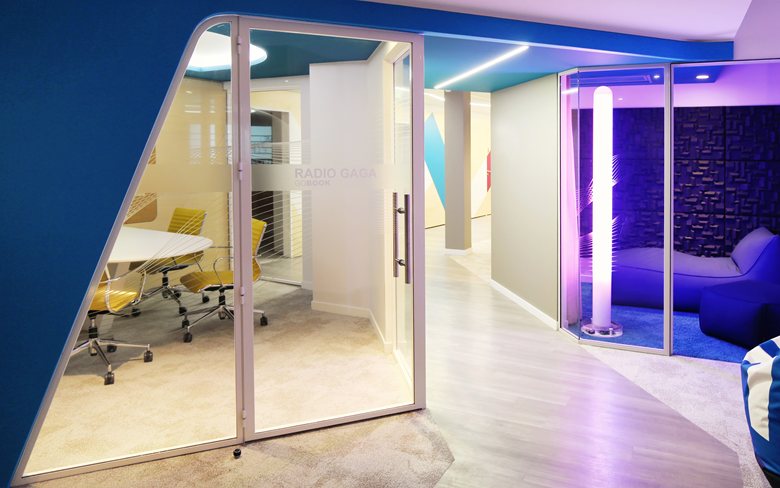
Italian studio Il Prisma designed the expansion of the LinkedIn Paris headquarters, continuing the workplace concept first developed for the office in 2016.
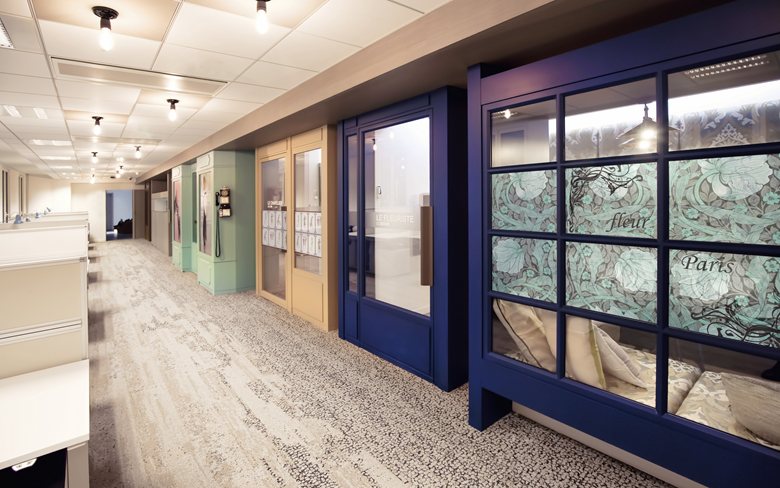
The design is based on the idea of a Worksphere Ecosystem: a workplace where LinkedIn’s global values of collaboration, transformation, and connection meet the local identity of Paris.
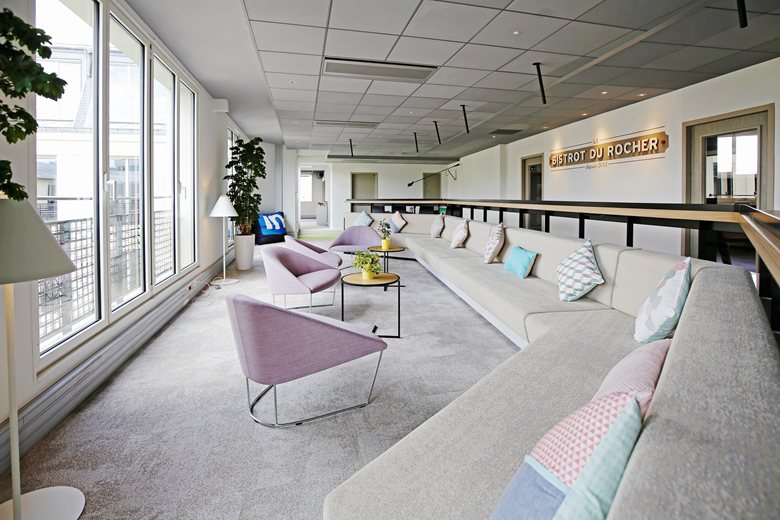
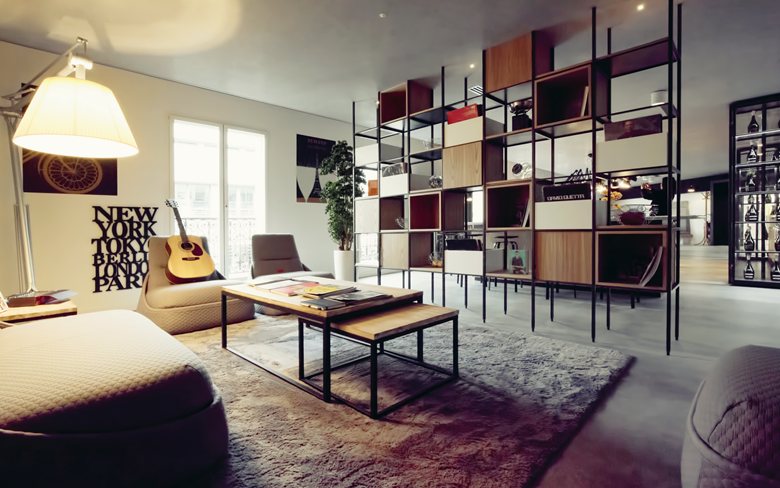
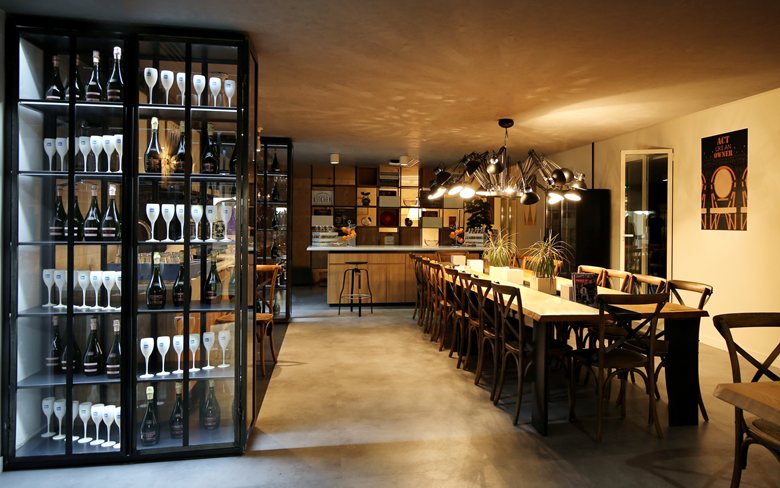
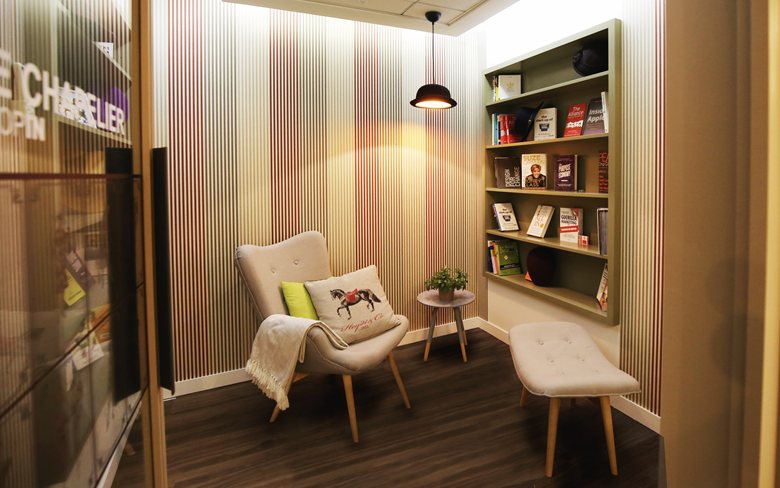
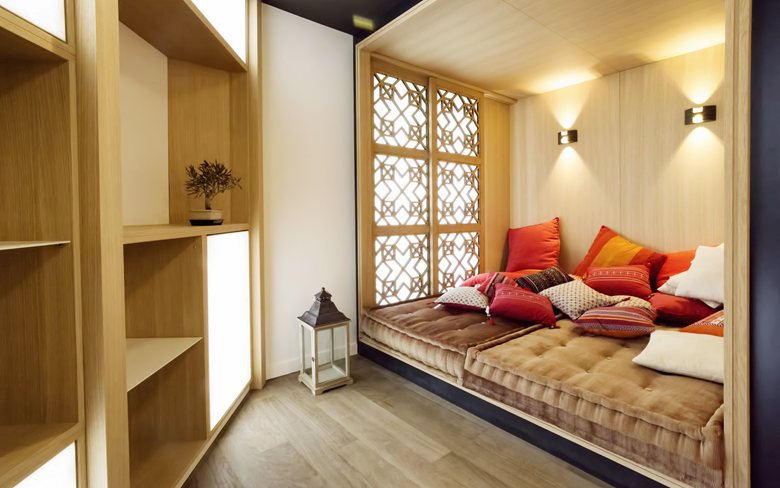
Less than a year after the first intervention, the ecosystem grew onto two upper floors. The new spaces keep the original identity alive while adding a stronger sense of movement, hospitality, and internal connection.
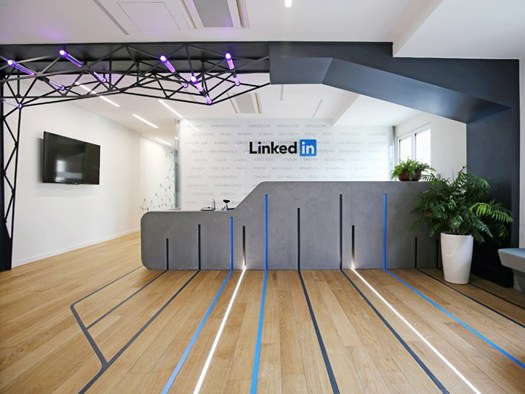
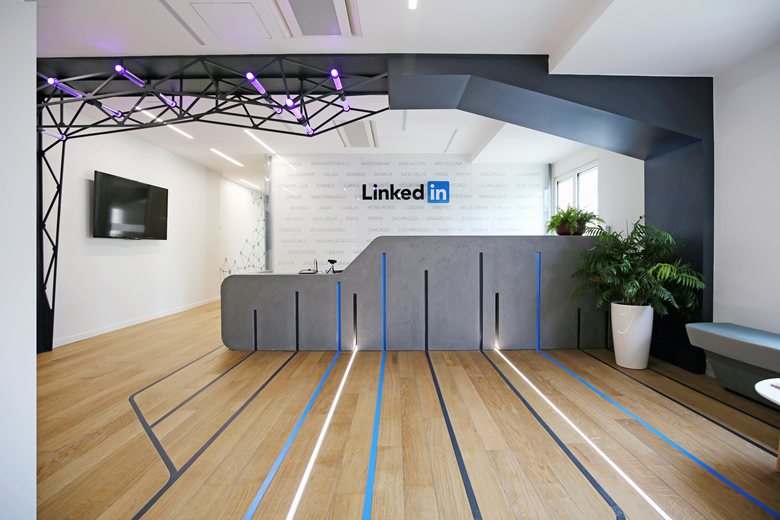
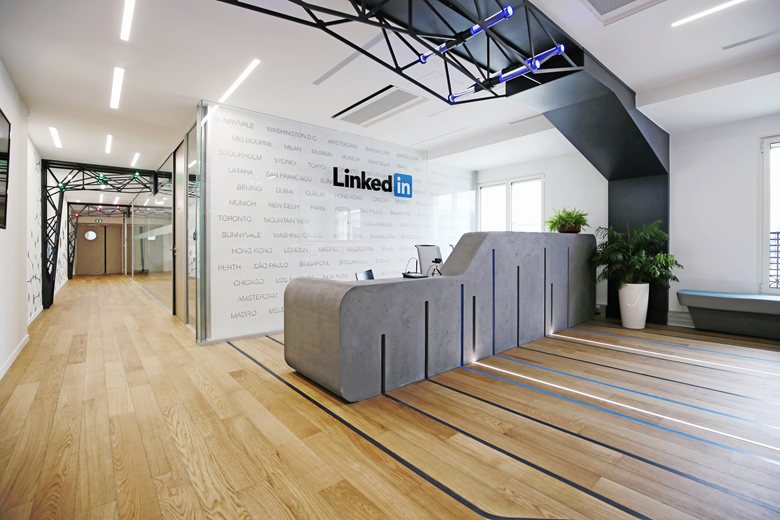
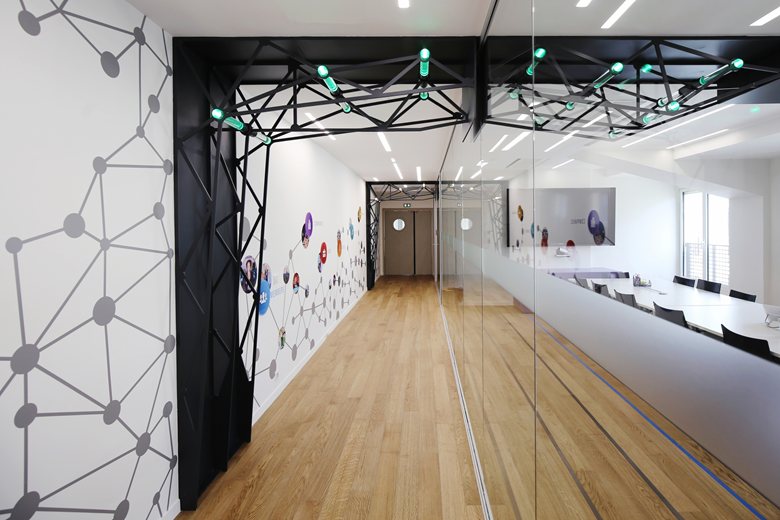
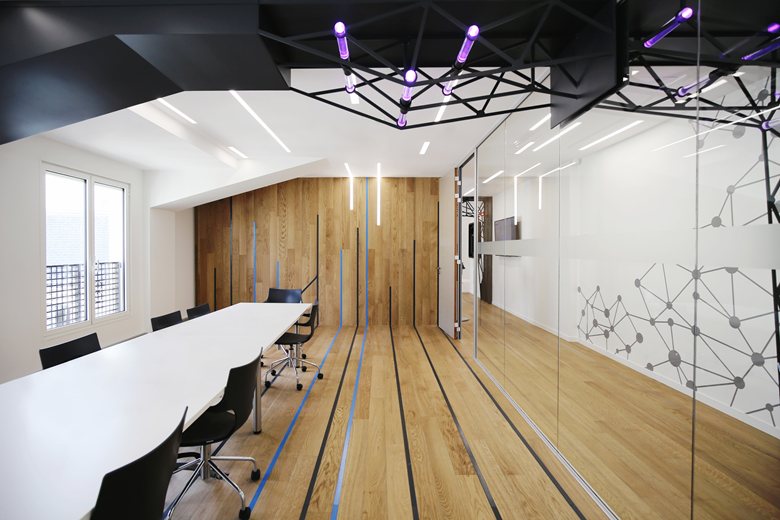
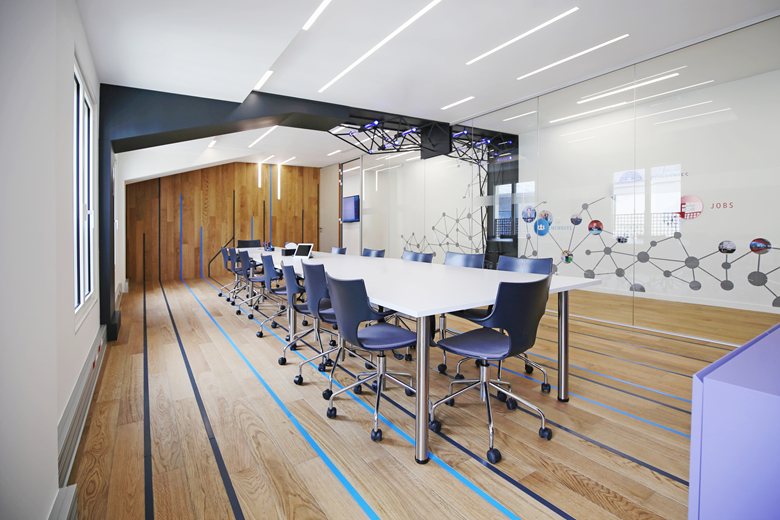
The sixth-floor reception is imagined as a station, a place of arrival, exchange, and departure. Lines on the floor evoke rails and guide visitors toward meeting spaces, while wall graphics suggest the paths of the Métro.
Parisian railway architecture and Art Nouveau ironwork inspired the ceiling elements and structural details. These references connect the local character of the city with LinkedIn’s broader image of networks, movement, and professional connection.
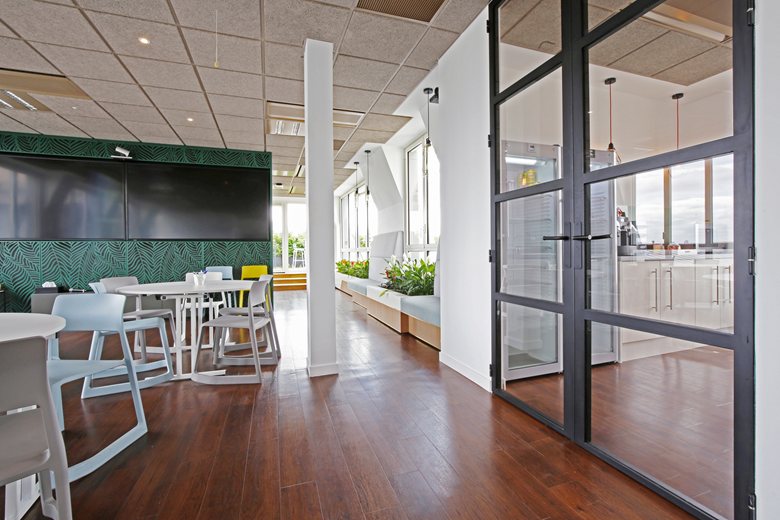
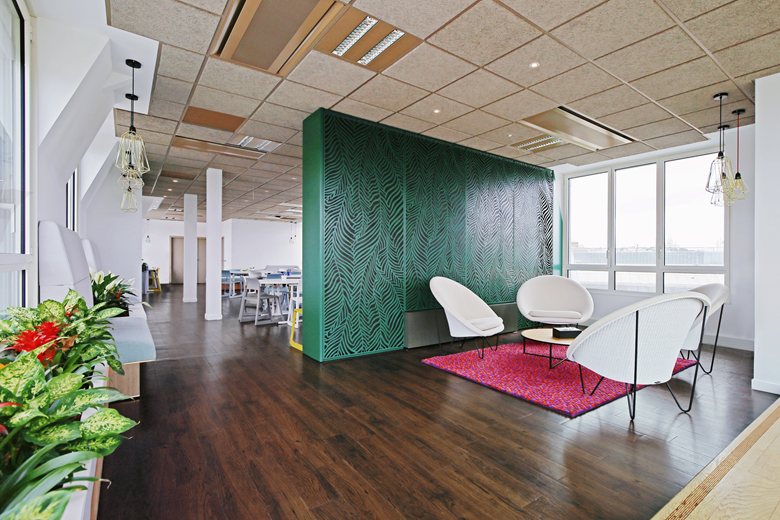
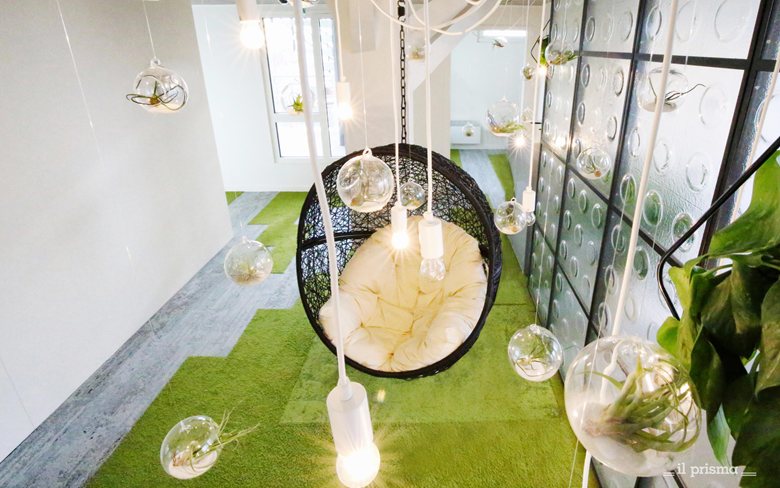
The new areas act like a bridge between floors. On the seventh floor, a winter garden works as a greenhouse-like space for informal meetings, training sessions, and events.
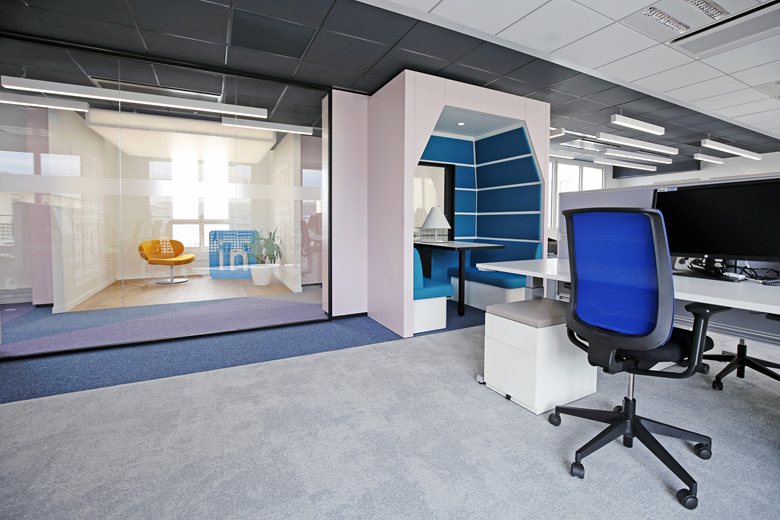
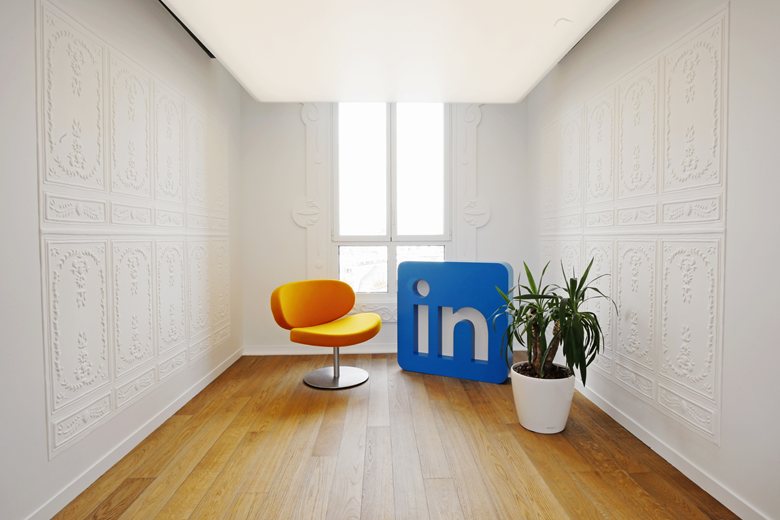
The photo booth introduces a more playful moment: a space for portraits, group photographs, and selfies, using the LinkedIn “in” icon as part of the visual experience.

 miranda_shida
 Anna Lohan
 Peter Dark