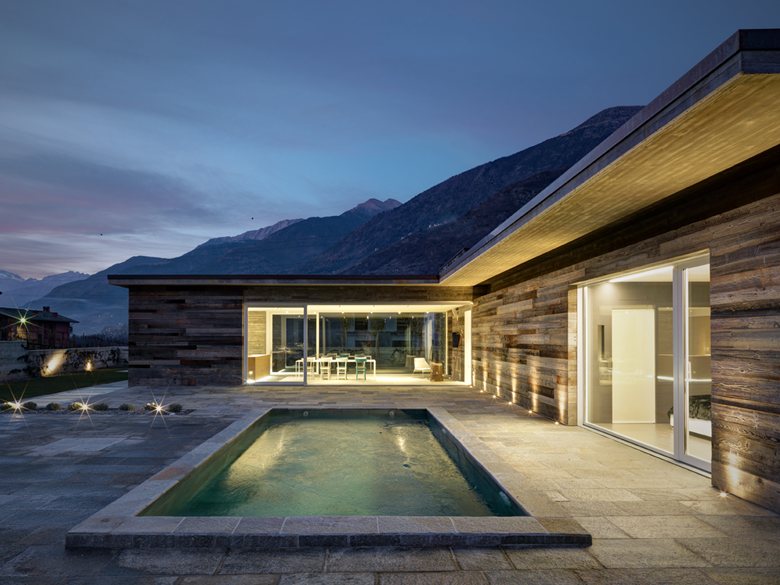
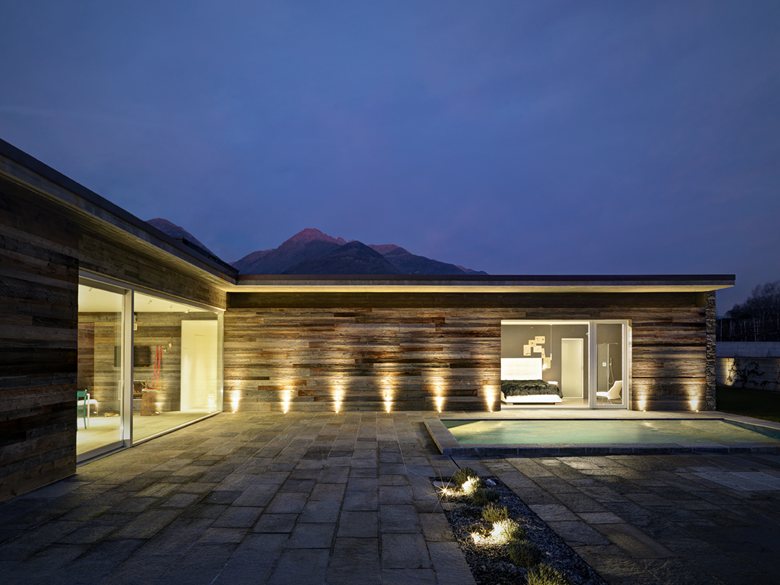
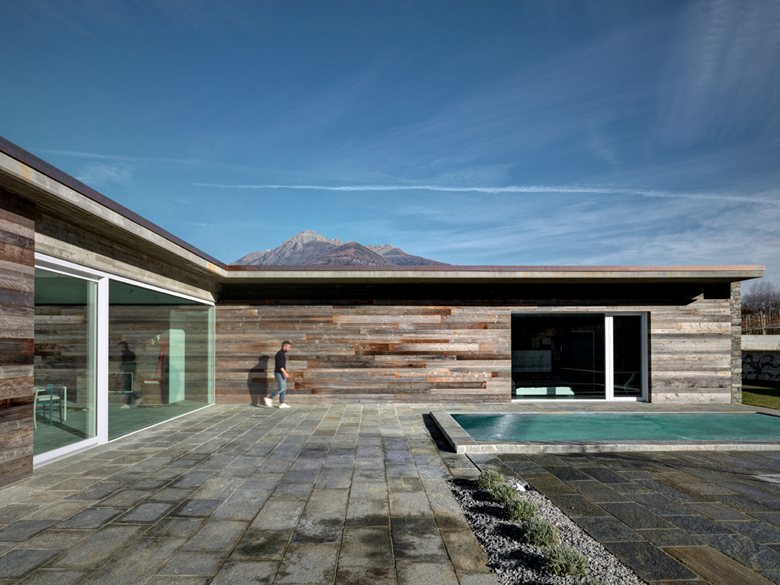
12/01/2016 – The idea of Rocco Borromini for A. P. house was to create a rational and functional structure in which materials and spaces would echo local tradition. The land on which the project stands is located on the slopes of the Orobie Alps in Valtellina. The site was originally marked by a slight slope; stepping the floor back toward the south opened the house toward the valley. The L-shaped construction frames a courtyard to the south.
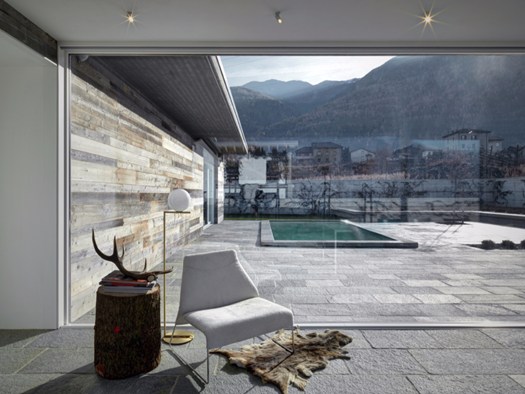
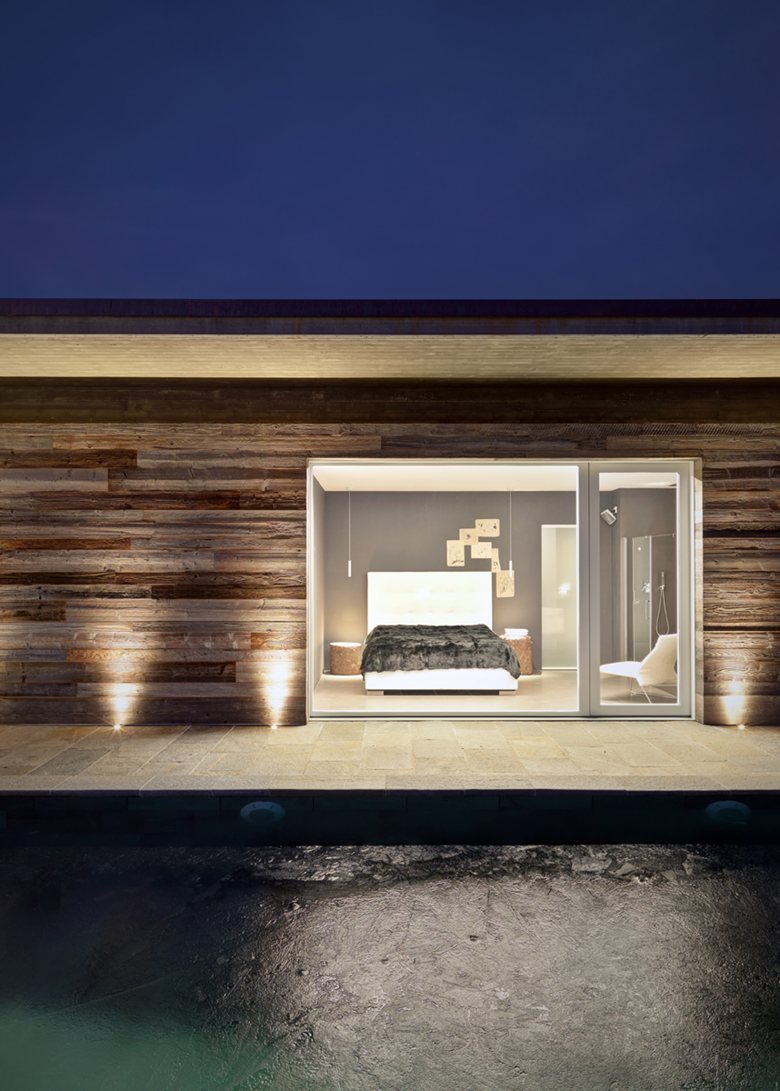
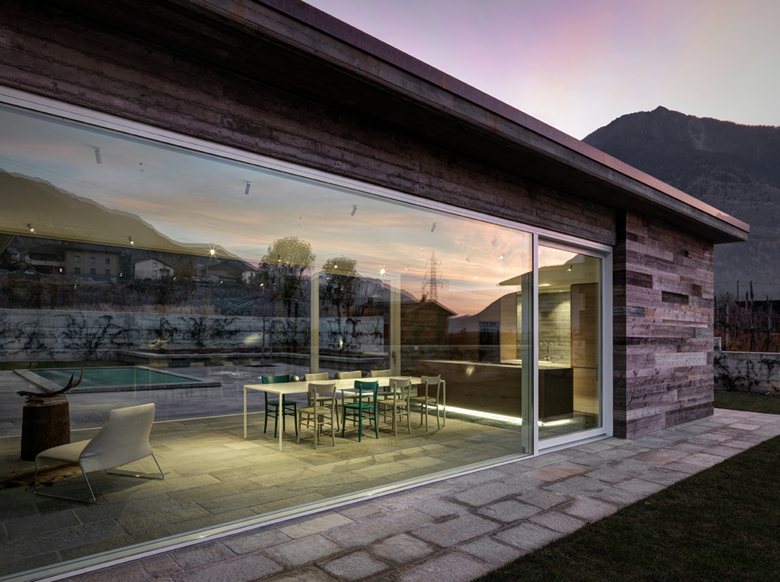
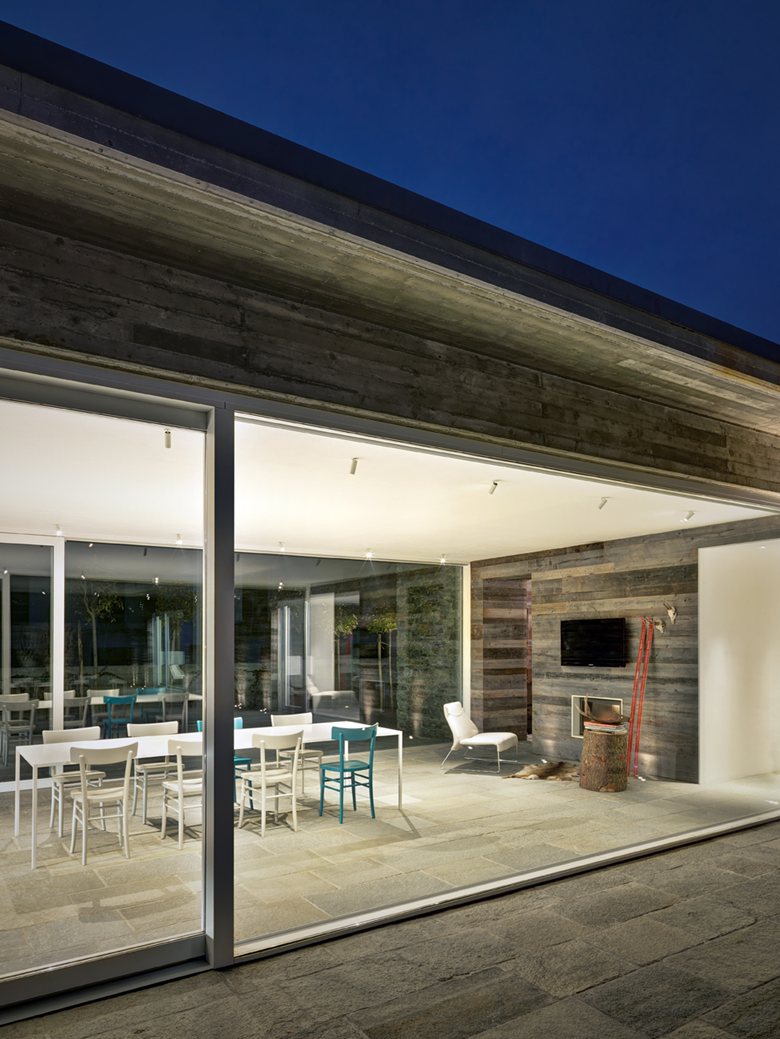
The decision to set the house into the ground came partly from the need to protect it from western winds and partly from the desire to integrate the structure with the surrounding landscape. Great attention was given to the walls made of local stone, with narrow joints worked by craftsmen and filled with small stone splinters. Large glass windows connect the living room and bedroom to the courtyard with the pool. The Luserna stone floor, with its natural split finish, continues from outside to inside.

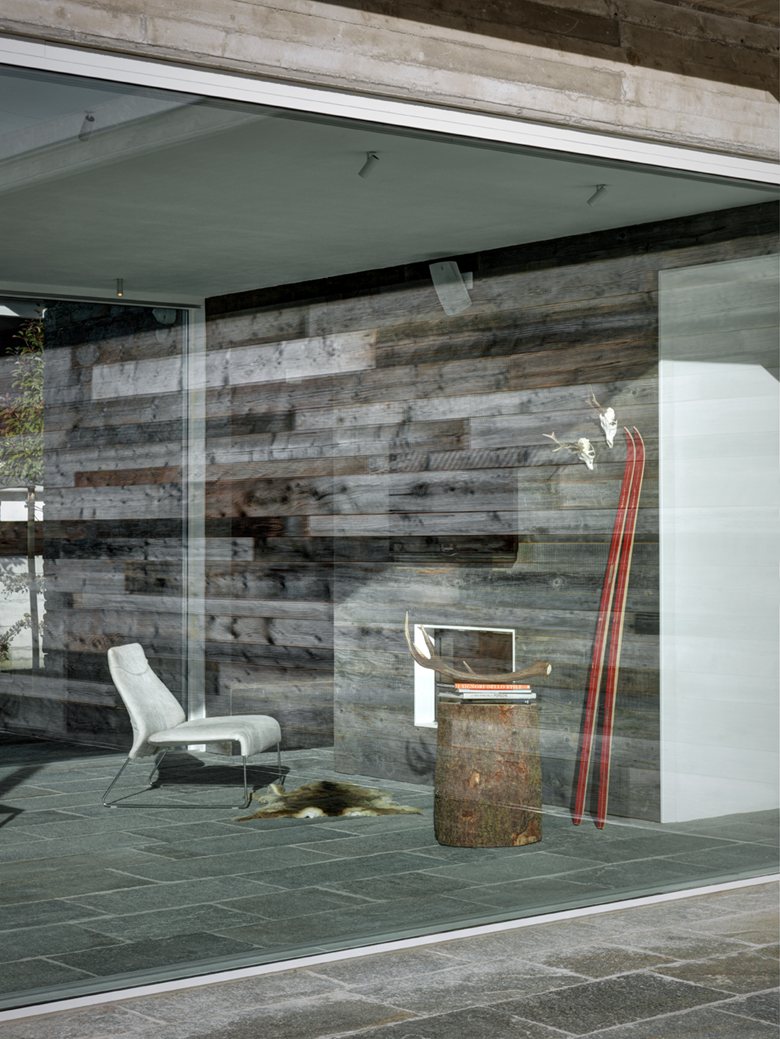
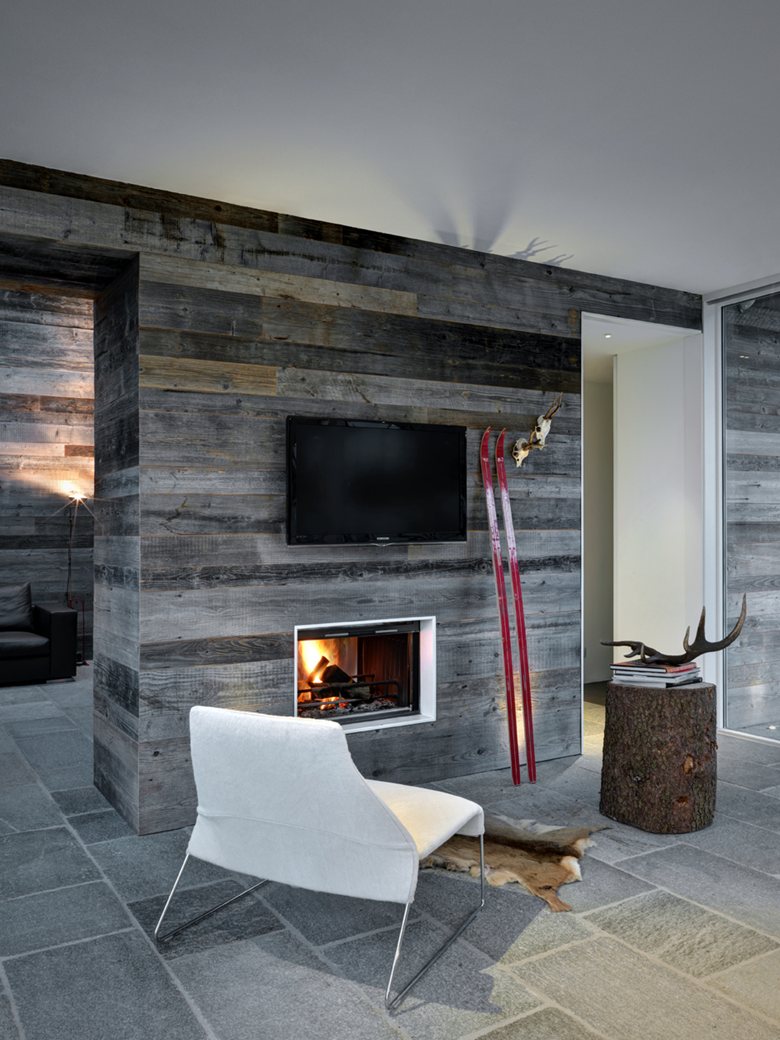
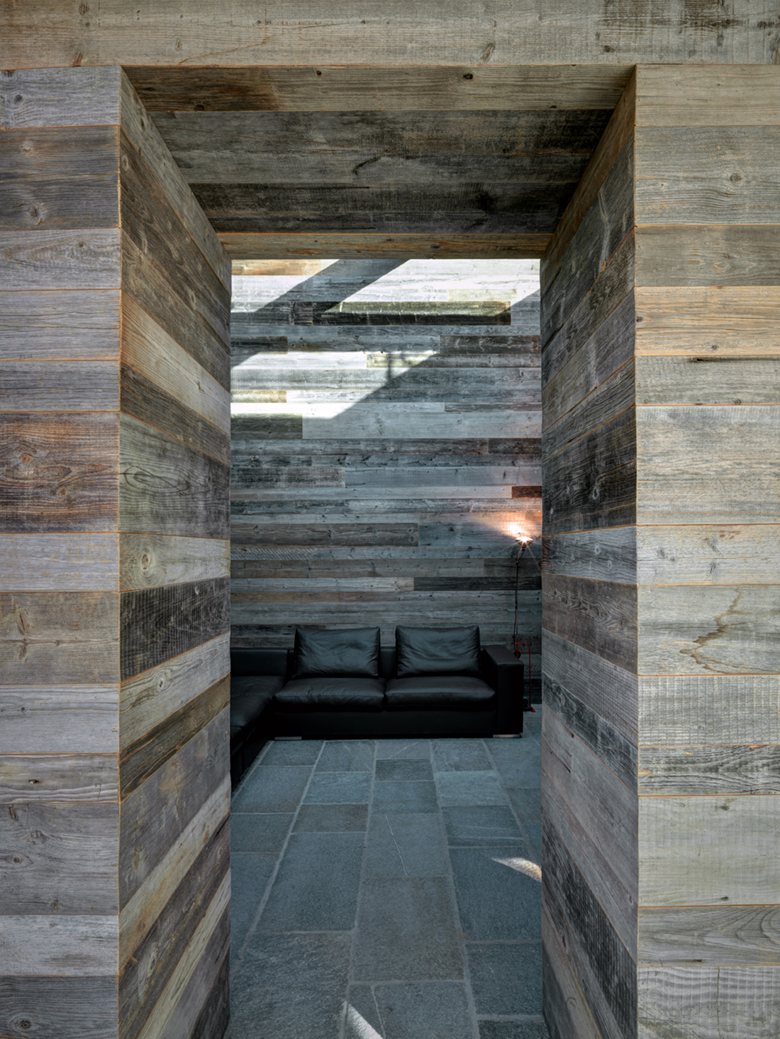
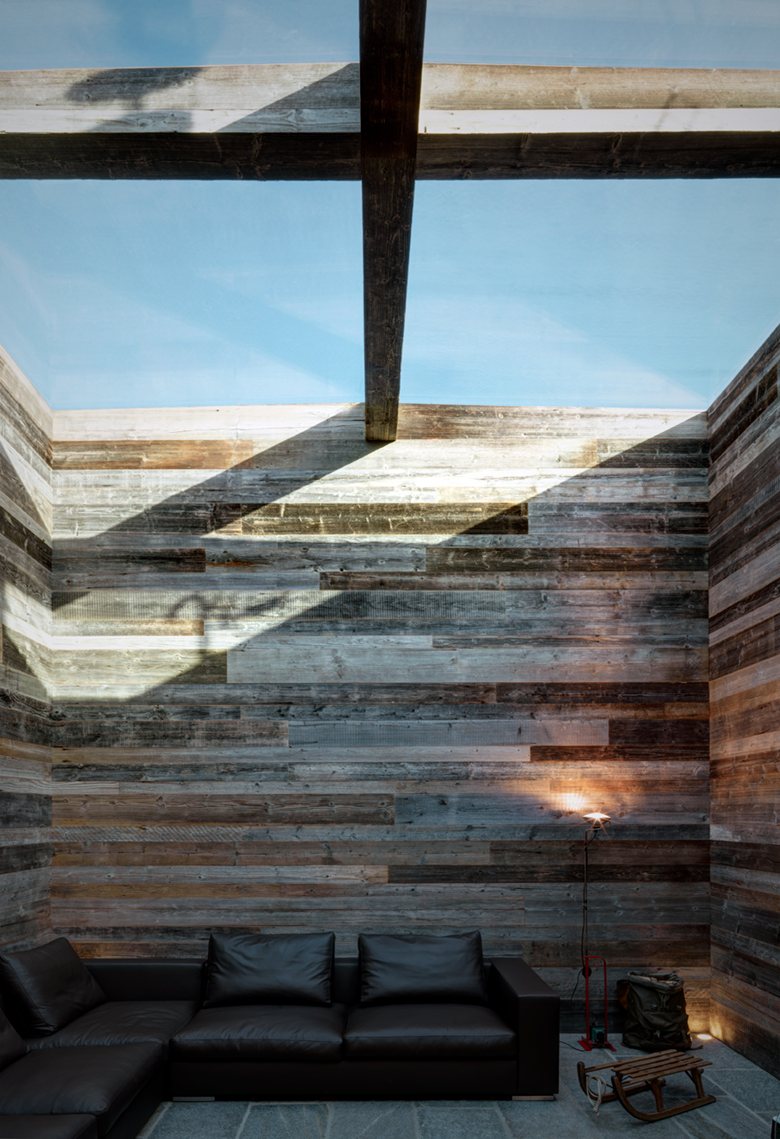
The house is very simple: the two arms of the L contain, respectively, the living area with kitchen and dining room, and the sleeping area with three bedrooms and two bathrooms. At the top of the L is a tower-like volume, closed on all four sides but open at the top; inside, it is fully lined with old fir-wood planks inspired by a typical construction of Alta Valtellina tradition.

 miranda_shida
 Peter Dark
 Anna Lohan